Common PEB Construction Mistakes and How to Avoid Them
Most pre-engineered building failures are not failures of steel but of decisions: a building bought on a rate per square foot, a frame designed without the site’s wind, seismic and soil data, loads left out of the brief, foundations that do not match the anchor bolt drawing, bracing fitted late or not at all, bolts never torqued, sheeting laps and flashings that leak, no ventilation or insulation plan, cutting and welding on site, and a handover without drawings or certificates. Each is avoidable by the same means: a written specification, a named design basis, one manufacturer responsible for design, fabrication and erection, a planned erection sequence and documents checked at every gate. This guide lists the twelve commonest mistakes, what each costs and how to avoid it.
Why PEB mistakes happen
A pre-engineered building is one engineered system from the anchor bolts to the ridge cap, designed in one place and bolted together in another. That is its strength and the source of most of its failures. When any step drifts from the drawing, when the brief leaves something out, when the foundations are cast to a different plan, when the bracing is fitted later or the bolts are left loose, the system no longer works as designed, and the fault shows up as a leak, a crack, a sagging roof or a frame that cannot take the crane it was never told about. The mistakes below are the ones we see most, in roughly the order they occur in a project. None of them is about steel. All of them are avoidable.
Mistakes before the order
1. Buying on a rate per square foot
The commonest mistake and the root of several others. A rate per square foot says nothing about the plate grade, the sheeting coating, the bay spacing, the bracing, the accessories or the wind speed the frame is designed for, so the lowest rate usually wins by thinning one of them. The fix is a written specification sent to every bidder, and quotations compared item by item against it. Where one is far lower, ask what was left out; the answer is usually plate, sheeting, coating or bracing.
2. No design basis for the site
Every PEB should be designed to a stated basis: the basic wind speed and terrain category from IS 875 Part 3, the seismic zone from IS 1893, the soil bearing capacity from a soil report, the dead, live, collateral and crane loads, and the deflection limits. A frame designed to a generic basis for a different city or a different soil is the wrong building, and nobody finds out until the first storm or the first crack in a footing. Ask for the design basis in the proposal and check that it names your site.
3. Leaving loads out of the brief
The crane that is coming next year, the solar panels the roof will carry, the mezzanine for the office, the sprinkler mains, the ducting, the conveyor between sheds and the dust that will settle on the purlins are all loads on the frame. Left out of the brief, each one later means a structural check, strengthening or new columns and foundations. Put everything the building will ever carry into the brief on the first day, including the loads that are only planned.
4. Choosing the height and frame type for today only
An eave height set for today’s racking is too low for tomorrow’s, and a clear height set for a warehouse is too low for a kiln or a spray dryer. A clear span frame where a column line would have been fine wastes steel; a multi-span frame where the floor needed to be free costs flexibility for thirty years. Draw the process on the floor, including the next phase, before the frame type and height are fixed, and plan the direction of expansion so the endwall, bracing and drainage allow it.

Mistakes in foundations and erection
5. Foundations that do not match the anchor bolt drawing
The anchor bolt setting-out drawing is the one drawing the civil contractor must follow exactly: column positions, bolt pattern, projection and level. Bolts set a few centimetres out, at the wrong projection or on a footing at the wrong level mean columns that do not fit, base plates packed with shims, bolts bent or cut, or frames out of plumb from the first lift. Give the civil contractor the drawing before the footings are set out, have the manufacturer’s engineer check the bolts before the concrete is poured and survey them again before the steel arrives.
6. Bracing fitted late, moved or left out
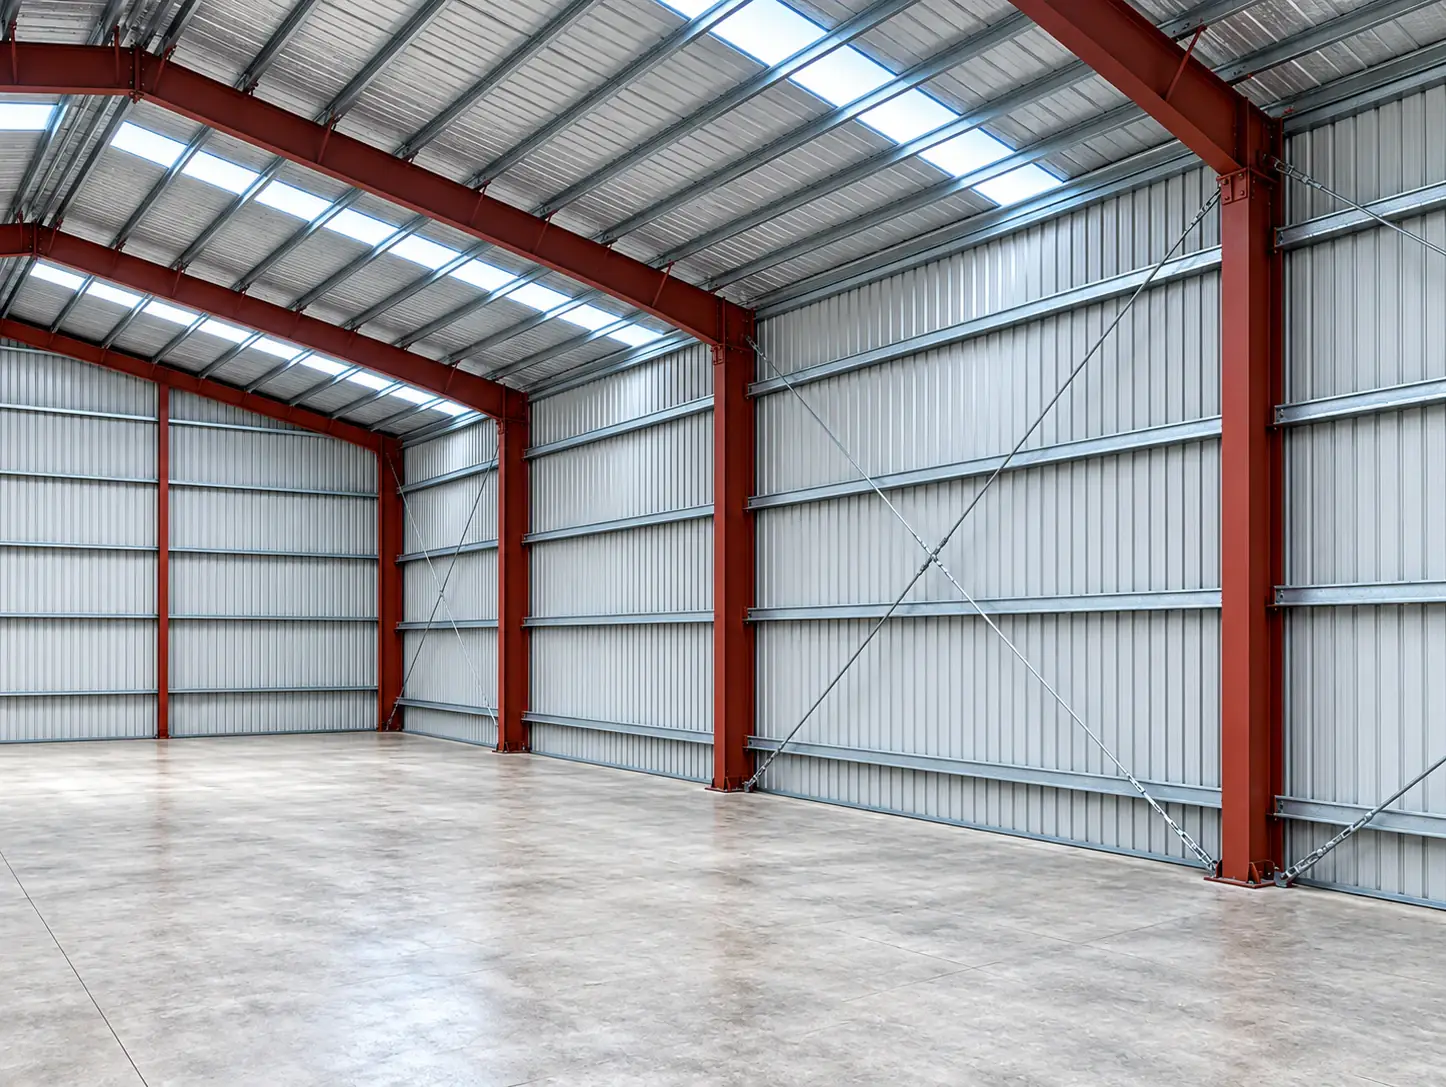
Roof and sidewall bracing carries the wind along the length of the building and the surge of cranes to the ground, and it holds the frames plumb while the building is going up. The commonest erection mistake is to stand the frames first and fit the bracing later, or to leave it out where it is in the way of a door and never put it back. Frames erected without bracing have fallen in a gust. Erect the braced bay first, plumb and brace it before the next frames are lifted, and never move or omit a brace without the designer’s written agreement.
7. Bolts not tightened, not torqued or not the right grade
A PEB frame is held together by high-strength bolts in moment connections, and a connection with loose, under-torqued or lower-grade bolts is not the connection the engineer designed. Bolts are often snugged to hold the frame during erection and never finally tightened because the sheeting went on first. Every connection should be torqued to the specified value with a calibrated wrench, marked when done and inspected before the sheeting hides it. Bolts should be the grade on the drawing, with the washers, and nothing substituted from the local market.

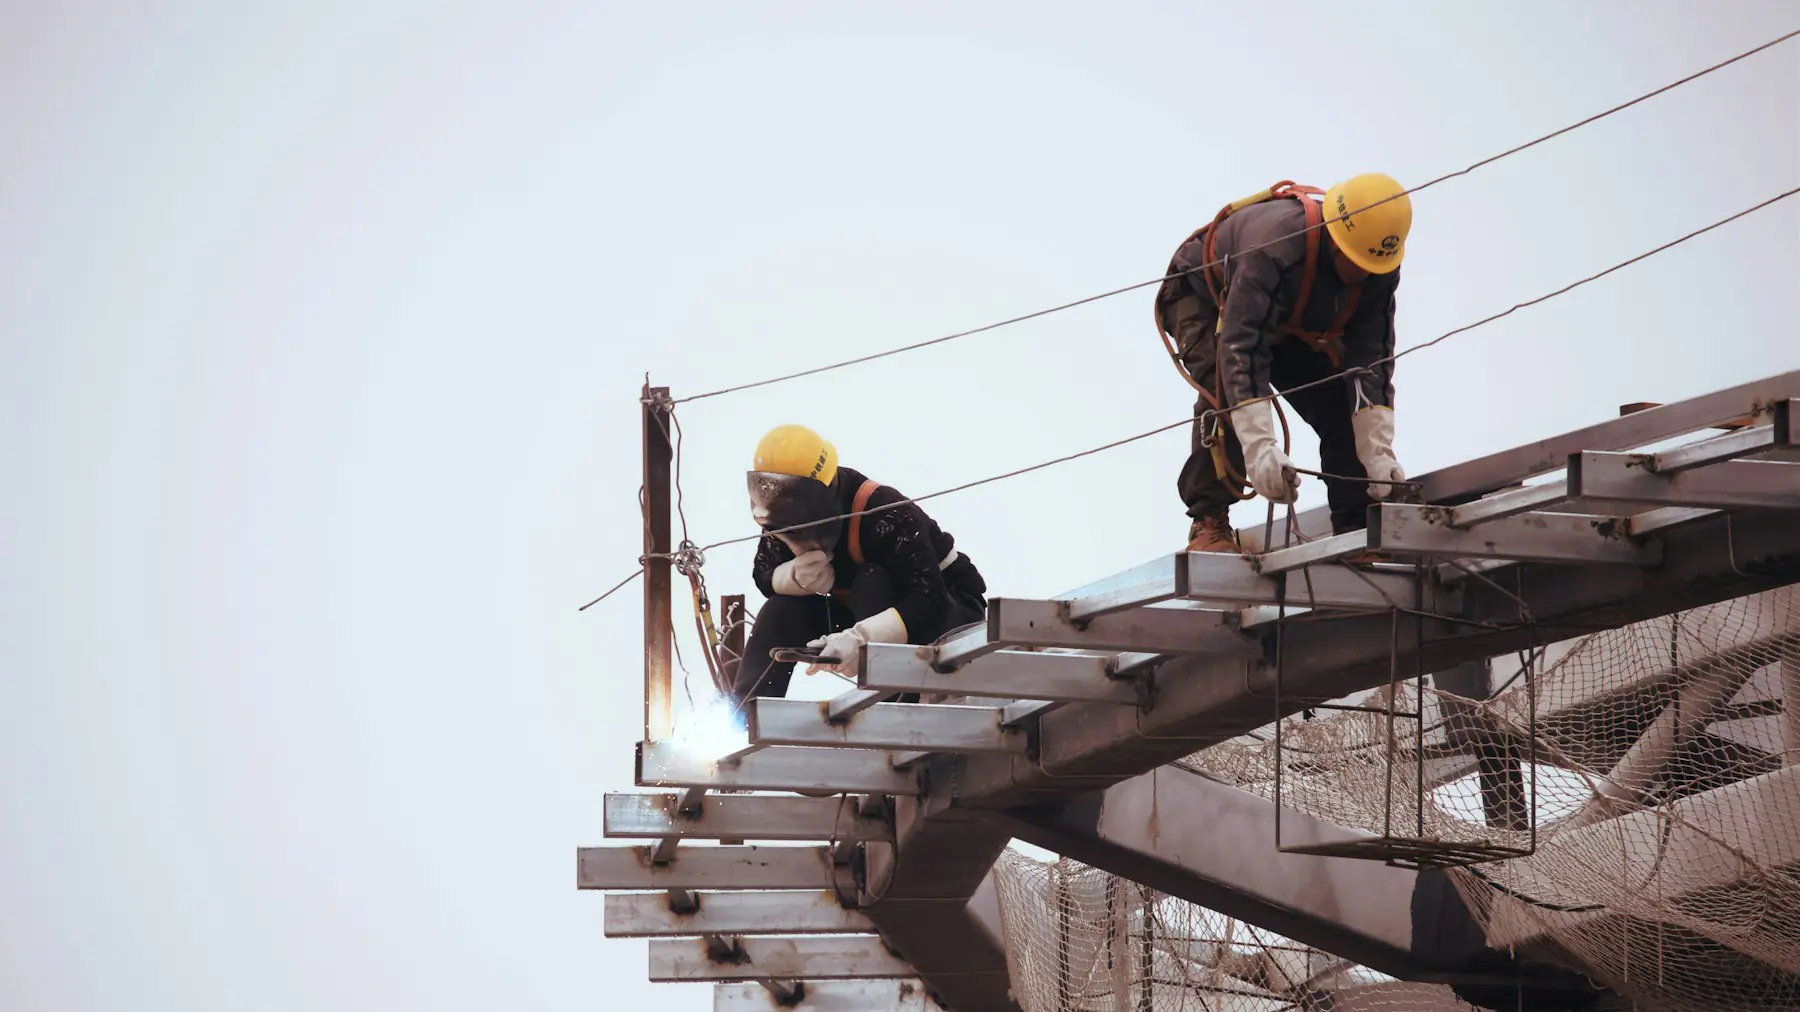
8. Cutting, drilling or welding on site
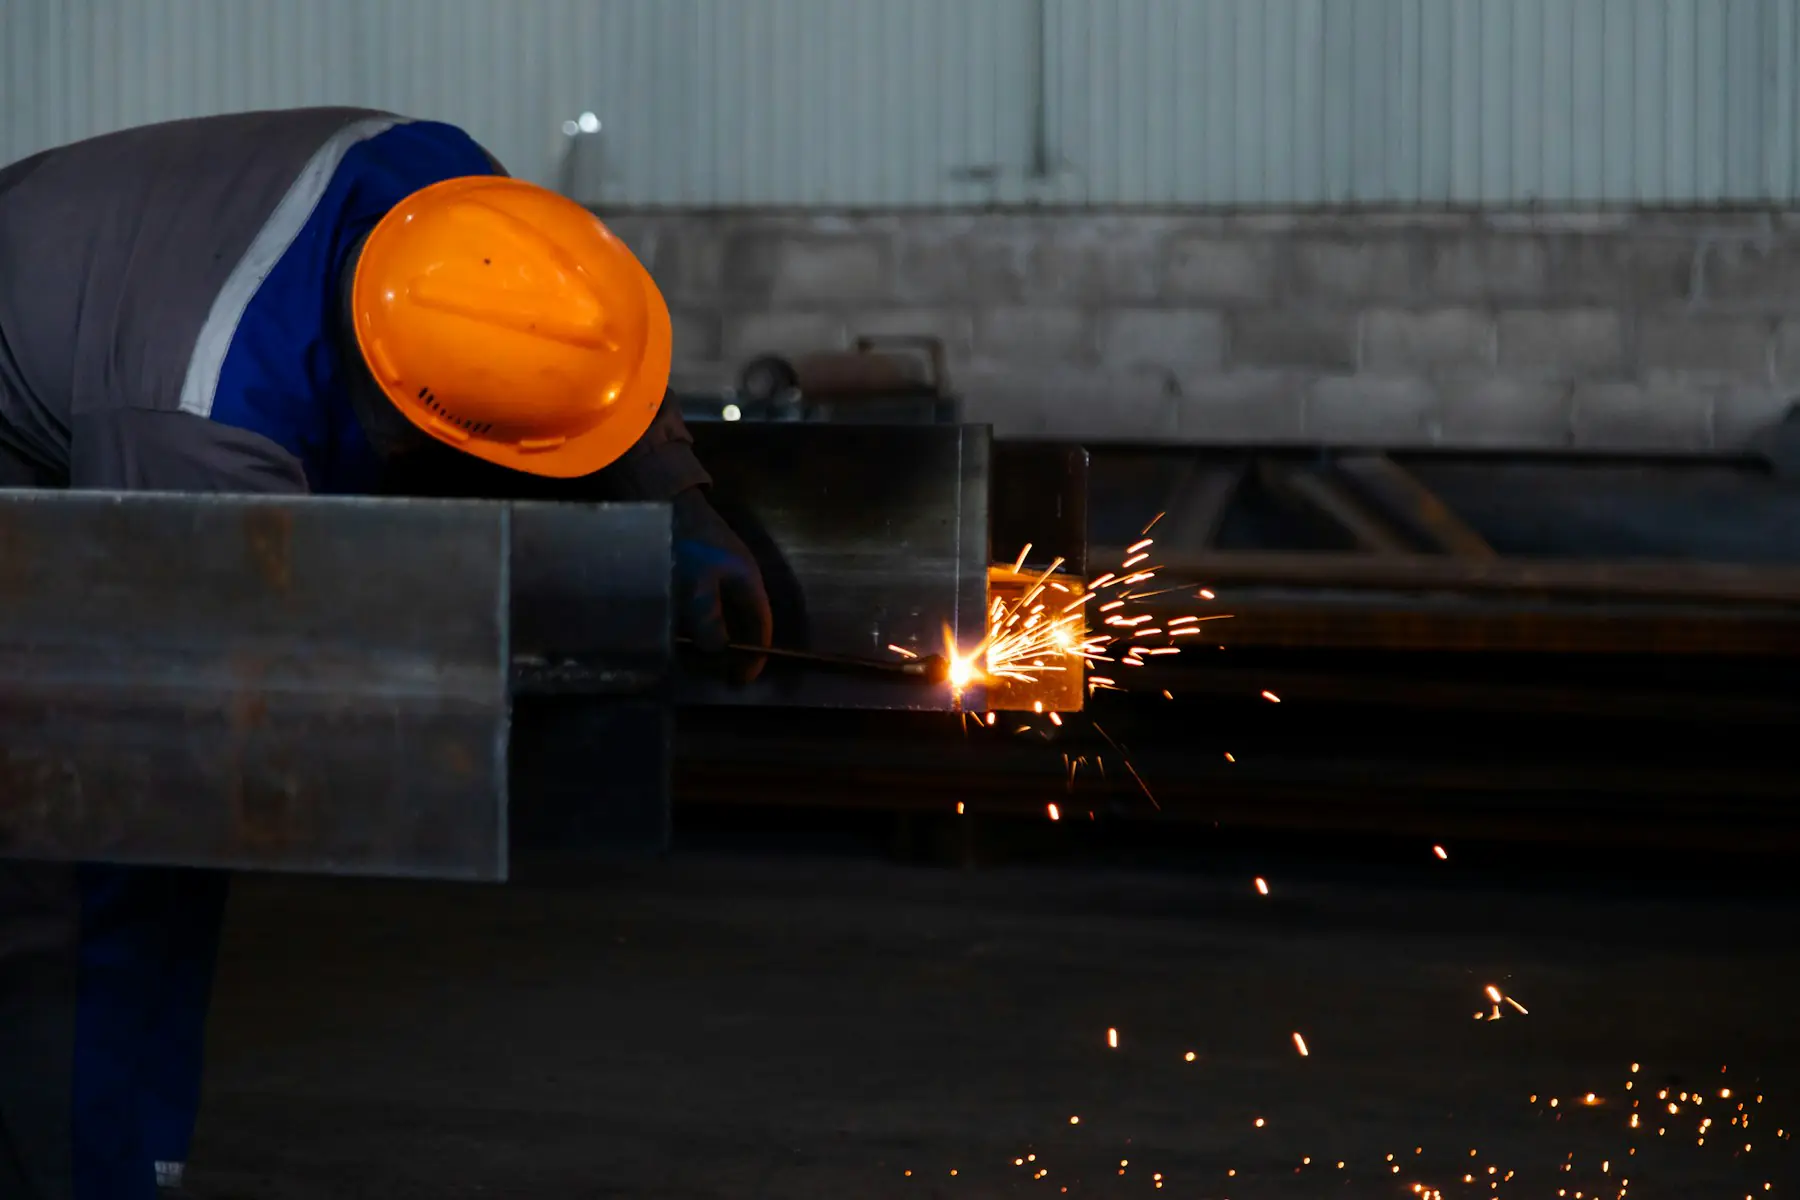
Every member of a PEB was cut, drilled and welded in the factory to the drawing, and blasted and painted afterwards. When a hole does not line up or a member does not fit, cutting a new hole or welding a cleat on site destroys the coating, may remove steel the design needed and voids the engineering. A member that does not fit means the drawing or the member is wrong, and the answer is the manufacturer’s: a corrected member or an engineered fix in writing. A site that is grinding and welding is a site that has stopped building to the drawing.
9. Frames out of plumb and purlins out of line
Frames erected out of plumb or out of alignment put the purlins, girts and sheeting out of line, so sheets do not lap, flashings do not fit and the roof leaks at every correction. Check plumb and alignment on every frame before it is finally bolted, with the braced bay as the reference, and do not start the secondary members until the frames are within tolerance.
Mistakes in cladding and the envelope
10. Sheeting laps, fasteners and flashings that leak
Roofs rarely leak through the sheet. They leak at side laps without sealant on a low slope, end laps that face the wrong way, fasteners over-driven through the sealing washer or put in the pan instead of the rib, flashings that are short or unsealed at ridge, eave, gable and penetrations, and gutters that are undersized or hold water. The fix is the manufacturer’s sheeting details followed exactly, the right fasteners with sealing washers driven to the right depth, sealant where the slope calls for it, cut edges sealed, penetrations flashed with the design detail and gutters sized for the catchment and the monsoon.
11. No plan for heat, condensation and ventilation
A steel roof in Gujarat radiates heat onto the floor all summer and drips condensation onto the product in the monsoon, unless the building was designed not to. Insulation under the sheeting, ridge ventilators or turbo ventilators, wall louvers and daylight panels are PEB accessories chosen with the building; added afterwards they are cut into a finished roof with every risk of mistake 10. Decide the ventilation and insulation at the brief, from the process inside, not after the first summer.
Mistakes at handover
12. Accepting the building without the documents
A PEB handed over without its papers is a building that cannot be properly insured, extended, modified or sold. At handover you should hold the as-built general arrangement and erection drawings, the design basis and calculations or a summary of them, the mill test certificates for the plate and sheeting, the quality, weld and coating records, the bolt torque records, the structural stability certificate signed by the engineer and the warranty terms. Make the documents a condition of the final payment and check them against a list before the last erector leaves.
The owner’s checklist
The twelve mistakes share a handful of causes, and a handful of habits prevents them.
- Write a specification before you ask for a price, and compare quotations against it item by item.
- Insist on a design basis that names your site: wind speed, terrain, seismic zone, soil bearing capacity, every load including the planned ones.
- Put cranes, solar, mezzanines, services, dust and the direction of expansion into the brief on the first day.
- Give one manufacturer responsibility for design, fabrication and erection, so no gap in responsibility falls back on you.
- Get the anchor bolt drawing to the civil contractor early, and have the bolts checked before the pour and surveyed before the steel arrives.
- Require a written erection sequence: braced bay first, plumb and brace before the next lift, torque and mark every bolt before the sheeting, no site cutting or welding.
- Decide insulation, ventilation and daylight at the brief, and follow the sheeting details to the letter.
- Make the handover documents a condition of the final payment.