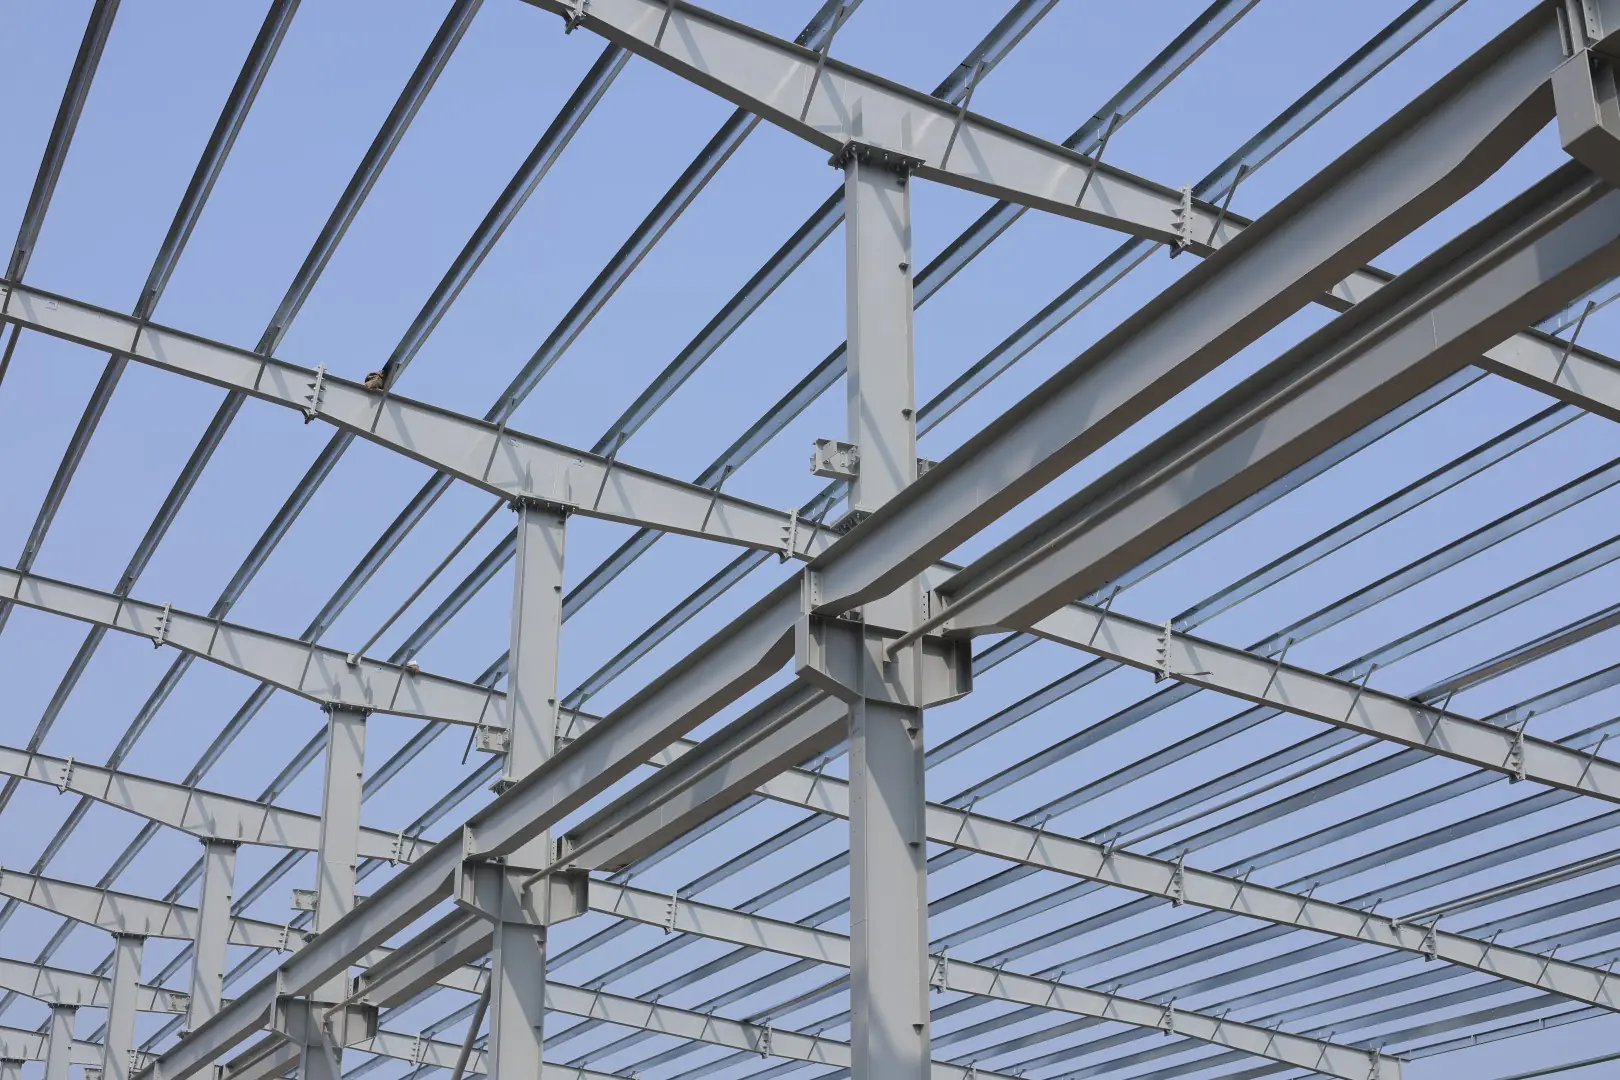
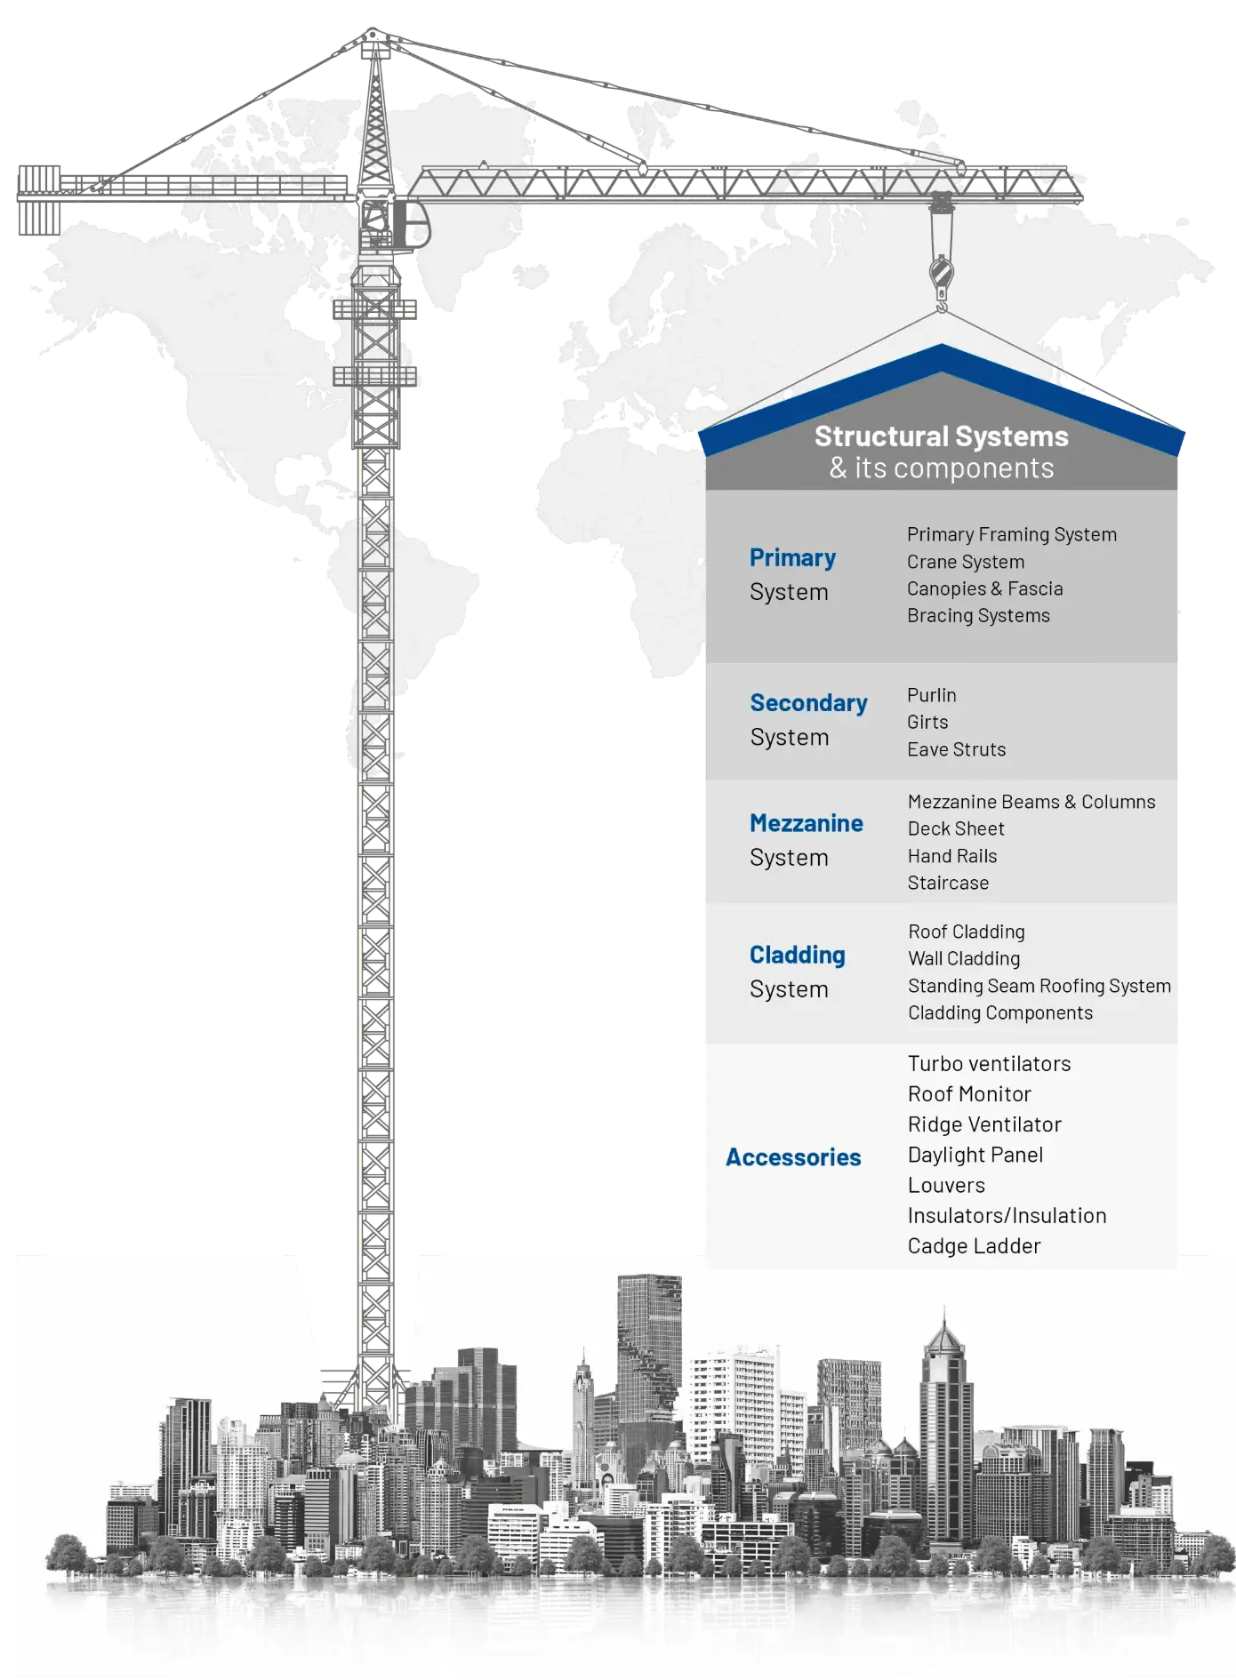
Part 01
Primary framing system
The rigid frames, endwall frames and columns that carry the roof and walls and take every load to the ground.
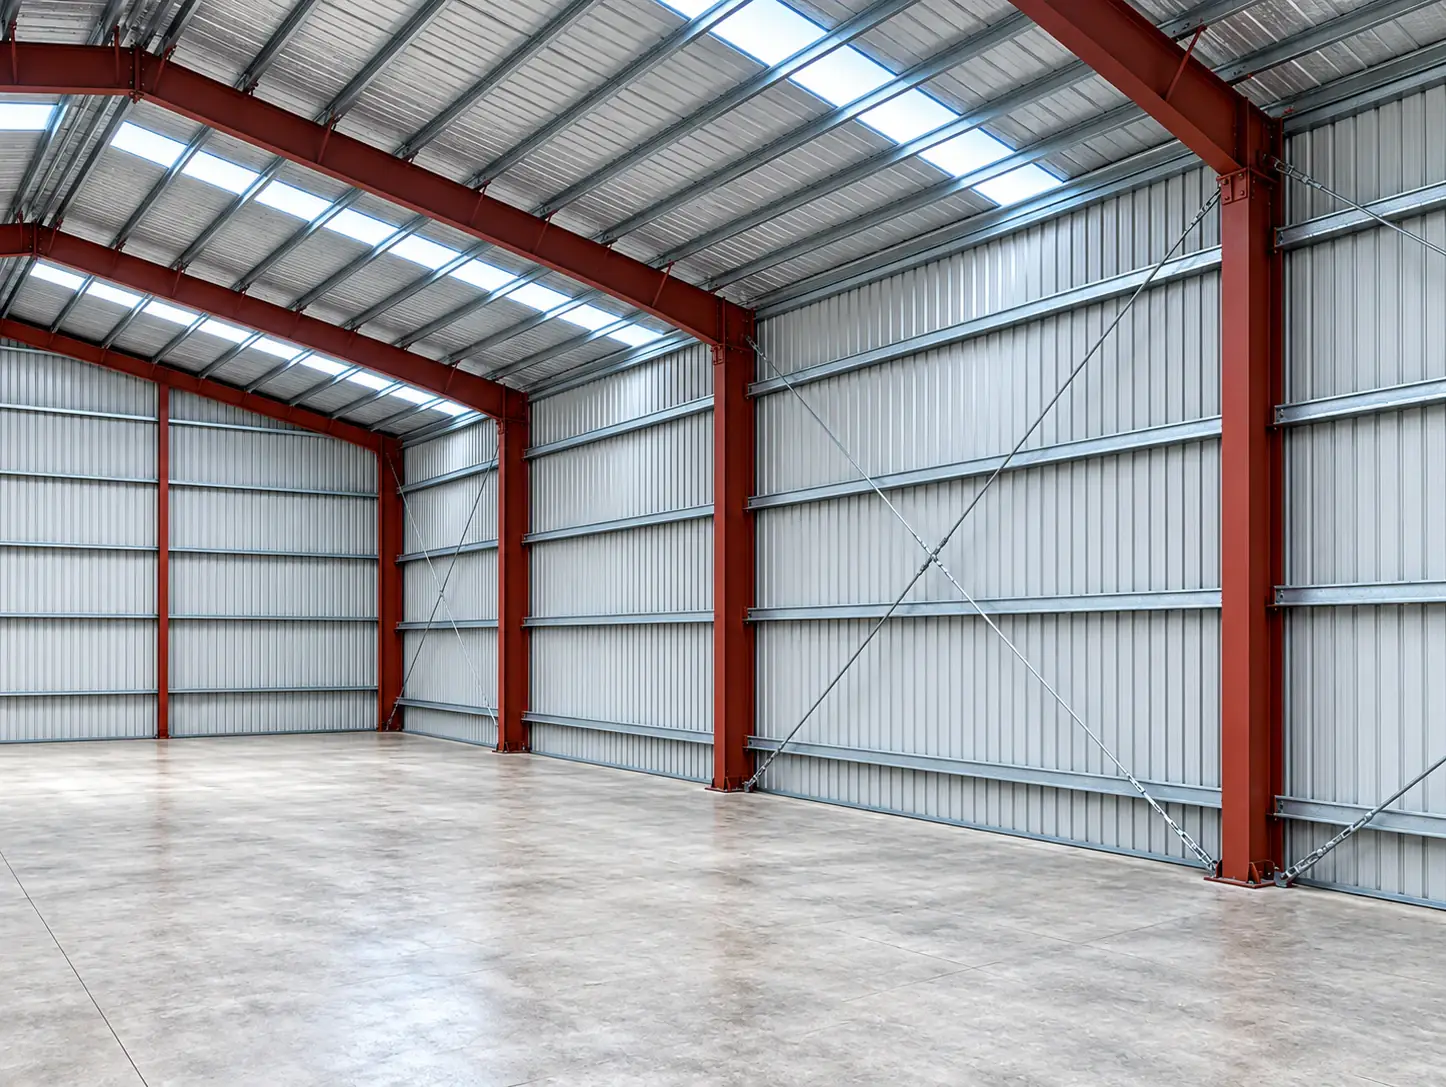
A main frame is a column on each sidewall joined to a pair of rafters at the ridge, with moment-resisting connections at the knees and the ridge so the frame stands on its own. The frames repeat along the building at the bay spacing, commonly 8–10 m, and the purlins and girts span between them.
Members are built-up I-sections: web and flange plates cut to size and welded, with the web depth tapered along the length so the section is deepest where the bending moment is greatest. Plate is 345 MPa structural steel, and the frames are joined on site with high-strength bolts through end plates, so nothing is welded on site.
Endwall frames close the building at each end. A post-and-beam endwall, with light columns and a rafter that only spans between them, is the economical choice when the building will never grow that way. A rigid endwall, a full main frame at the end, lets the building be extended later by adding bays.
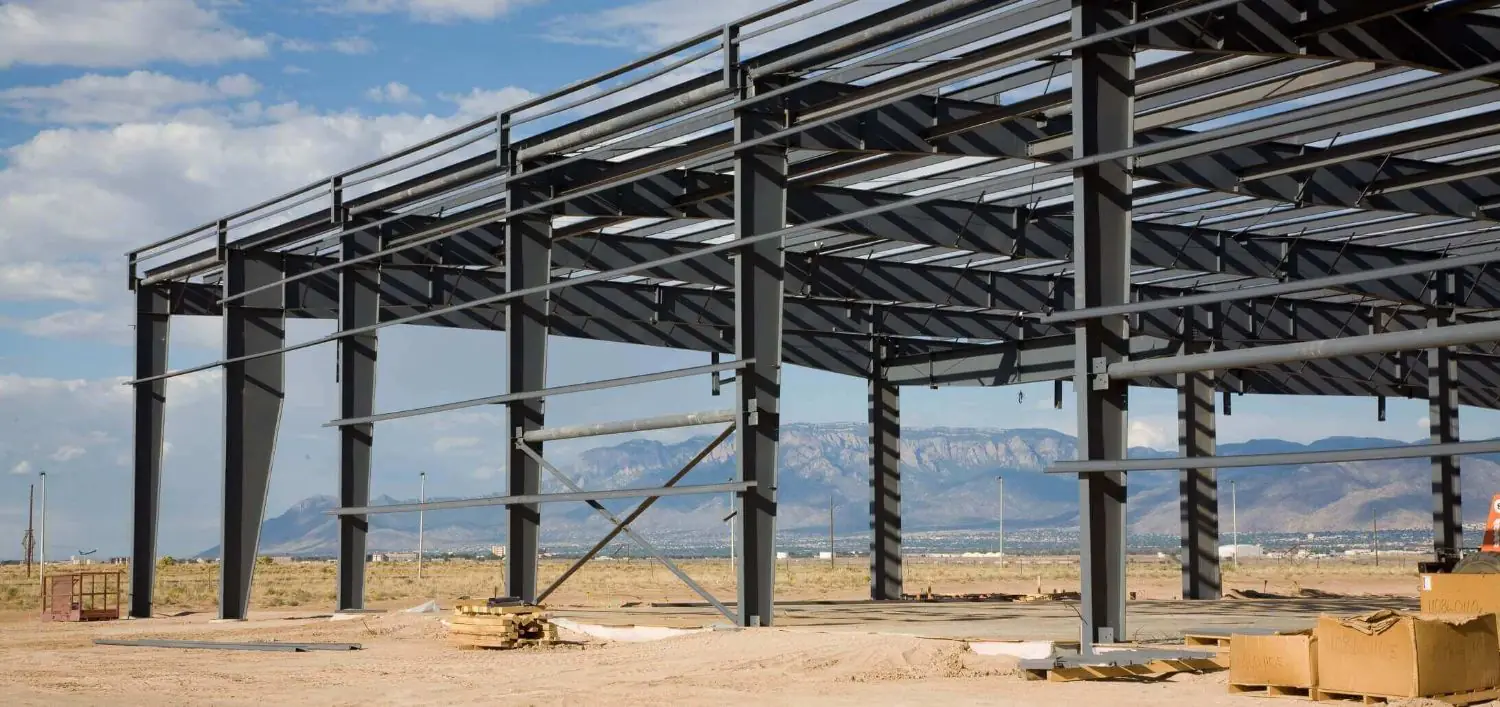
- Tapered built-up columns and rafters, sized frame by frame
- Moment connections at knee and ridge with high-strength bolts
- Pinned or fixed column bases on anchor bolts cast into the foundations
- Post-and-beam or rigid (expandable) endwall frames
- Clear spans to 50–60 m and 8–10 m bays without jack beams
Types of primary framing system
Eight standard configurations cover most buildings, from a column-free clear span to a roof system on supports by others. The choice is made from the operation inside, the site and the plan for expansion.
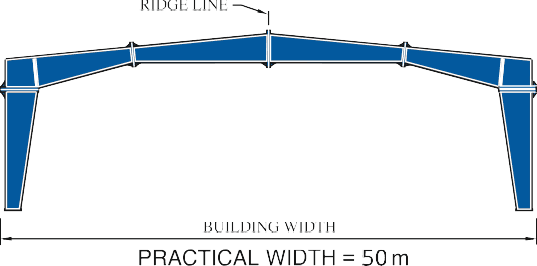
Clear span
Practical width 50 m
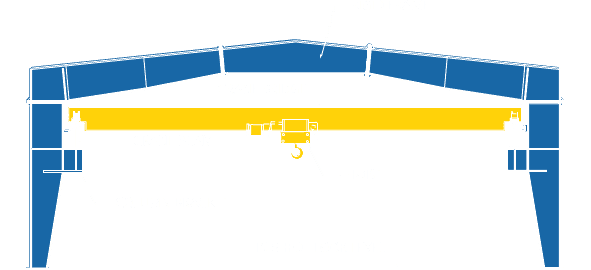
A single rigid frame from sidewall to sidewall with no interior columns. Tapered columns and rafters put steel where the bending moment is greatest, at the knee and the ridge.
Best for: Column-free floors: production halls, warehouses, hangars and sports halls.
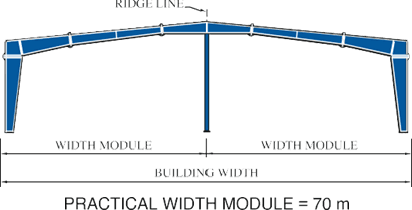
Multi-span 1
Practical width module 70 m
One line of interior columns under the ridge divides the building into two width modules, so each rafter is shorter and lighter than a clear span of the same width.
Best for: Wide buildings where a central column line suits the layout.
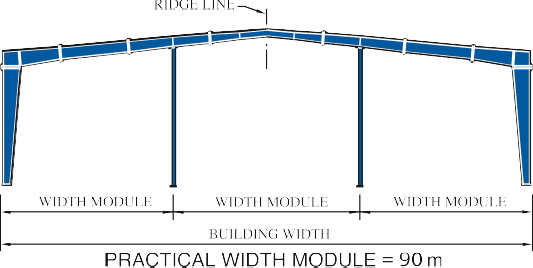
Multi-span 2
Practical width module 90 m
Two lines of interior columns give three width modules under one gabled roof. The interior columns are straight and pinned at the base.
Best for: Large plants and logistics parks planned on a column grid.
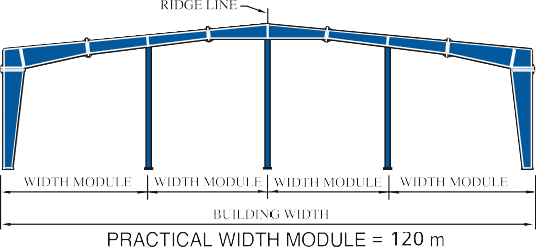
Multi-span 3
Practical width module 120 m
Three lines of interior columns give four width modules, the widest standard configuration under a single ridge.
Best for: The widest buildings, laid out as repeated bays of equal span.
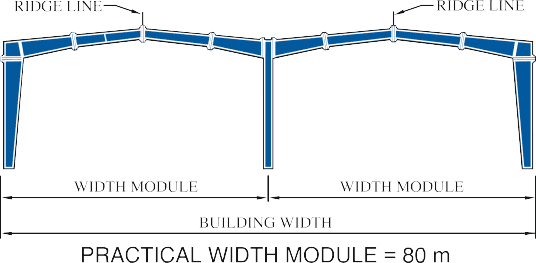
Multi-gable
Practical width module 80 m
Two gabled frames side by side sharing a valley column, with a ridge line over each and an internal gutter at the valley. Each gable is a modest span, so the members stay light.
Best for: Very wide buildings where a multi-span rafter would be too deep, or where a gabled profile is required.
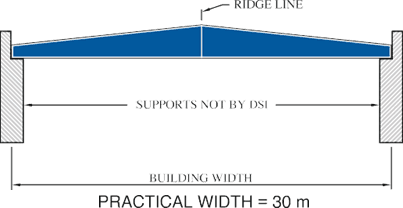
Roof system
Practical width 30 m
A gabled roof frame alone, bearing on supports that are not by DSI: masonry or concrete walls and columns already standing.
Best for: Roofing over existing walls, or a concrete-framed building that needs a steel roof.
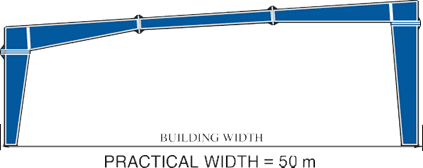
Single slope
Practical width 50 m
The roof falls in one direction, from a tall sidewall to a low one, so all rainwater drains to one side. Columns differ in height on the two walls.
Best for: Sites with a height limit on one boundary, and buildings that must drain away from a neighbour.
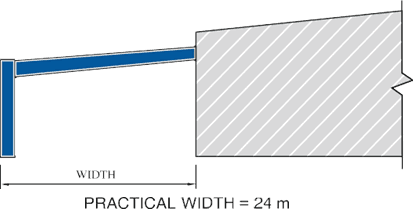
Lean-to
Practical width 24 m
A single-slope frame that borrows one line of support from an existing building or a main frame, with its own columns only on the outer wall.
Best for: Adding covered area beside a building already standing: loading, storage or plant rooms.