
Request a Quote
Get a quotation
Tell us about your project. We’ll quote it.
Share your project details with us. Our engineers will review them and send you a clear, itemised quotation.
Projects Delivered
230+
Annual Capacity
15,000MT
Since
2018
Manufacturing Facility
15,000Sq. Mt.
Project requirement
Share what you know.
A first quotation needs less than you might think. An engineer works the rest back from the operation inside the building.
Prefer to talk first?
Why DSI
One team from drawing to erection, for 8+ years.
The engineers who size the frame fabricate it, inspect it and erect it. Nothing is lost at a handover.
In-house engineering
Structural design and detailing are done by our own engineers, to the governing Indian codes, with every connection drawn before anything is cut.
A controlled works
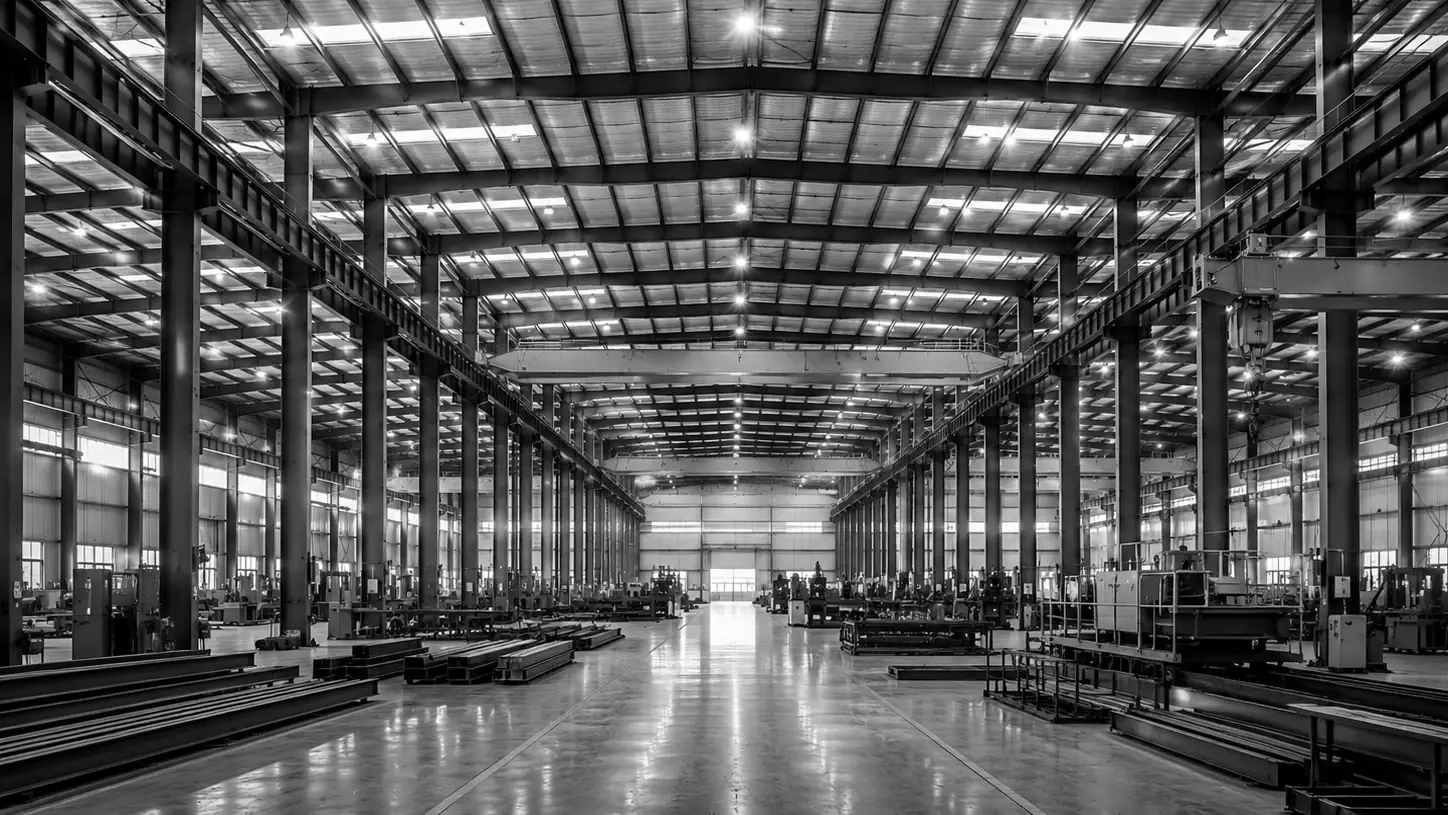
Cutting, built-up section welding, drilling, blasting and painting happen under one roof at Chhattar, Rajkot, on CNC lines.
Certified quality
ISO 9001, 14001 and 45001 certified by TÜV SÜD, with dimensional, weld and coating checks recorded at fixed hold points.
Built to your operation
Cranes, mezzanines, clear heights, bays and future extensions are designed in from the start, not added later.
Dispatch and erection
Members are bundled in erection order and raised on site by our own teams, surveyed and bolted to specification.
One point of contact
The engineer who reviews the brief stays with the project through fabrication, erection and handover.
Our process
From requirement to quotation.
Four steps, each with a named engineer. You know what is being worked on and what we still need from you.
Step 01
Submit the requirement
Share the building use, approximate dimensions, location and any technical needs through the form, or on a call.
Step 02
Engineering review
An engineer reads the brief within one working day and works out the framing approach that suits the building.
Step 03
Technical discussion
We come back with the few questions that change the structure: span, loads, crane, programme, site access.
Step 04
Proposal and quotation
A structural approach with the main sections and an itemised commercial quotation, usually within a week of a settled scope.
FAQ
Before you send the brief.
Not answered here? Call us, or put the question in the message field of the form and an engineer will reply.
- How long does a quotation take?
- It depends on how complete the brief is. A simple warehouse with dimensions and a location can be quoted within a few working days. A building with cranes, mezzanines or unusual loads takes a little longer because we clarify those first. You hear from an engineer within one working day either way.
- What information do you need for a PEB quote?
- The building use, approximate length, width and eave height (or the built-up area), the site location, and whether a crane or mezzanine is needed. A rough timeline helps us plan fabrication slots. Everything else can be settled on a call.
- Can you quote without final drawings?
- Yes. Most first quotations are worked from dimensions and a description of the operation inside the building. Drawings sharpen the price and the programme, but they are not required to start.
- How do I send architectural or structural drawings?
- After submitting the form, email the drawings to sales@darshansteelinfra.com with your name and company, or share them on WhatsApp. PDF, DWG and image files are all fine.
- Where do you execute projects?
- Across India. The works are at Chhattar on the Rajkot–Morbi highway in Gujarat, and our erection teams travel to the site. Delivery distance is built into the quotation.
- Do you provide design and engineering support?
- Yes. Structural design, analysis and detailing are done in-house, to the relevant Indian standards. We work with your architect or consultant where there is one, and design from scratch where there is not.
- Are roofing and cladding part of the project?
- They can be. Roof and wall sheeting, insulation, skylights, gutters, louvres and the other accessories are supplied and fitted with the structure, or left out if you are sourcing them separately.
- Do you handle erection and installation?
- Yes. Our own teams set out, erect, bolt and survey the structure. The quotation states whether erection is included, so there is no ambiguity about who does what on site.
- Is there a minimum project size?
- No fixed minimum. Small sheds and large multi-bay plants go through the same review. Tell us what you need and we will say plainly whether it is a good fit.
- Is the information I share kept confidential?
- Yes. Drawings, layouts and requirements stay with our engineering and commercial teams and are used only to prepare your proposal.
Ready when you are
Start with a call, a message or the form.
Whichever you choose, the brief reaches the same engineering team. Office hours are Monday to Saturday; WhatsApp and email reach us outside them.