Industrial Shed Manufacturers in Morbi: PEB for Ceramic and Tile Plants
Morbi is India’s ceramic capital, and its tile, sanitaryware and allied plants are almost all pre-engineered steel sheds. A ceramic plant is a hard building: roller kilns over a hundred metres long throw heat into the roof all day, spray dryer towers need height, presses and glaze lines need cranes and a clean floor, and raw material, glaze and finished tiles need storage that can be extended. The right industrial shed manufacturer for Morbi designs each hall for its process, ventilates the heat, keeps dust off the structure and builds for the next expansion. Darshan Steel Infrastructure fabricates at Chhattar on the Rajkot–Morbi highway, a short drive from the cluster, and has delivered plants at Morbi for Lemit Paper, Ambani Paper, Tileque Surfaces, Sicer, Honey Bunny, Slogan Polyfilm and Actionware.
Morbi builds its plants in steel
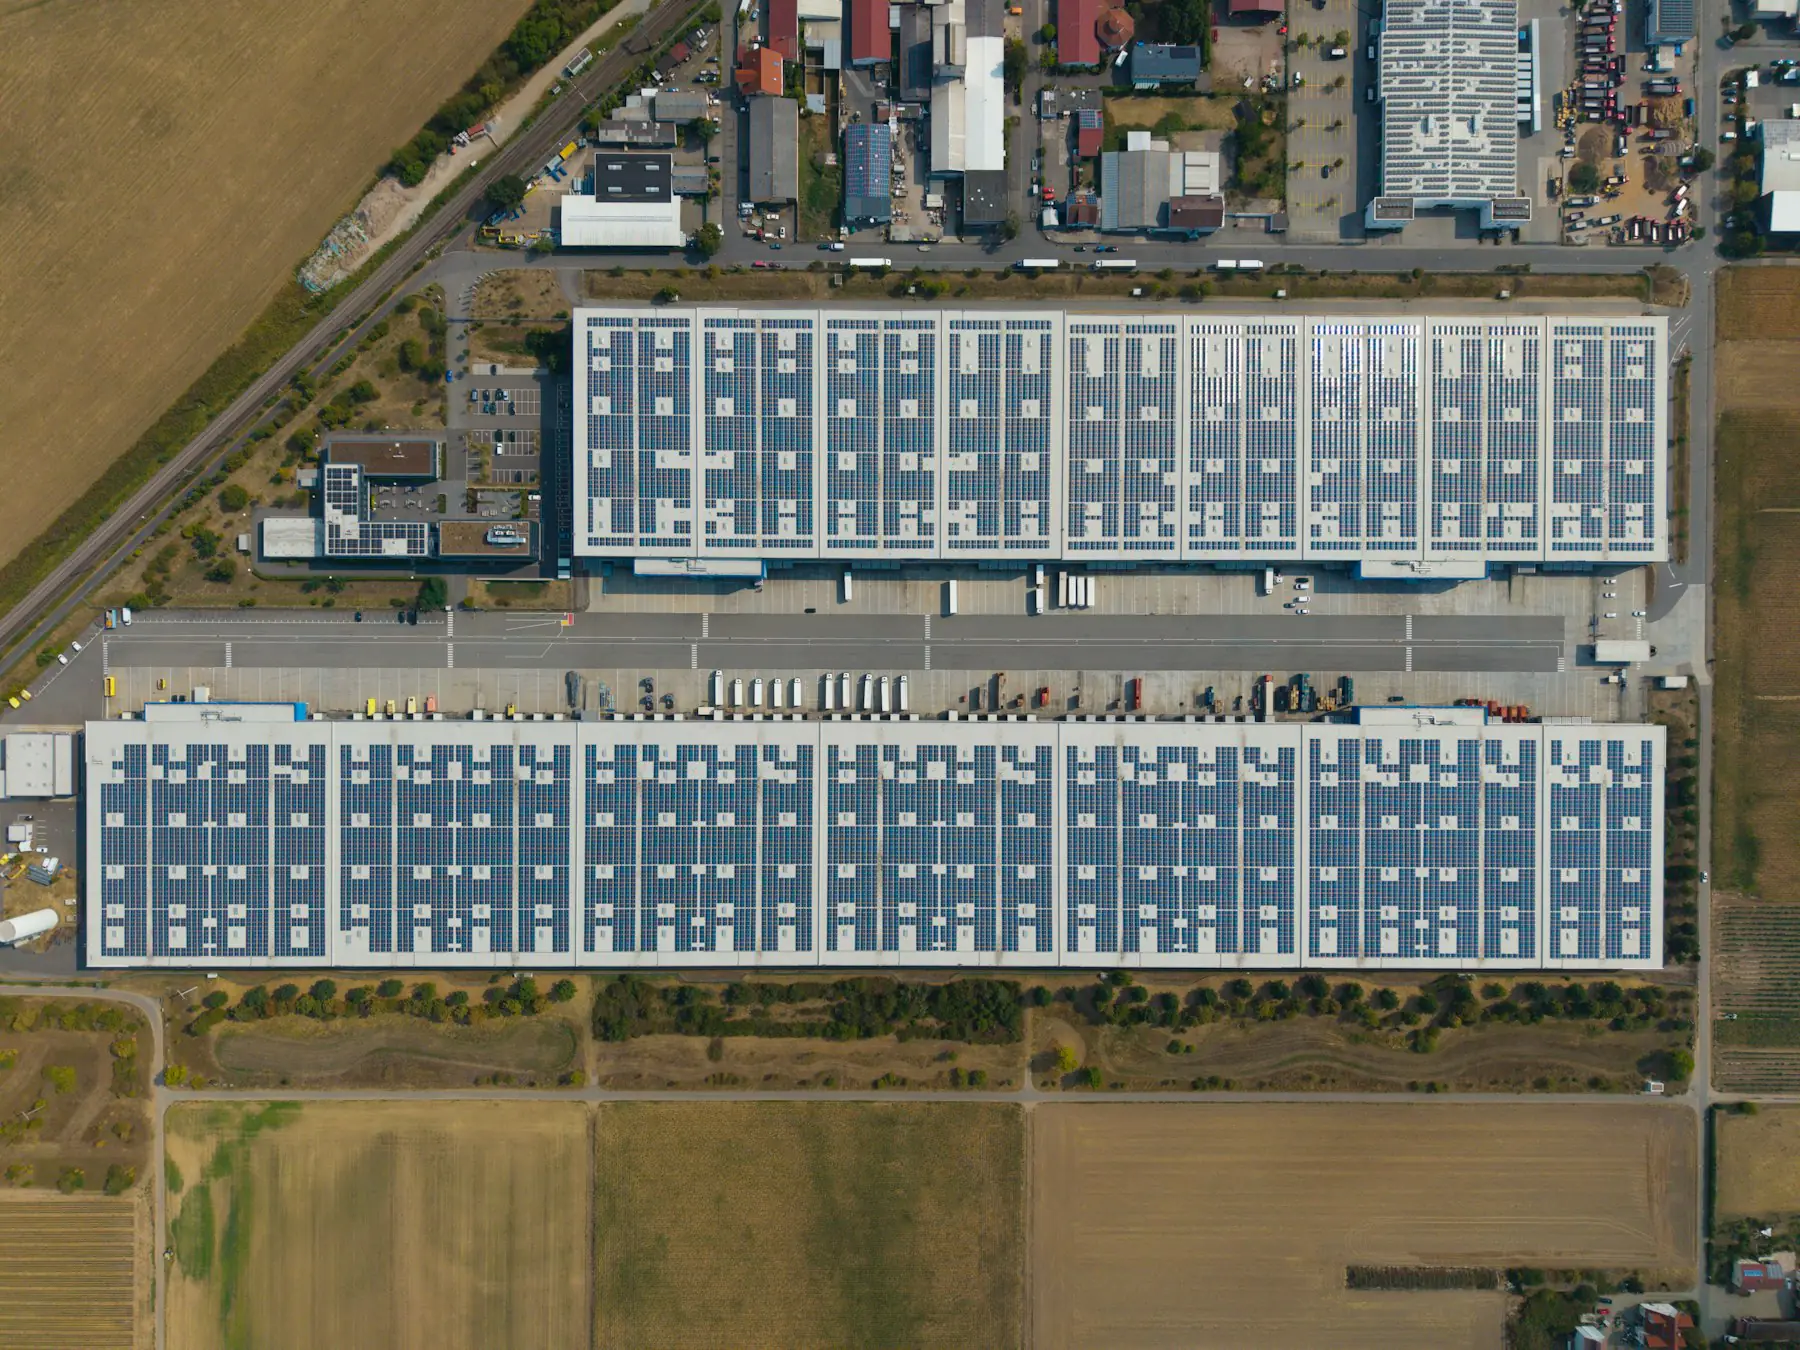
Morbi makes the bulk of India’s ceramic tiles and a large share of its sanitaryware, and it exports to over a hundred countries. The cluster runs along the Rajkot–Morbi and Morbi–Halvad highways and into Wankaner and Kandla, and it has been built almost entirely in pre-engineered steel: long sheds a hundred and fifty to three hundred metres long, forty to seventy metres wide, laid out in parallel so that raw material comes in one end and packed tiles leave the other. Steel won because the halls are long, the process is hot, the plant must be running within months of the land being bought, and the next line is always being planned.
That has also made Morbi a buyer’s market for industrial shed manufacturers, and the sheds are not all equal. A ceramic plant that was quoted as a warehouse will have a roof too hot to work under, purlins full of clay dust, a frame too light for the crane the press line needed a year later and a column where the second kiln should go. This article is about what a ceramic or tile plant shed in Morbi should be, and how to choose who builds it.
The anatomy of a ceramic plant shed
A tile plant is one process laid out in a line, and each stage asks something different of the building over it. The table sets them out. In practice most plants are two or three parallel PEB sheds with different frame types, heights and accessories, connected by canopies and conveyors, rather than one uniform building.
Raw material and body preparation
- What happens there
- Clay, feldspar and additives are stored, batched, ball-milled and sent to the spray dryer
- What the shed needs
- A high, wide store with truck access and a floor for loaders; dust-tolerant structure; heavy ball mill foundations separate from the frame
Spray dryer
- What happens there
- Slip is dried to powder in a tall tower with a hot gas generator
- What the shed needs
- Height, often 20 m or more over the tower; a frame or a frame-and-roof-system around the tower; heat and exhaust through the roof
Pressing and drying
- What happens there
- Hydraulic presses form the tiles, dryers set them
- What the shed needs
- EOT cranes for die and mould changes; clean, hard floor; machine foundations isolated from the frame; good light
Glazing and decoration
- What happens there
- Glaze lines, digital printers, screen and roller application
- What the shed needs
- A clean, dust-controlled, well-lit hall; consistent temperature; insulation; services on the frame
Kiln
- What happens there
- Roller kilns 100–200 m long fire the tiles at over 1,100 °C
- What the shed needs
- A long hall with ridge ventilation along its full length, insulation, stacks through the roof, heat-rated roof details and a frame kept out of the heat
Sorting and packing
- What happens there
- Tiles are checked, graded, packed and palletised
- What the shed needs
- Clear floor, daylight, dock doors, canopies
Finished goods
- What happens there
- Pallets stored and dispatched by truck and container
- What the shed needs
- High-bay warehouse with clear height for racking or stacking, wide doors, container yard
| Section | What happens there | What the shed needs |
|---|---|---|
| Raw material and body preparation | Clay, feldspar and additives are stored, batched, ball-milled and sent to the spray dryer | A high, wide store with truck access and a floor for loaders; dust-tolerant structure; heavy ball mill foundations separate from the frame |
| Spray dryer | Slip is dried to powder in a tall tower with a hot gas generator | Height, often 20 m or more over the tower; a frame or a frame-and-roof-system around the tower; heat and exhaust through the roof |
| Pressing and drying | Hydraulic presses form the tiles, dryers set them | EOT cranes for die and mould changes; clean, hard floor; machine foundations isolated from the frame; good light |
| Glazing and decoration | Glaze lines, digital printers, screen and roller application | A clean, dust-controlled, well-lit hall; consistent temperature; insulation; services on the frame |
| Kiln | Roller kilns 100–200 m long fire the tiles at over 1,100 °C | A long hall with ridge ventilation along its full length, insulation, stacks through the roof, heat-rated roof details and a frame kept out of the heat |
| Sorting and packing | Tiles are checked, graded, packed and palletised | Clear floor, daylight, dock doors, canopies |
| Finished goods | Pallets stored and dispatched by truck and container | High-bay warehouse with clear height for racking or stacking, wide doors, container yard |
Designing for the heat of a kiln hall
A roller kiln runs continuously at over 1,100 °C, and its casing, its exhaust and the tiles leaving it heat the air above it all day. Without a plan that heat gathers under the roof, makes the hall unbearable, bakes the sheeting and its coating and shortens the life of everything up there. The plan is in the accessories: ridge ventilators or a continuous ridge vent along the full length of the kiln, turbo ventilators where the heat concentrates, louvers along the upper walls to draw cool air in, insulation under the sheeting to keep radiant heat off the floor and the kiln’s stacks flashed through the roof with heat-rated details. Daylight panels cut the lighting load but must be placed away from the hottest zones.
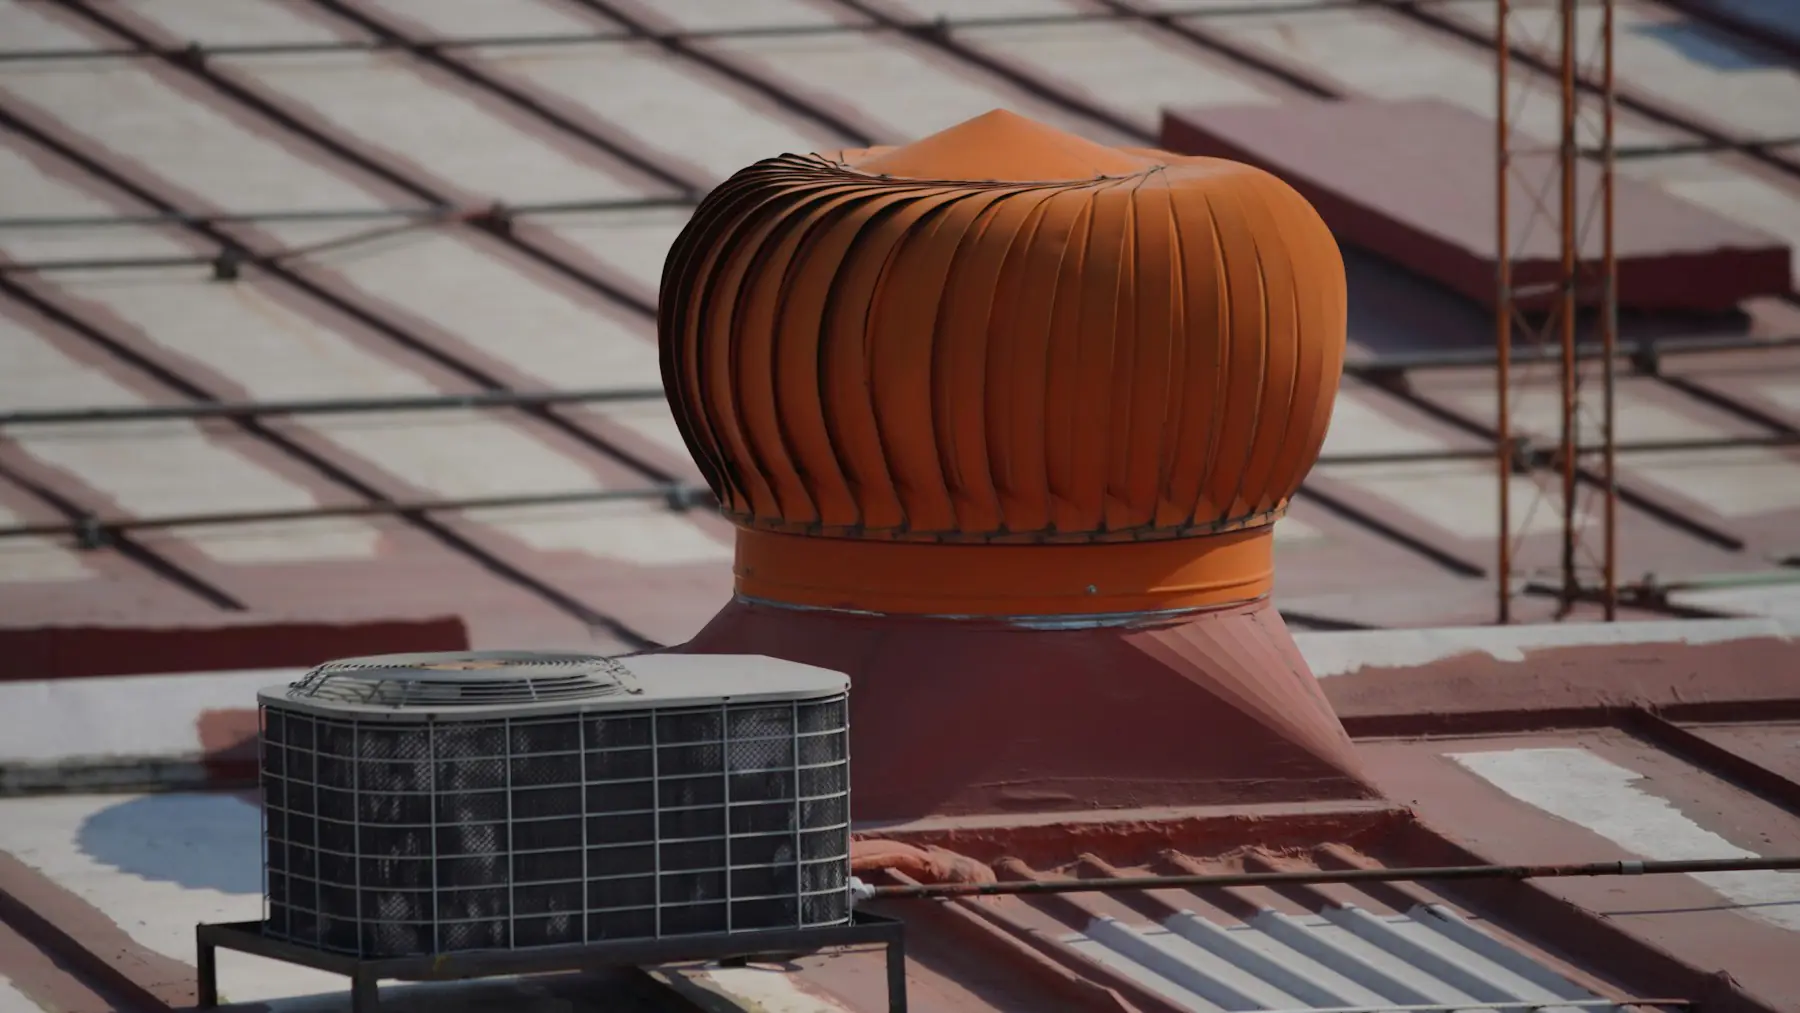
The frame itself should be kept out of the heat. Columns are set back from the kiln casing, the kiln sits on its own foundation, and the roof is high enough over it that the steel is not in the hottest air. In a well-designed kiln hall the eave is higher than a warehouse of the same width would need, and that height is the cheapest heat protection the building has.
Designing for clay and glaze dust
Body preparation, pressing and glazing produce fine dust that settles on every horizontal surface, including the top flanges of the purlins and girts and the ledges of the frame. Over years it adds weight, holds moisture against the steel and falls onto the product. A ceramic plant shed is detailed to shed it: purlins and girts oriented and spaced so the dust does not sit, sealed laps and flashings, smooth internal cladding or a liner panel in the glazing hall, and a cladding that can be washed down. The frame should be painted for a dusty, sometimes damp interior rather than a dry warehouse, and the design should allow for the dust load on the roof.
Cranes, solar and the loads a tile plant adds
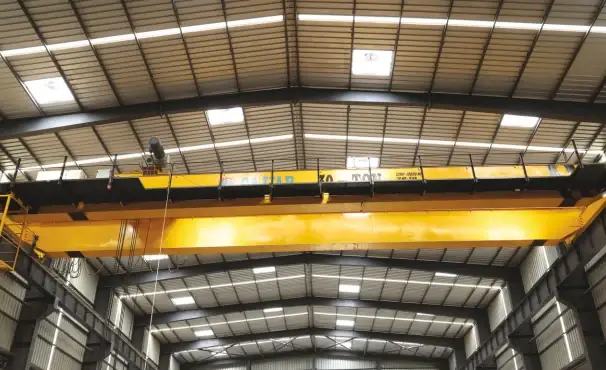
The press hall needs EOT cranes for die and mould changes and maintenance, and the finished goods store may need them for pallets. Cranes are the heaviest load most PEBs carry, and a crane added to a frame that was not designed for it means new columns and new foundations. State the crane capacity, span and duty at the start; DSI frames carry EOT cranes to 50 MT on column brackets. The roof of a tile plant is also one of the largest in the district and, in Morbi, almost always gets solar panels: design the purlins and the frame for the panel load from the first day. Add the spray dryer platforms, the conveyors between sheds, the exhaust ducts and the glaze line services as loads on the structure, not as things hung from it later.
Building for the next kiln line
Almost every plant in Morbi has added a line, a kiln or a warehouse since it opened, and the plants that did it cheaply were the ones that planned for it. Plan the second shed on the first site plan. Design the endwall that will be opened as a future interior frame. Put the bracing where it can stay. Run the drainage away from the expansion side. Use a multi-span frame type where a second parallel hall will share a column line, and a clear span frame where the floor must stay open. Bolted PEB connections make all of this non-destructive; the design makes it cheap.
Choosing an industrial shed manufacturer for Morbi
Morbi has many companies offering sheds, from integrated PEB manufacturers to fabricators with a yard and a welding set. For a ceramic plant, judge them on five things.
- The works: a factory with CNC cutting, automatic welding, shot blasting, painting and roll-forming lines, which you have visited. A ceramic plant is too large to be fabricated in a yard.
- Ceramic plants on the record: buildings in Morbi you can drive past and owners you can call about the heat, the dust, the cranes and the handover date.
- Engineering for the process: a design basis that names the kiln, the spray dryer height, the crane capacity, the solar load and the dust load, not a rate per square foot.
- Accessories as part of the design: ventilation, insulation, louvers, daylight and heat-rated roof details specified with the frame.
- Distance: a works close to Morbi dispatches in phases, replaces a damaged member in hours and sends an engineer the same day.
DSI in Morbi
Darshan Steel Infrastructure fabricates at Chhattar on the Rajkot–Morbi highway, a short drive from the cluster, in a 15,000 sq m works with 15,000 MT a year of capacity. The company has delivered seven plants at Morbi on the public record: paper mills for Lemit Paper (19,920 sq m) and Ambani Paper (10,490 sq m), the Tileque Surfaces decorative surfaces plant (11,850 sq m), the Honey Bunny hygiene products plant (12,990 sq m), the Slogan Polyfilm BOPP film plant (8,940 sq m), a chemical plant for Sicer Italian Ceramic Surfaces (4,150 sq m) and the Actionware home appliance plant (2,550 sq m). Frames are engineered in-house to the Indian codes, cut from 345 MPa plate, shot-blasted and painted for the interior, and roofed in S550 colour-coated sheeting; frames clear 50 m and carry cranes to 50 MT. Management systems are certified by TÜV SÜD to ISO 9001, 14001 and 45001.