
About PEB
Pre-engineered buildings
What is a pre-engineered building?
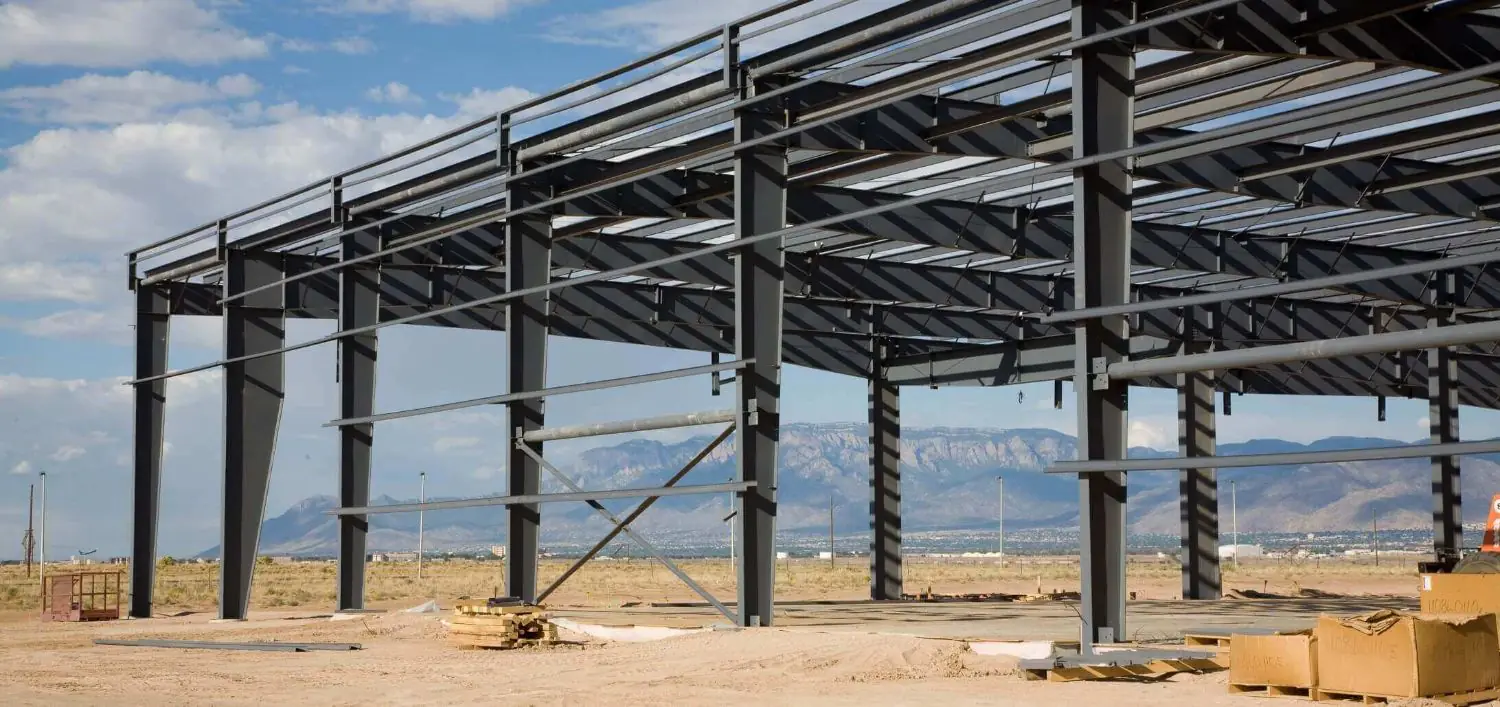
A pre-engineered building (PEB) is a steel building that is designed, engineered and fabricated in a factory, then delivered to site as a kit of numbered parts and bolted together.
The structure is a row of rigid steel frames. Each column and rafter is a built-up section tapered to follow the bending moment, so steel is placed where the load is and saved where it is not. Cold-formed purlins and girts span between the frames and carry the roof and wall sheeting.
Every member is cut, drilled, welded and painted under factory control against the building’s own drawings. On site there is no cutting or welding: the frames are lifted, bolted and braced in a planned sequence, and the cladding, doors, ventilation and insulation follow.
Compared with conventional steel or concrete construction, a PEB is lighter, quicker to erect and easier to extend, with one supplier accountable for the frame, the envelope and the accessories.
What a DSI pre-engineered building includes
- Primary and secondary framing
- All connecting parts and fasteners
- Choice of roof and wall systems
- Fixings and flashing
- Thermal and/or acoustic insulation
- Sealants for complete weatherproofing
- Liner panels for aesthetics and performance
- Crane beams and rails for heavy-duty use
- Mezzanine floors for added functionality
- Integrated accessories for a complete solution
Inside a PEB
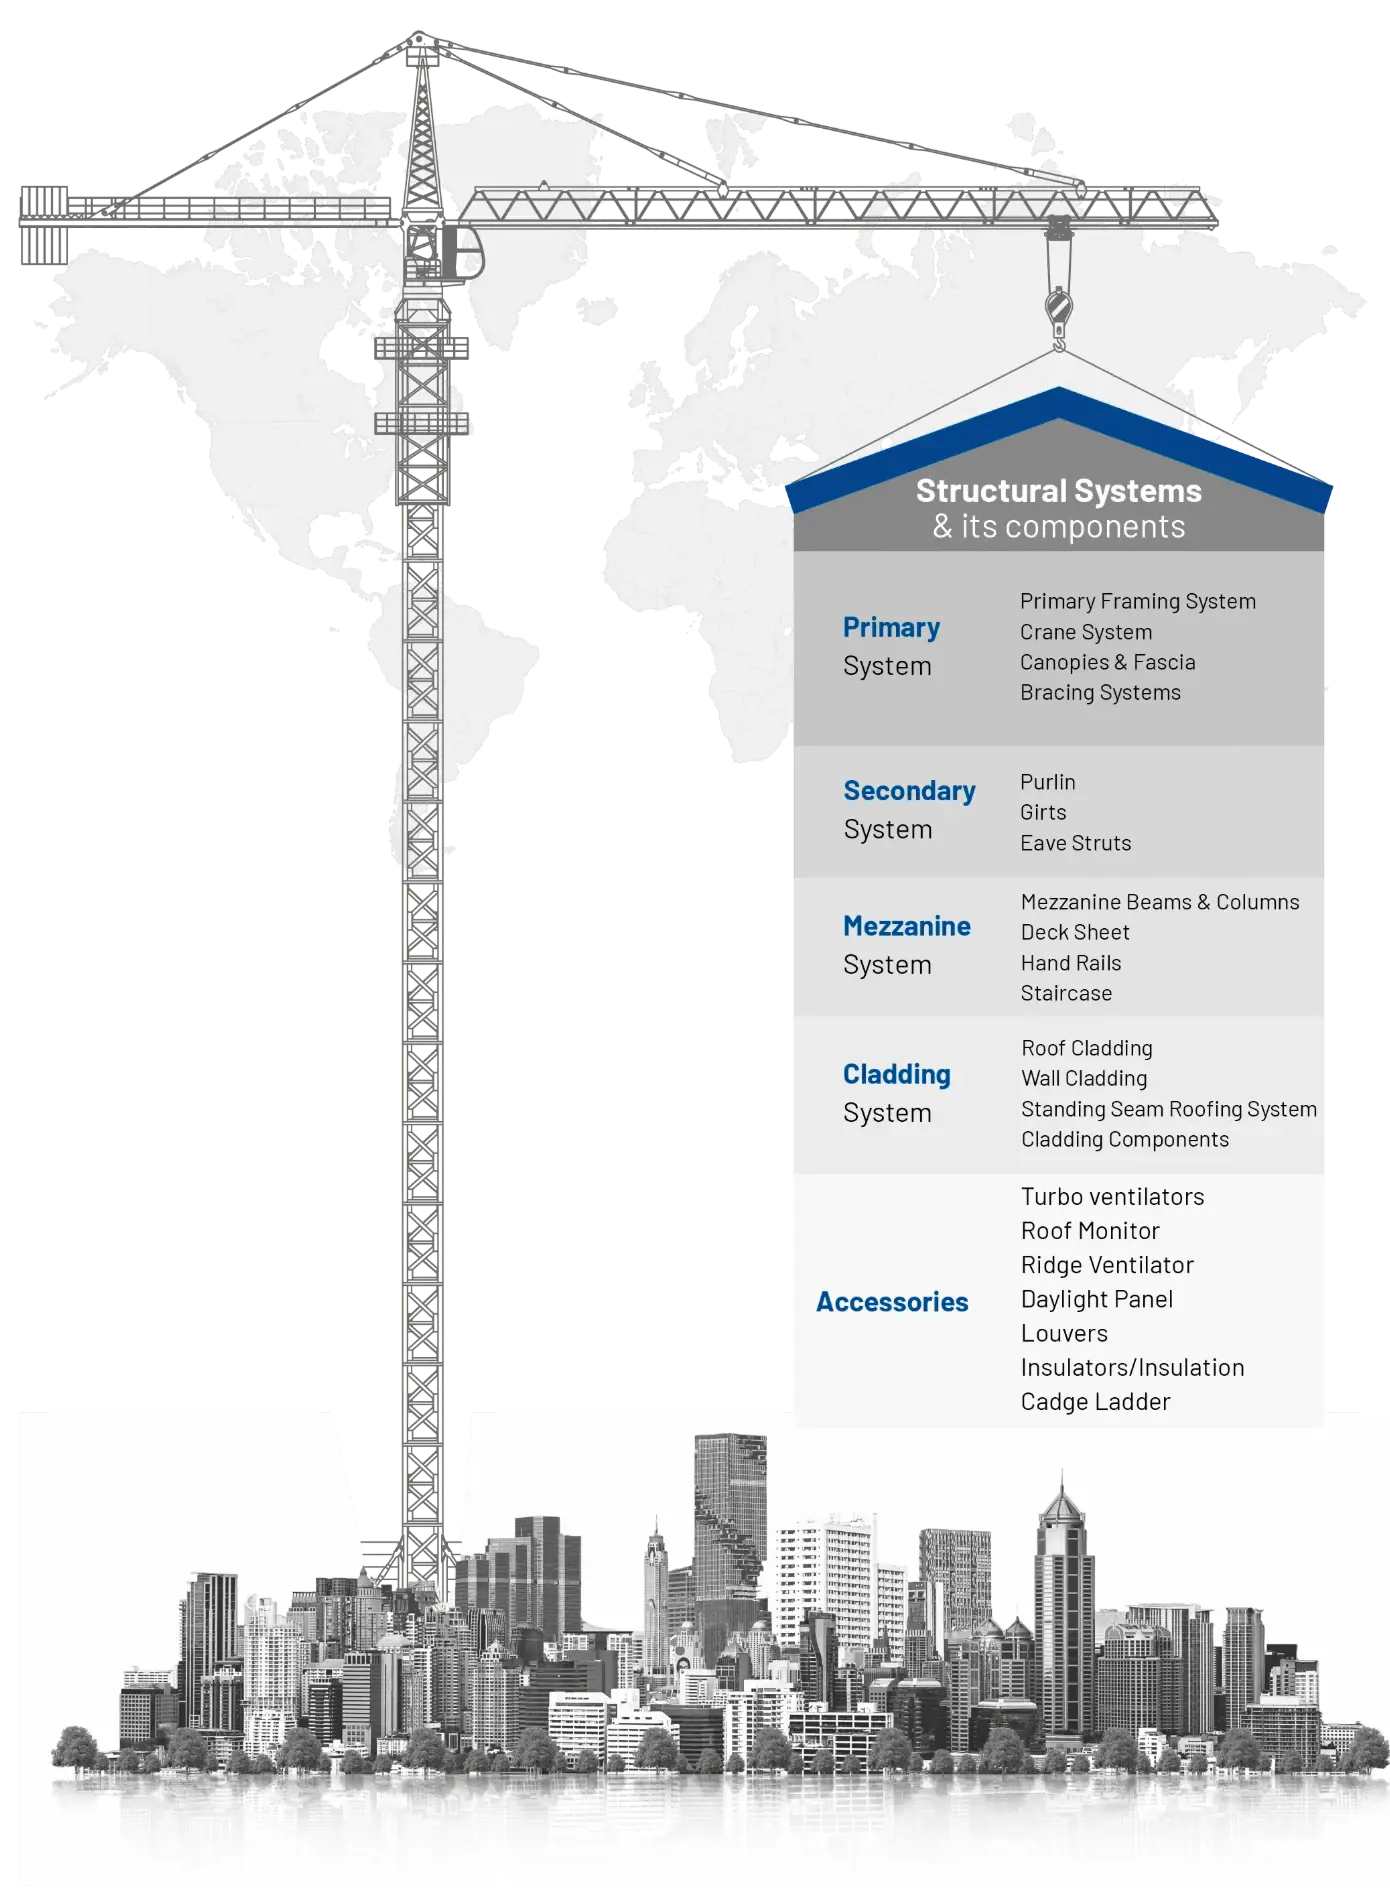
Five systems make one building.
Primary System
Read more- Primary framing system
- Crane system
- Canopies & fascia
- Bracing systems
Secondary System
Read more- Purlins
- Girts
- Eave struts
Mezzanine System
Read more- Mezzanine beams & columns
- Deck sheet
- Hand rails
- Staircase
Cladding System
Read more- Roof cladding
- Wall cladding
- Standing seam roofing
- Cladding components
Accessories
Read more- Turbo ventilators
- Roof monitor
- Ridge ventilator
- Daylight panel
- Louvers
- Insulation
- Cage ladder
Advantages
Why buildings are pre-engineered.
Ten reasons a PEB is chosen over conventional steel or concrete, from the drawing board to the day the building is extended.
Single-Source Responsibility
Frame, cladding, fasteners and accessories from a single vendor. Everything fits, and one party is accountable.
Faster Construction
Fabrication runs while foundations cure, and bolted connections erect faster than RCC. Finishing sooner means occupying sooner.
Simplified Foundations
A frame 20–30% lighter than conventional steel needs smaller, simpler and cheaper footings.
Optimal & Aesthetic Designs
Tapered sections put steel where the bending moment is — strength-to-weight that frees the architecture rather than constraining it.
Functional Versatility
Clear spans to 50–60 m and 8–10 m bays without jack beams, from a single shed to a multi-bay plant.
Flexibility in Expansion
Length grows by adding bays, width and height too when pre-designed. Bolted joints keep the work non-destructive.
Assured Quality
Cut, drilled and welded on CNC lines under factory control — site matches the drawing mark for mark.
Durability & Low Maintenance
Steel properties stay stable for decades; blast-cleaned, painted surfaces keep maintenance cost down.
Energy-Efficient Systems
Roof and wall panels take XLPE insulation or fibreglass blankets; daylight panels cut the lighting load.
Earthquake Resistant
Ductile steel absorbs seismic and blast shock, and a lighter structure attracts less force to begin with.
Applications
Where pre-engineered buildings are used.
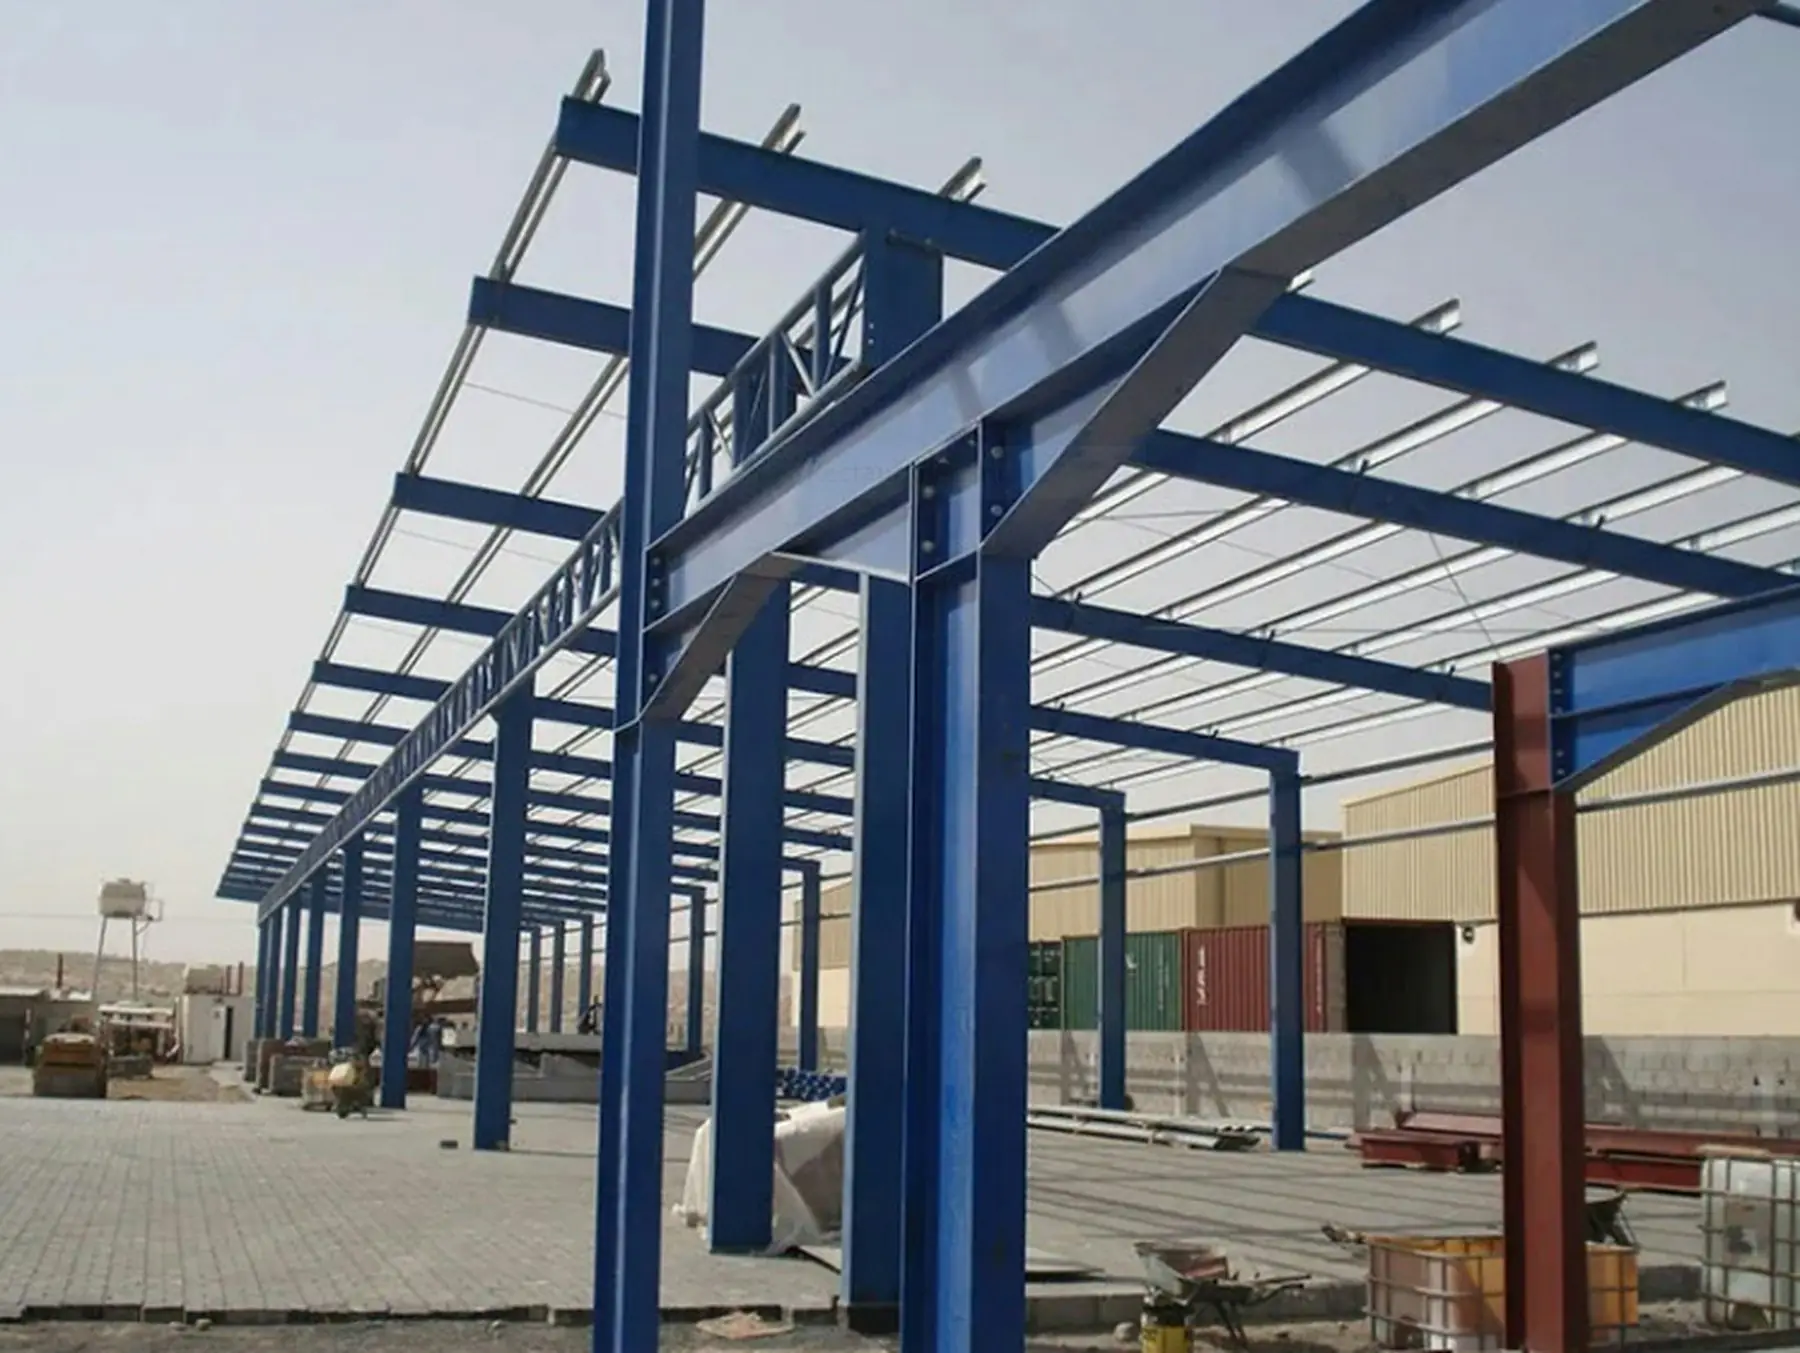
Industrial Sheds
Clear-span working volume, engineered around the process inside it.
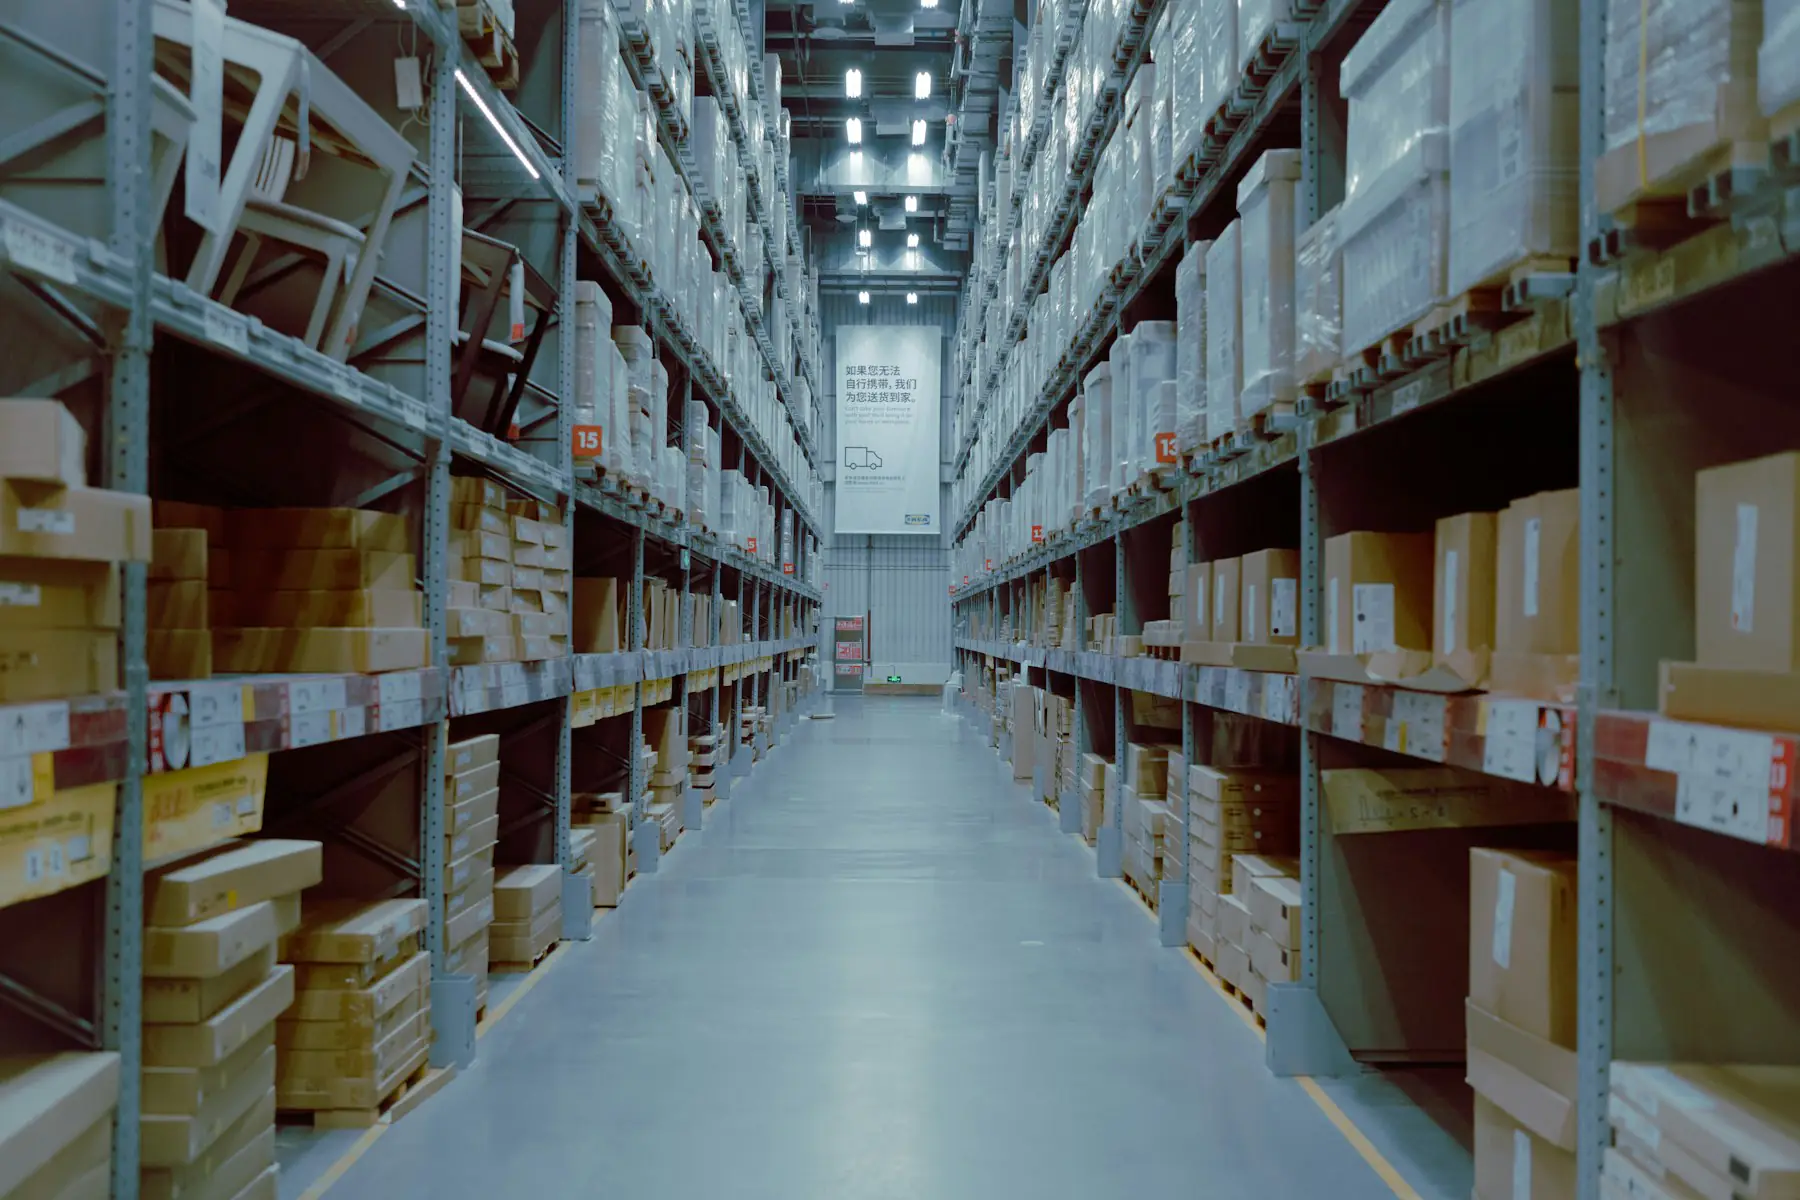
Warehouses
Long spans and high eaves for racking density and vehicle movement.
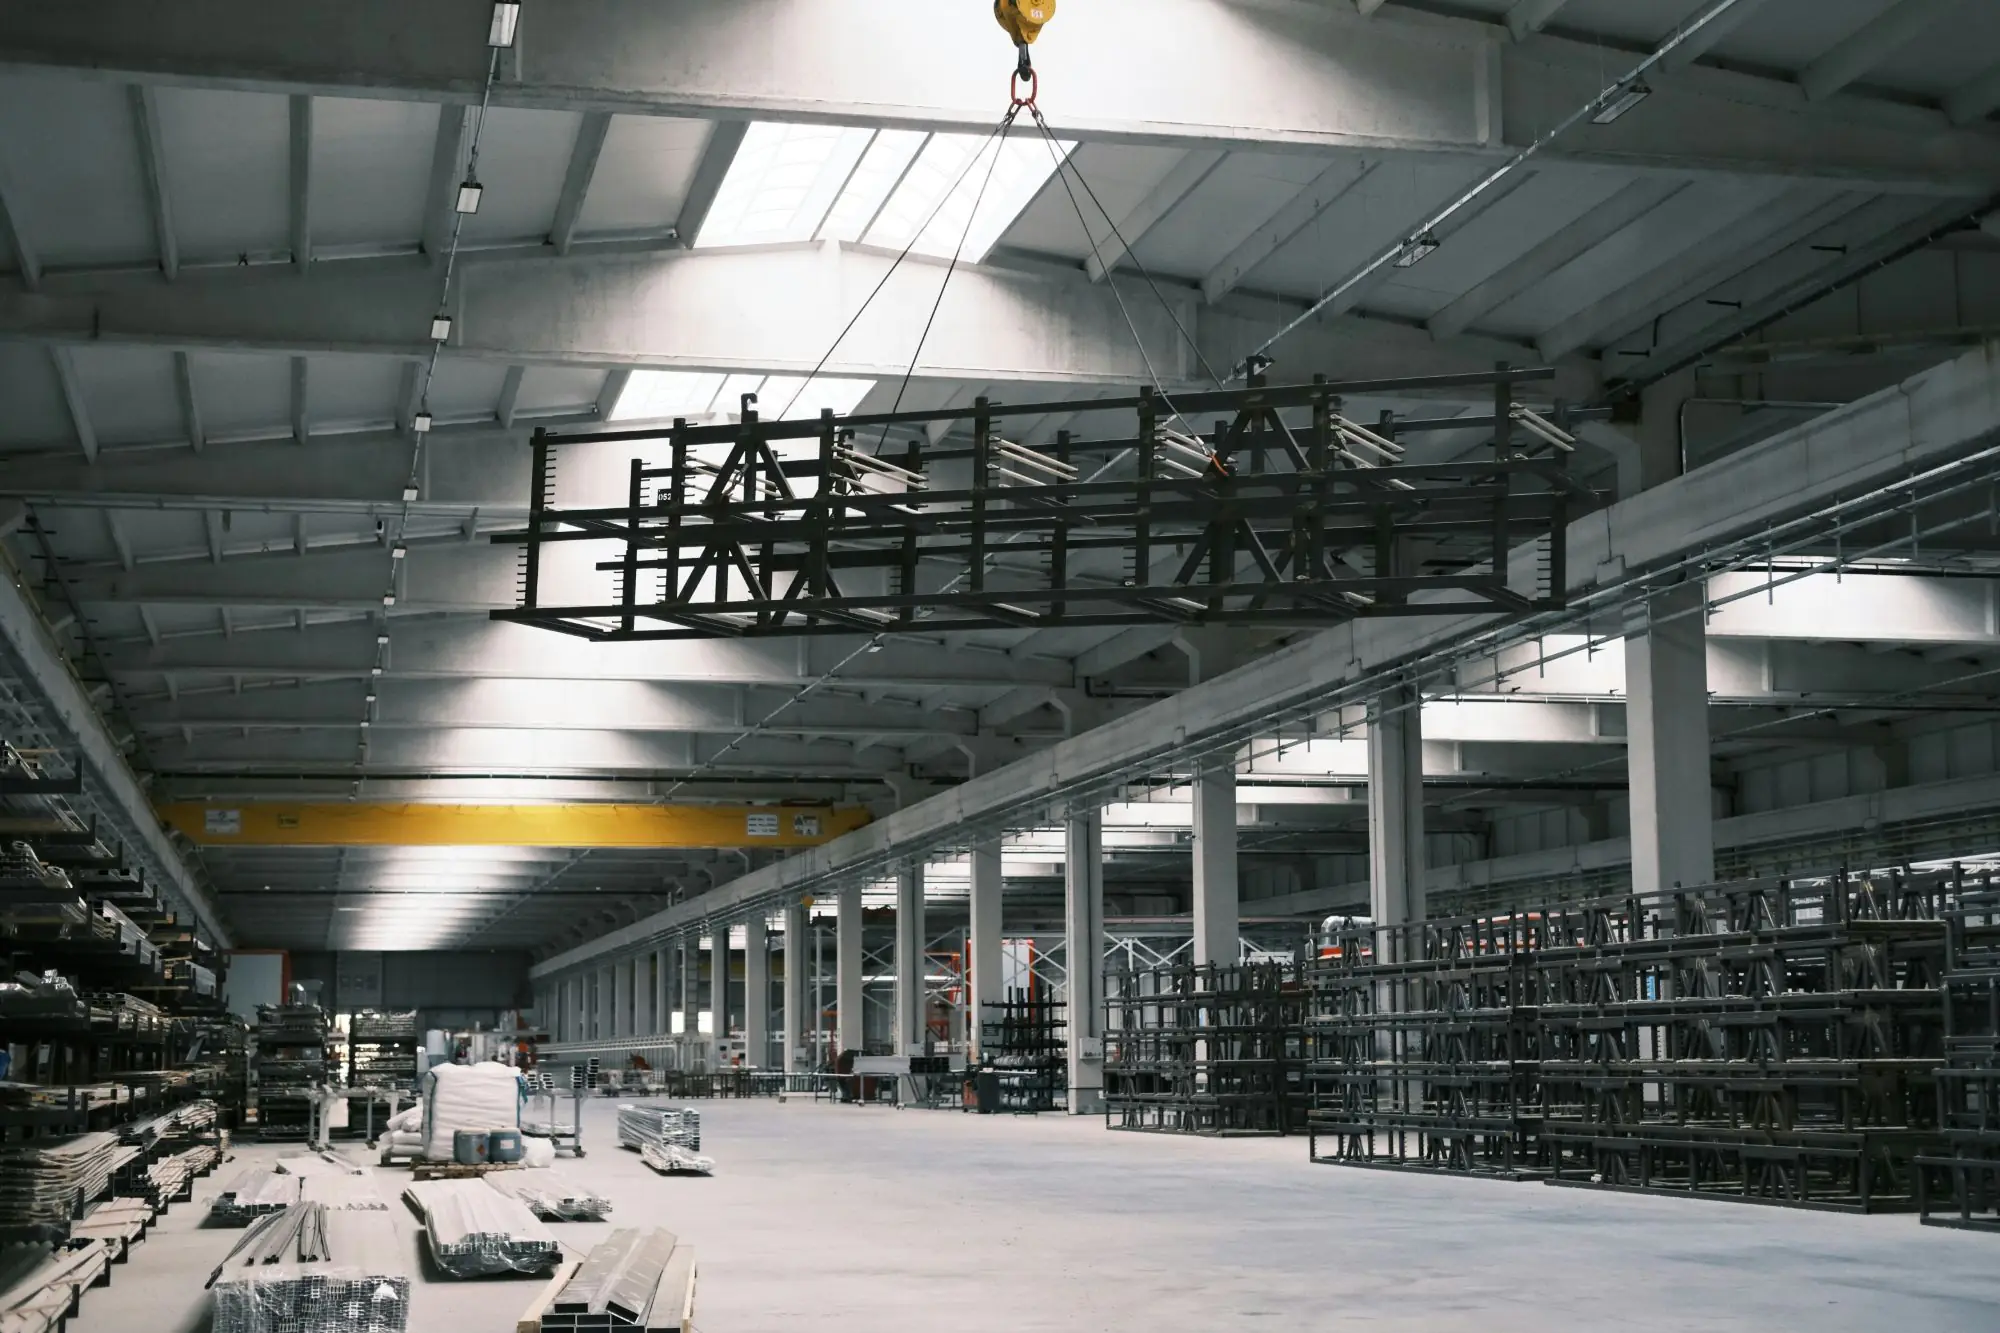
Factory Buildings
Crane-carrying structures designed around production loads.
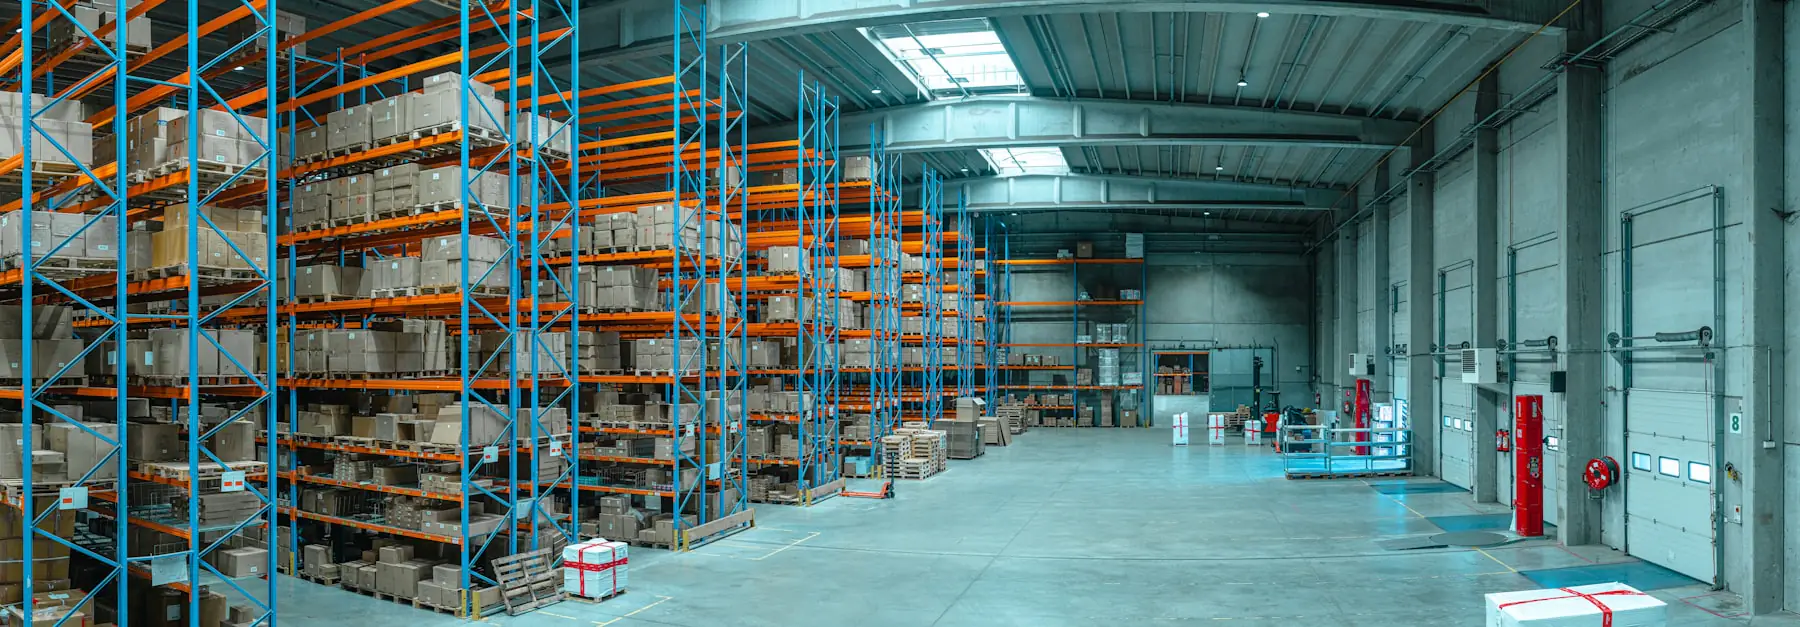
Cold Storage
Thermally sealed envelopes on a corrosion-conscious frame.
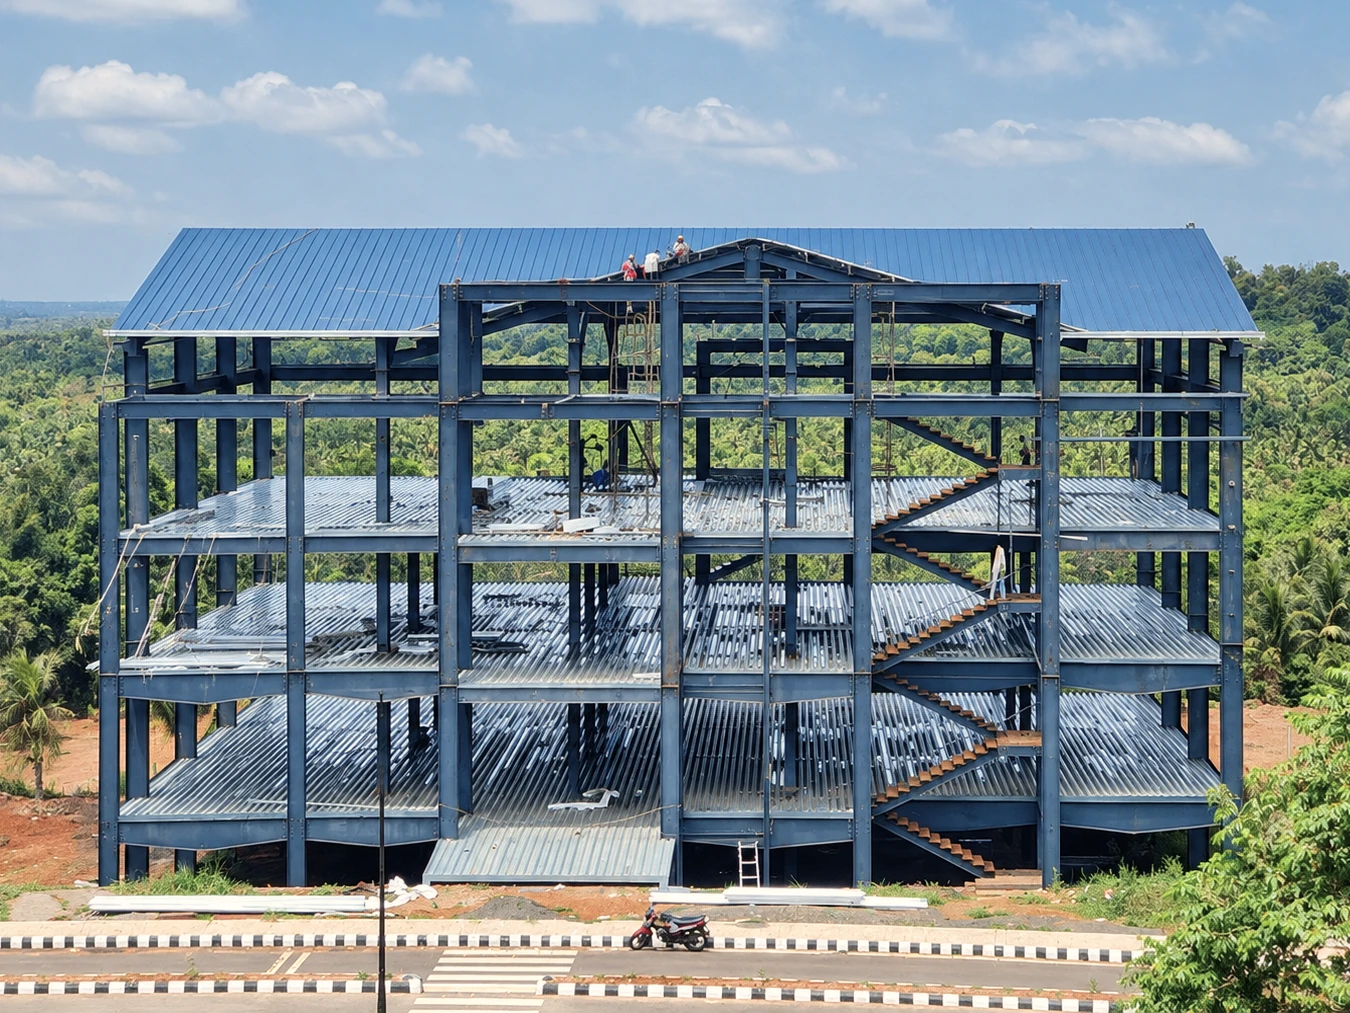
Commercial Structures
Steel that is meant to be seen as well as to carry load.
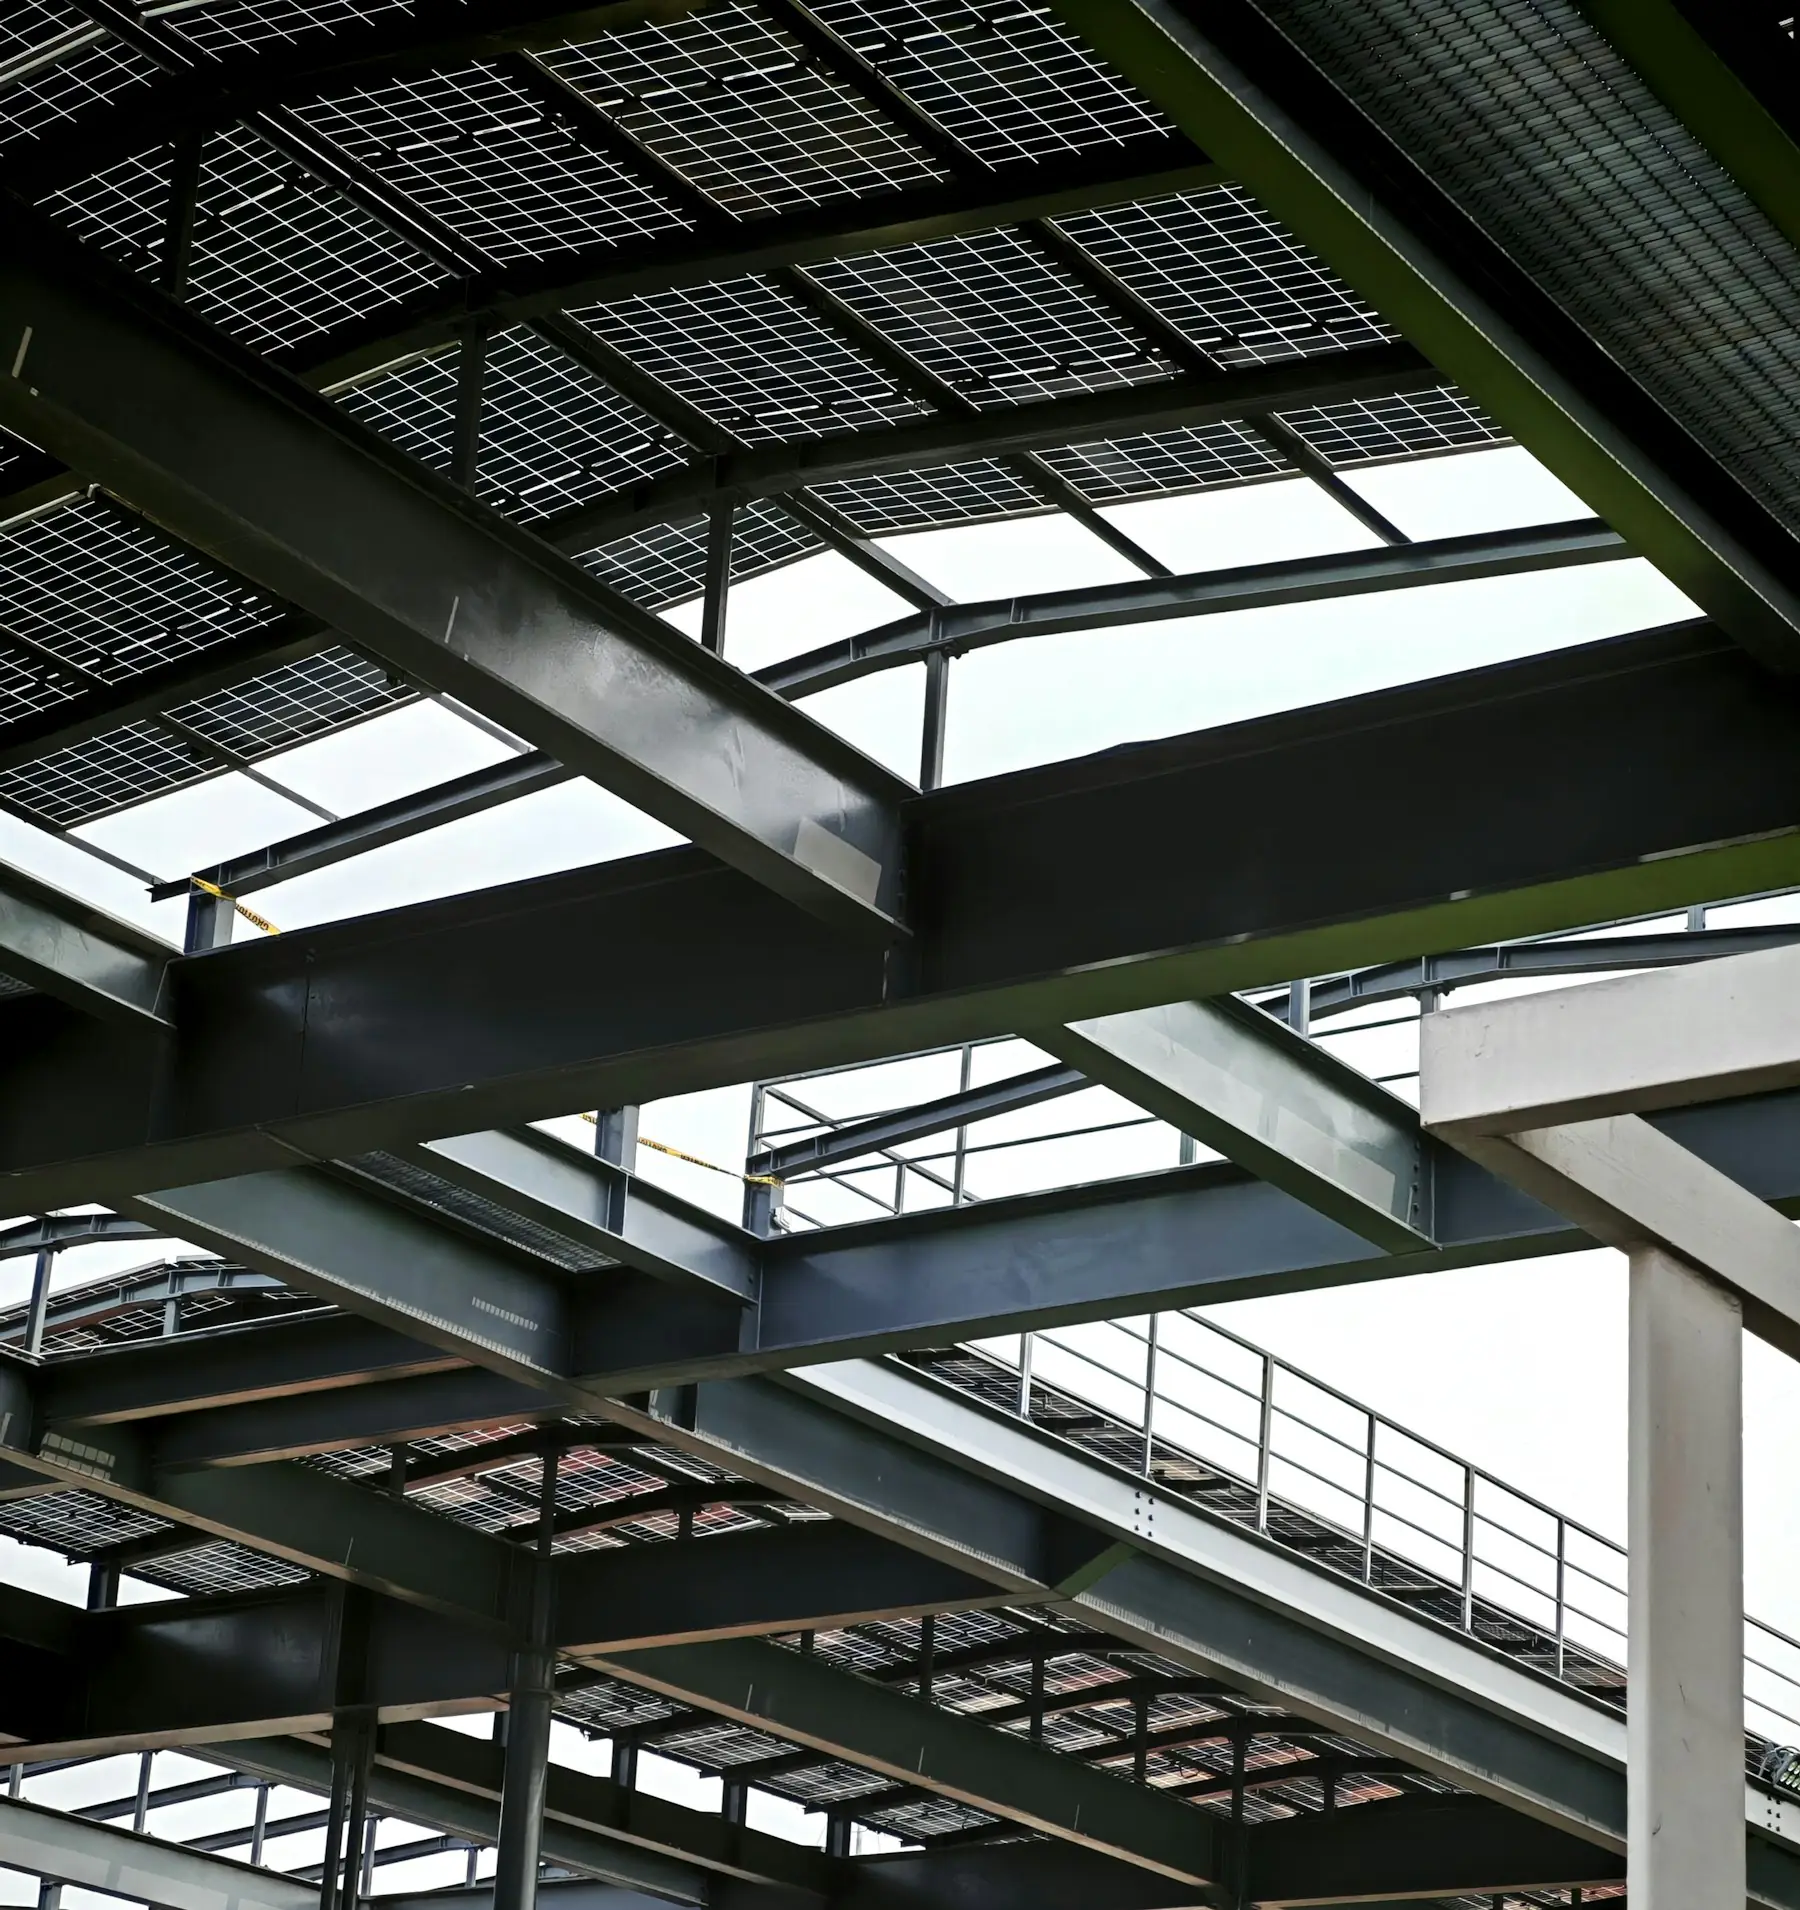
Custom Steel Buildings
Structures that do not fit a standard frame.
Also built as PEB
- Metro Stations
- Showrooms
- Airport Terminal Buildings
- Aircraft Hangars
- Factory Sheds
- Shopping Malls
- Foot Over Bridges
- Multi-level Parking Areas
- Auditoriums
Industries that build with PEB
- Automobile
- Chemical
- Pharmaceutical
- Electrical & Electronics
- Food & Beverage
- Steel & Metal Fabrication
- Machinery & Equipment
- Packaging
- Dairy & Poultry
- Food Processing
- Warehousing
- Shipping & Freight
- Airports
- Railways
FAQ
Questions about PEB.
Not answered here? Tell us about the building and an engineer will reply.
- What does PEB stand for?
- PEB stands for pre-engineered building. The building is engineered and fabricated before it reaches the site, so the work on site is assembly rather than construction.
- How is a PEB different from a conventional steel building?
- A conventional steel building uses standard hot-rolled sections of constant depth. A PEB uses built-up sections tapered to the load, with standardised bolted connections. The frame is typically 20–30% lighter, the foundations are smaller, and erection is faster because nothing is cut or welded on site.
- How wide can a PEB span without columns?
- Clear spans of 50–60 m are routine, with bays of 8–10 m between frames without jack beams. Wider buildings use one or more lines of intermediate columns, and eave height is set by what the building has to hold, such as cranes or racking.
- Can a PEB carry overhead cranes?
- Yes. Crane beams, rails and brackets are part of the primary system and are designed into the columns from the start, so the crane load path is resolved in the analysis rather than added afterwards.
- Can a PEB be extended later?
- Length grows by adding bays at either end. Width and height can also grow when the building is pre-designed for it. Because the joints are bolted, extension work is non-destructive and the building can stay in use.
- How long does a PEB take?
- Fabrication runs in the factory while the foundations cure on site, so the two happen in parallel rather than one after the other. DSI designs, details, fabricates and ships a standard building in under six weeks; erection then follows the planned lift sequence.
Next step
Planning a pre-engineered building?
Span, length, eave height and site location are enough for a first pass. DSI designs, fabricates and erects the building under one roof, from Rajkot, Gujarat.