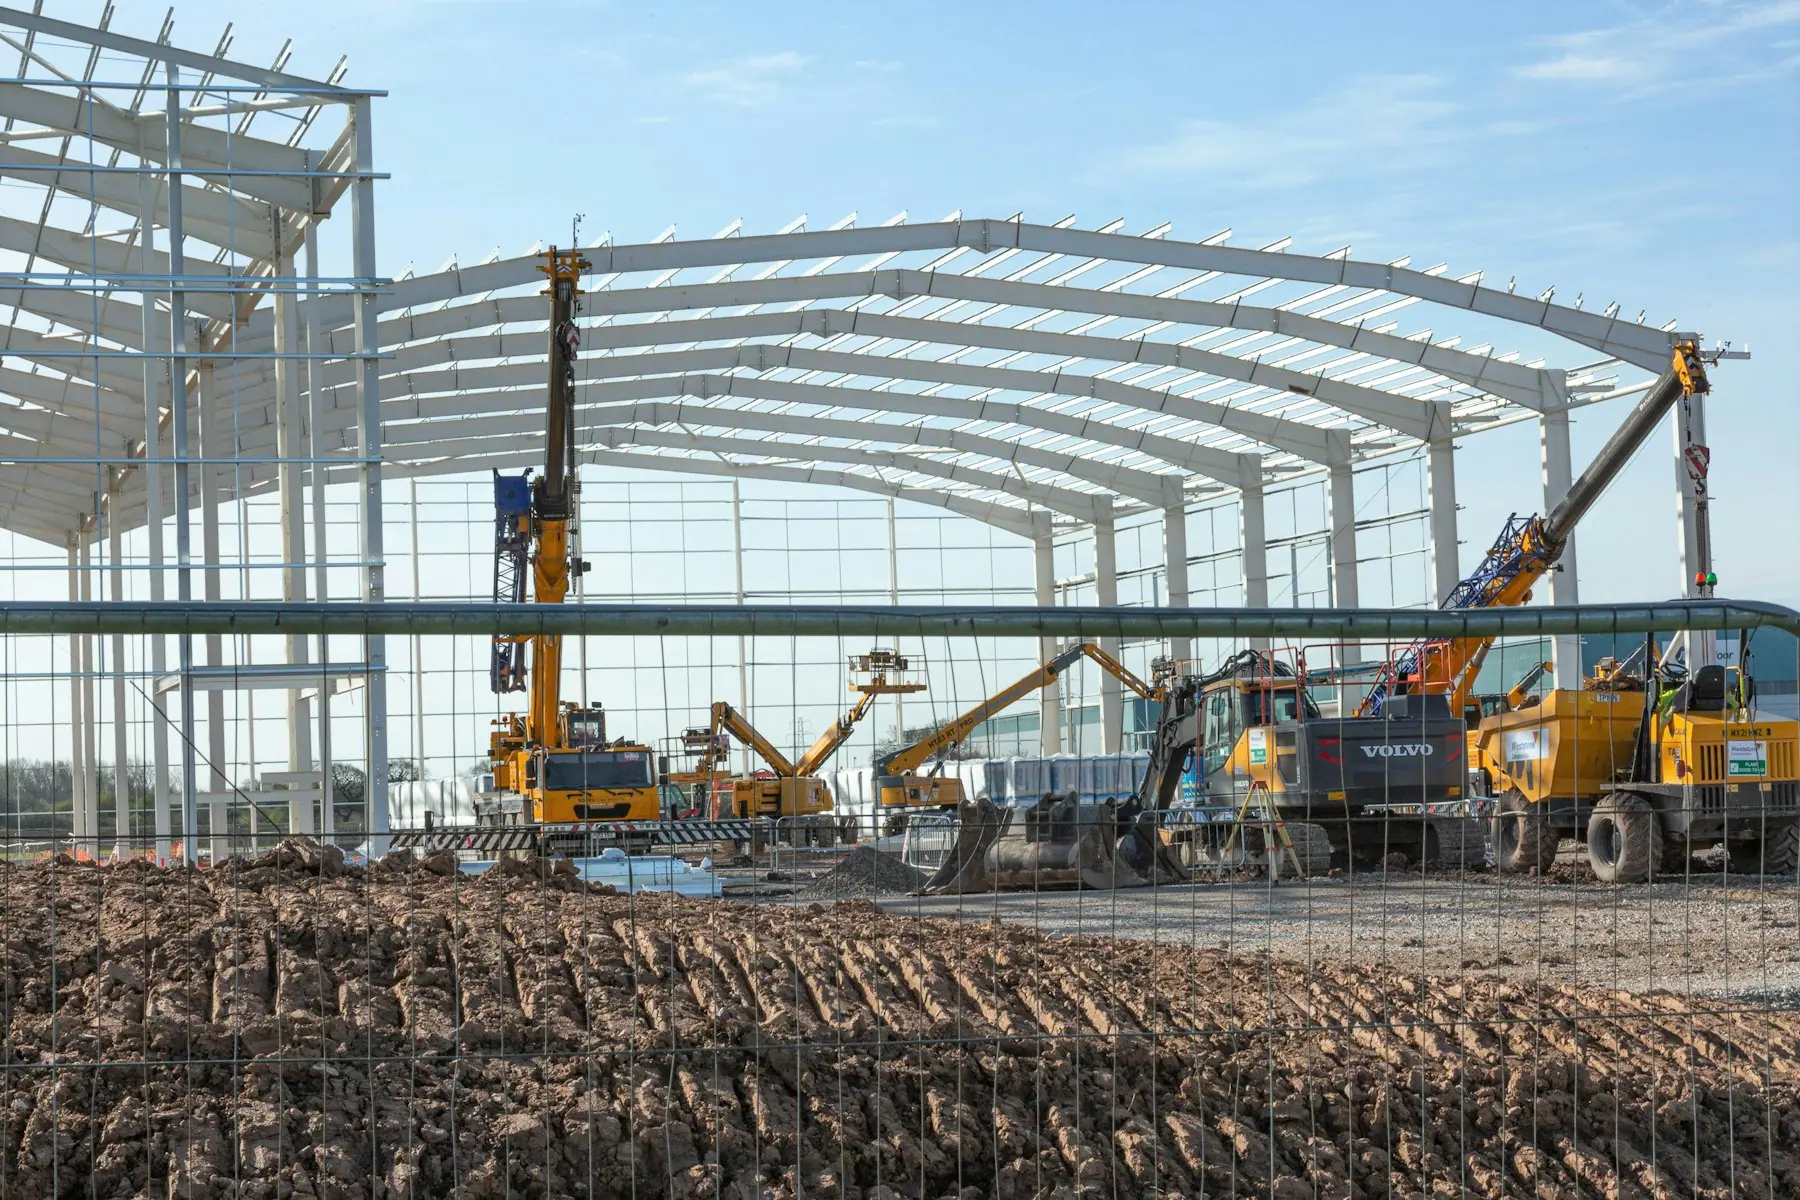
Regular vs Excellent PEB Customer: 9 Decisions That Decide Your Building
A regular PEB customer buys a pre-engineered building on price and speed: the lowest rate per square foot and the earliest handover date. An excellent PEB customer buys a structure that must perform for 30 years: they share how the building will be used, compare quotations on a level specification, review the drawings with an engineer, keep an engineer on site during erection, and take handover against a checklist with a structural stability certificate. The excellent approach costs more attention early and saves far more in rework, downtime and disputes later.

What is the difference between a regular and an excellent PEB customer?
A regular PEB customer treats a pre-engineered building as a commodity purchase. They fix the dimensions, collect quotations, choose the lowest rate per square foot or per kilogram, and push for the earliest handover date. Their involvement ends when the order is placed and resumes only when something goes wrong.
An excellent PEB customer treats the same building as a long-term asset. They explain the operation before asking for a price, compare quotations on a level specification, review the drawings, keep an engineer involved through erection, and take handover against a checklist. They spend a few more hours at the start of the project and get a safer, longer-lasting building for the same or lower total cost.
Regular vs excellent PEB customer: the 9 decisions compared
Every pre-engineered building project passes through the same nine decisions, from choosing a vendor to what happens after handover. The table shows how the two kinds of customer handle each one. The sections that follow explain what the excellent customer does, and why it pays.
| Decision | Regular PEB customer | Excellent PEB customer |
|---|---|---|
| 1. Choosing a vendor | Shortlists on price; the lowest quotation wins. | Weighs engineering depth, fabrication quality and delivery record, then negotiates a fair price. |
| 2. Sharing requirements | Gives length, width and height and asks for a rate. | Explains the operation, the loads and the site so the frame is designed around them. |
| 3. Design | Wants the lightest, cheapest frame; does not ask how it stands up. | Asks which wind, seismic and soil conditions the frame was designed for. |
| 4. Estimating cost | Multiplies a steel price by a tonnage. | Reads the plate grade, sheeting, coating and supplier for every line. |
| 5. Placing the order | Picks the lowest rate per square foot or per kilogram. | Compares strength, service life, expandability and after-sales support at that rate. |
| 6. Drawings | Signs the general arrangement drawings unread. | Reviews them with an engineer and raises changes before fabrication. |
| 7. Erection | Demands the handover date whatever the site conditions. | Has the site ready, keeps an engineer on site and lets the sequence set the pace. |
| 8. Handover | Moves in as soon as the sheeting is on. | Walks the building against a checklist and takes the stability certificate. |
| 9. After the project | Treats each building as a one-off purchase. | Builds a working relationship with a proven vendor while still testing the market. |
1. How should you choose a PEB vendor?
Choose a PEB vendor on engineering capability, fabrication quality and delivery record first, and negotiate price once the specifications are level. The lowest quotation usually wins by leaving things out: thinner plate, lighter sheeting, a single coat of paint, fewer bracing bays, or an erection crew hired by the day. Those gaps return later as variations, delays or a building that moves more than it should.
An excellent customer sorts the quotations by what is inside them. Who designs the frame, and to which codes? Where is it fabricated, and under what quality system? Who erects it, and how many buildings of this size have they finished on time? Price still matters, but it is compared honestly, on the same specification.
- Ask every vendor for the design codes, plate grade and sheeting specification they have assumed, so quotations can be compared like for like.
- Visit the works, or ask for photographs of the shop floor and the quality records. A real fabrication facility is easy to show.
- Ask for two or three completed projects of a similar size and speak to those clients about delivery and after-sales support.
2. What should you tell a PEB vendor before asking for a quote?
Tell the vendor how the building will be used, what it will store or carry, whether it needs a crane, where the site is, and how it might grow, before you fix the dimensions. A regular customer arrives with three numbers and gets a price for a box. An excellent customer describes the operation, and an engineer can then place the columns clear of the aisles, size the bays for the racking, set the eave height for the crane hook and leave the end wall ready for an extension.
The excellent customer also brings in the other experts early: the architect for the layout, the civil engineer for the ground and the drainage, the electrical and fire consultants for the services that pass through the frame. Each of them changes something about the steel, and every change is free before the drawings are issued and expensive after.
3. How light should a PEB frame be?
A PEB frame should be as light as the site loads allow and no lighter. Tapered built-up sections put steel where the bending moment is and save it where it is not, which is why a PEB frame is 20–30% lighter than conventional steel. A regular customer asks for the lightest frame anyone will offer without asking what was given up. An excellent customer asks what the frame has to resist.
Wind on an open plain is not wind between two sheds. The soil under one corner may be softer than under the others. A 10 MT crane running at speed puts loads into the columns that a static calculation does not show. The excellent customer wants to see that the design accounts for the site, and is willing to pay for the steel that answers it.
4. How do you estimate the cost of a PEB correctly?
Estimate a PEB from its specification, not from steel price times tonnage. Two buildings of the same tonnage can differ widely in plate grade, bolt class, sheeting thickness, coating system and insulation, and those differences decide how the building looks and performs in year ten. The tonnage figure is quick, and it hides all of that.
An excellent customer reads the specification line by line. Is the plate 345 MPa or something softer? Is the sheeting a named high-tensile grade with a guaranteed coating, or an unnamed roll? Is the paint system a primer and a finish, or a single coat? Who supplies each item, a mill or a trader? The cheapest option on every line is rarely the cheapest building.

5. How should you compare PEB quotations before ordering?
Compare PEB quotations on five things, not one: the rate, the strength of the building for its site, its service life before major maintenance, how easily it can be extended, and the vendor’s after-sales support. A regular customer divides each total by the floor area and picks the lowest figure. The lowest rate rarely wins all five, and the second-lowest often does.
- Level the specification first, so every vendor has priced the same plate, sheeting, coating and scope of erection.
- Compare the total cost of the finished building, including foundations, erection, cladding and accessories, not the steel alone.
- Weigh the delivery record. A building finished three months late costs more in lost production than most price differences.
- Agree payment stages against drawings issued, material at the works, frames erected and handover, so money and progress stay in step.
6. Why should you review the general arrangement drawings?
Review the general arrangement drawings because they are the last point at which a change costs nothing. They are the building on paper: every column position, bay, opening, eave and ridge height, crane beam and brace. A regular customer signs them within a day because the vendor is waiting. An excellent customer walks through them with their own engineer or consultant as the building will be used.
Does the dock door line up with the yard? Does a column land in the forklift aisle? Is the mezzanine where the office will go? Every change raised at this stage is a line on a drawing. The same change after fabrication is a member cut and re-welded, or worse, a frame already standing. A week spent on the drawings is the best-value week in the project.

7. How should PEB erection be managed on site?
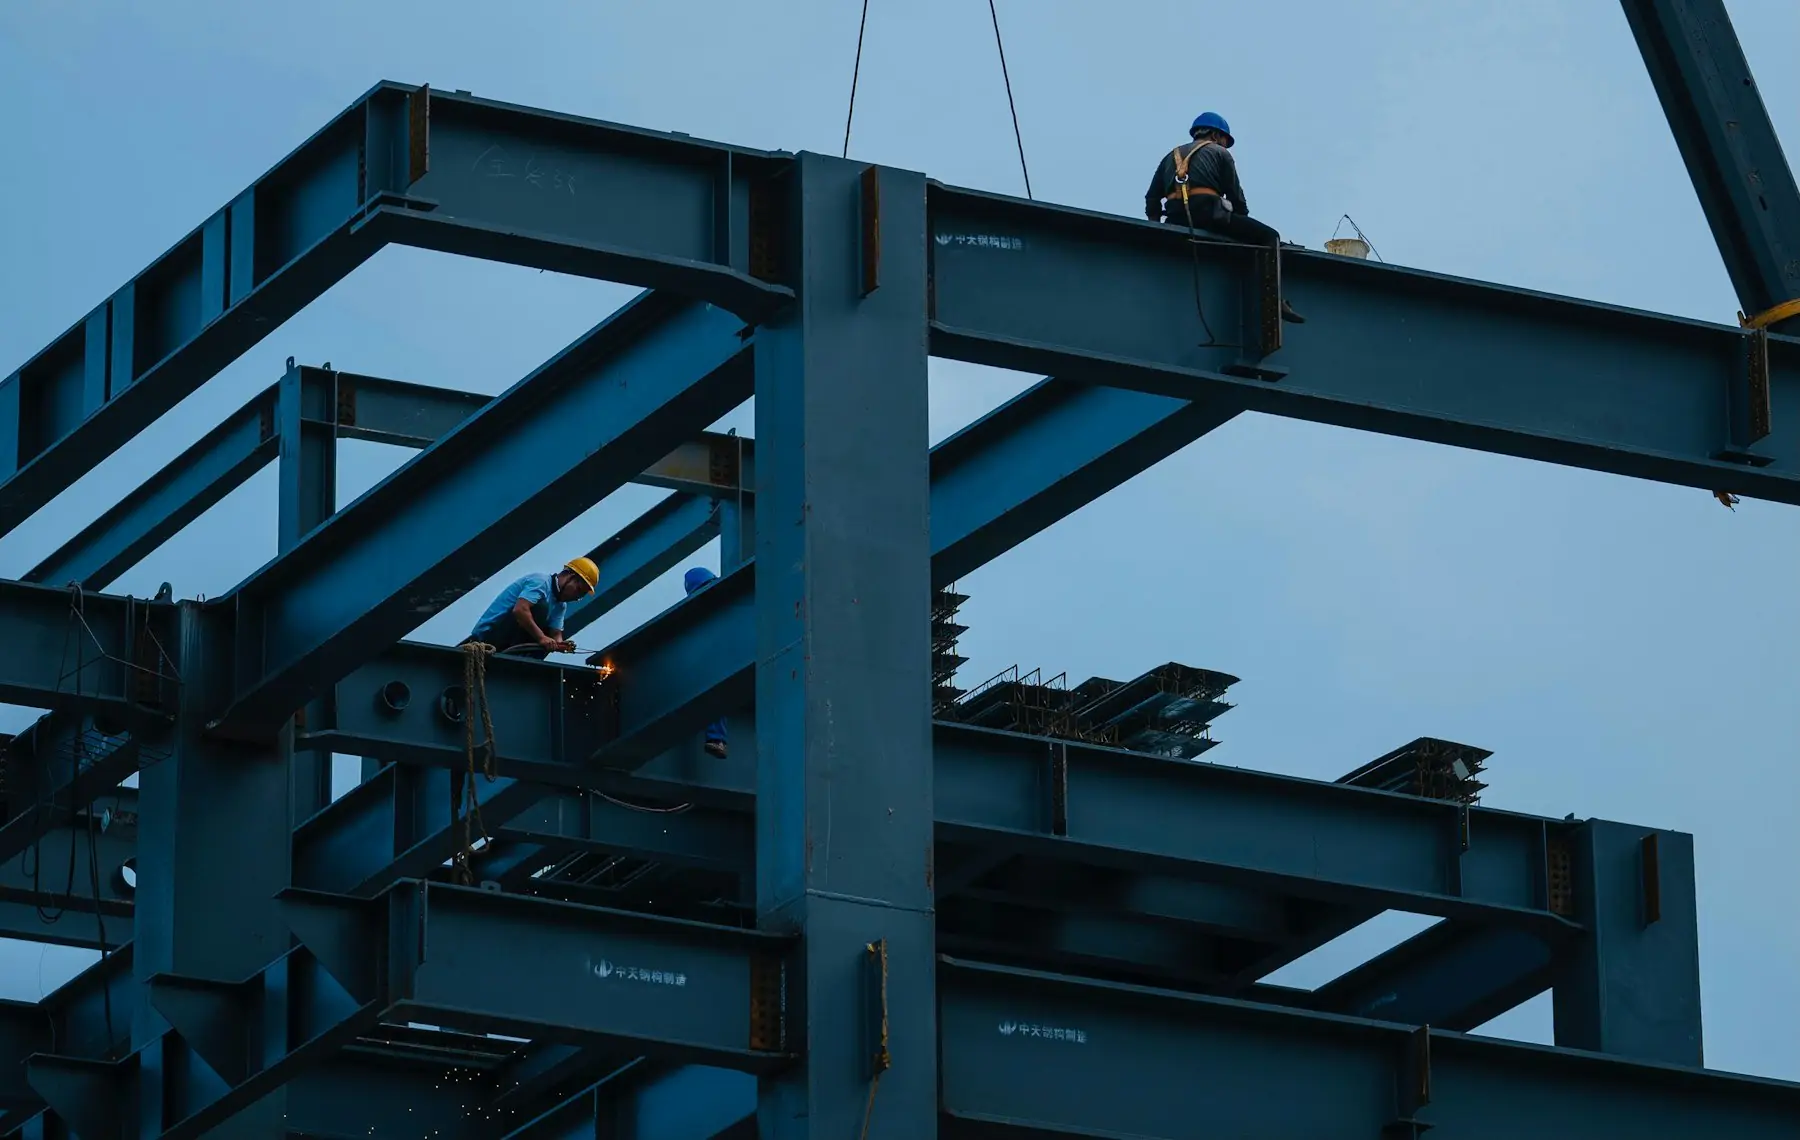
Manage PEB erection by having the site ready, keeping an engineer on site and letting the erection sequence set the pace. Erection is the part of the project the client can see, so it is where a regular customer applies the most pressure: the date was promised, the date must be kept, whatever the weather or the state of the site. A frame raised out of sequence, braced late or bolted in a hurry is a frame that will give trouble.
- Site readiness: foundations cured and surveyed, anchor bolts checked, access clear, laydown area marked out before the steel arrives.
- Supervision: an engineer, yours or the vendor’s, on site through the lift, with authority to stop unsafe work.
- Sequence: columns, rafters, bracing, purlins, then sheeting, with bolts torqued and frames plumbed before the next bay goes up.
8. What should a PEB handover checklist include?
A PEB handover checklist should cover the bolting, the bracing, the cladding, the drainage and the documents, and the handover should end with the structural stability certificate. A regular customer moves in the day the last sheet is fixed. An excellent customer walks the building first and does not sign until every item is closed.
- Bolts: every connection tightened to the specified torque and marked.
- Bracing: all roof and wall bracing installed and tensioned as drawn.
- Cladding: sheeting fixed at the specified spacing, flashings and trims sealed, site damage touched up.
- Drainage: gutters, downpipes and crickets installed and tested with water.
- Documents: as-built drawings, material test certificates, paint records and the structural stability certificate.
The structural stability certificate is the engineer’s signed statement that the building, as built, meets the design. It is a single page, and it is the document that matters most when the building is insured, extended, sold or inspected. Ask for it at the order stage and take it at handover.
9. Why build a long-term relationship with a PEB vendor?
A vendor who has already built for you holds the drawings, the site knowledge and the lessons from the first job, so the next building goes faster and the extension to the first one is designed by people who know where every column is. A regular customer starts each project from zero with a fresh set of quotations and risks. An excellent customer keeps a proven vendor close while still testing the market for a fair price.
Excellent PEB customer checklist
The nine decisions above come down to a short list of habits. Use it at the start of your next project.
- Shortlist vendors on engineering, fabrication and delivery record, then negotiate price.
- Describe the operation, the loads, the site and the growth plan before fixing dimensions.
- Ask which wind, seismic and soil conditions the frame is designed for.
- Compare quotations on a level specification and on total built cost.
- Review the general arrangement drawings with your own engineer before fabrication.
- Have the site ready and an engineer present throughout erection.
- Take handover against a checklist and collect the structural stability certificate.
- Keep a proven vendor on your team for the next building and the next extension.