
About DSI
Who we are
One team, one structure.
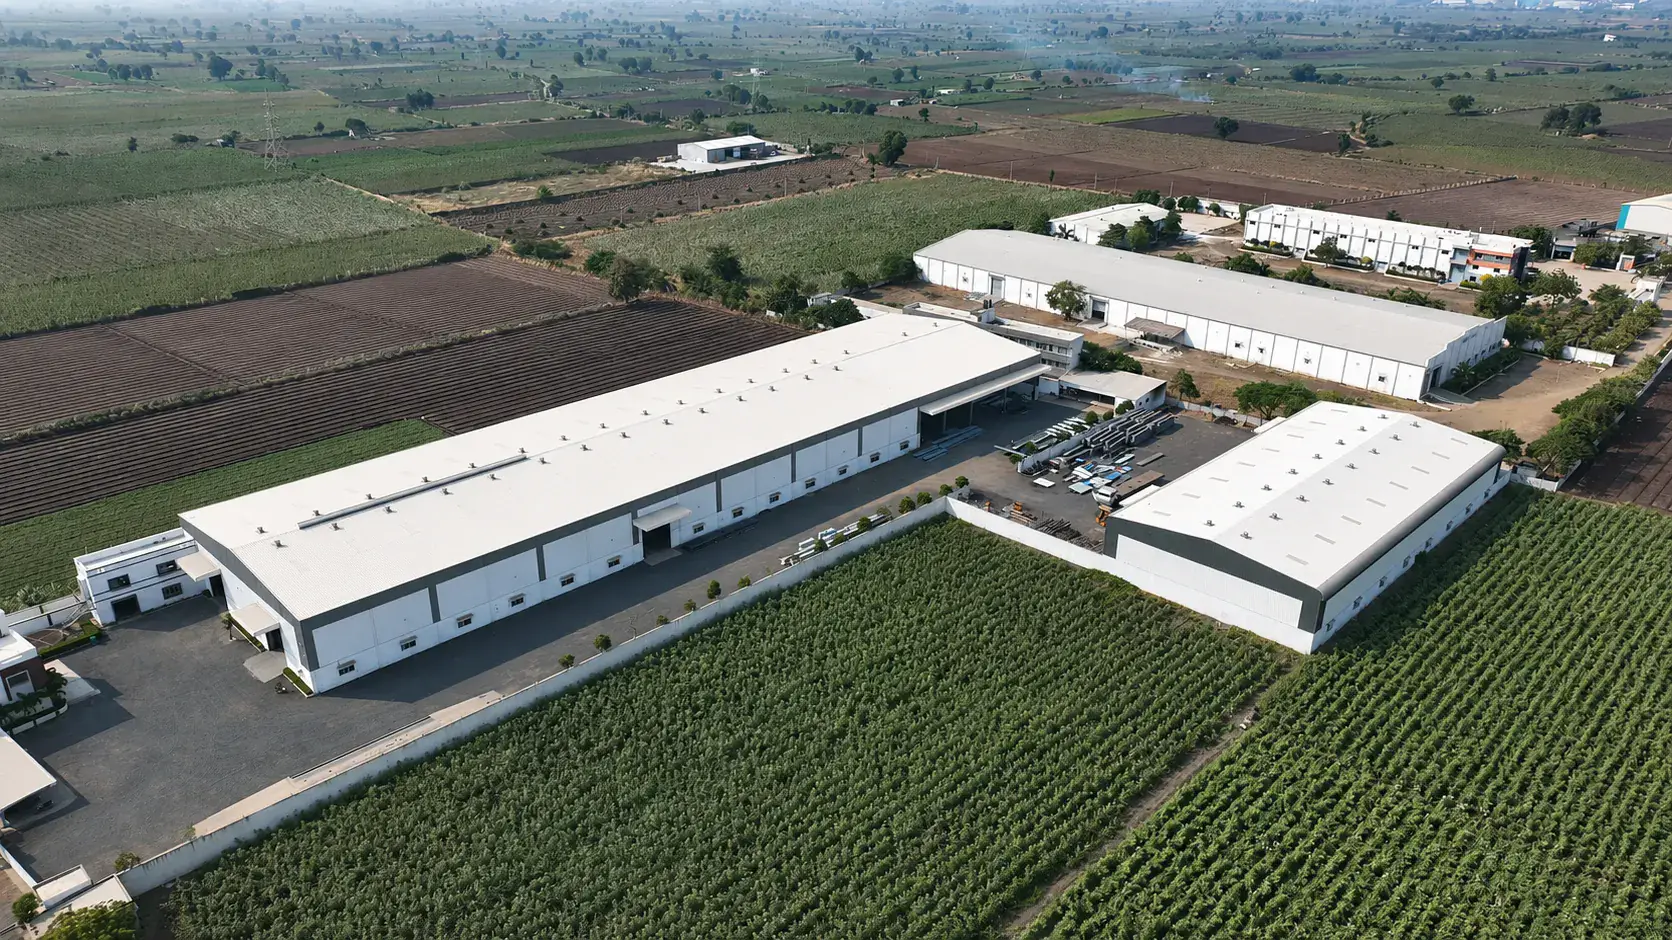
Darshan Steel Infrastructure (DSI) is a leading PEB and structural steel solutions provider in Rajkot, Gujarat. Established in 2018, we offer end-to-end design, engineering, fabrication, and erection for factories, warehouses, industrial sheds, commercial buildings, and infrastructure projects.
8
+
Years of experience
230
+
Projects Delivered

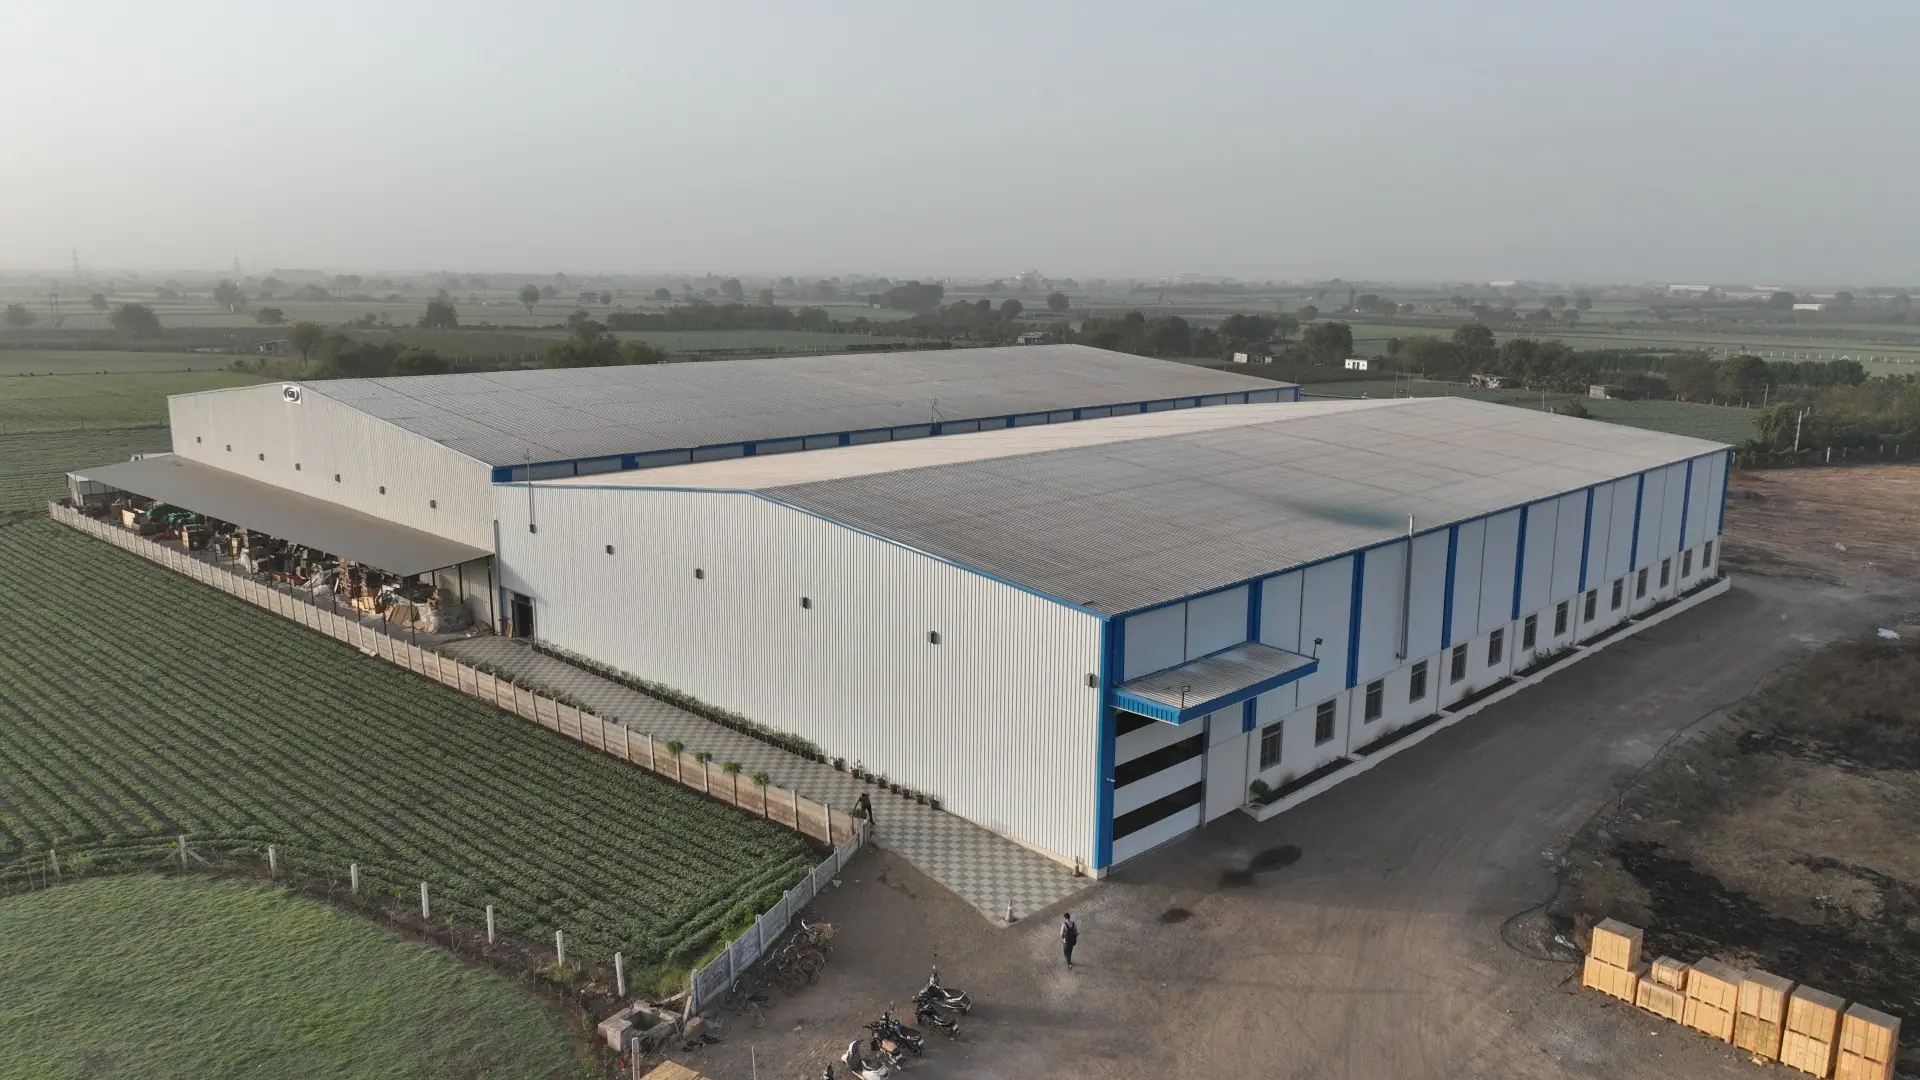
Manufacturing Facility
15,000
Sq. Mt.
Built-Up Area Delivered
15,60,000+
Sq. Ft.
Engineered for Industry. A Place for Precise Work.
How we work
Six rules we hold to.
Engineer before quoting.
A price that is not backed by a load case is a guess. Span, height, loading and site access are established first, the structure is sized second, and the number follows from both.
One model, one truth.
Analysis, shop drawings, erection drawings and material schedules come from the same coordinated model. What arrives on site is what was designed, marked the way the drawing says.
Inspect at hold points, not at the gate.
Dimensional accuracy, weld quality, blast profile and film thickness are recorded while the member is being built. Nothing is signed off retrospectively.
Load the truck in erection order.
Dispatch is planned around the lift sequence rather than around truck convenience. Packing lists match the erection drawings mark for mark.
The people who drew it answer for it.
Detailing queries from site go back to the team that produced the drawing. Alignment is surveyed, snags are closed, and the as-built set goes with the handover.
Publish only what is measured.
Capacities, tonnages and project figures are stated once they are verified. Where a number has not been confirmed, it is marked as pending instead of rounded up.
Shop and site
The shop decides what the site can do.
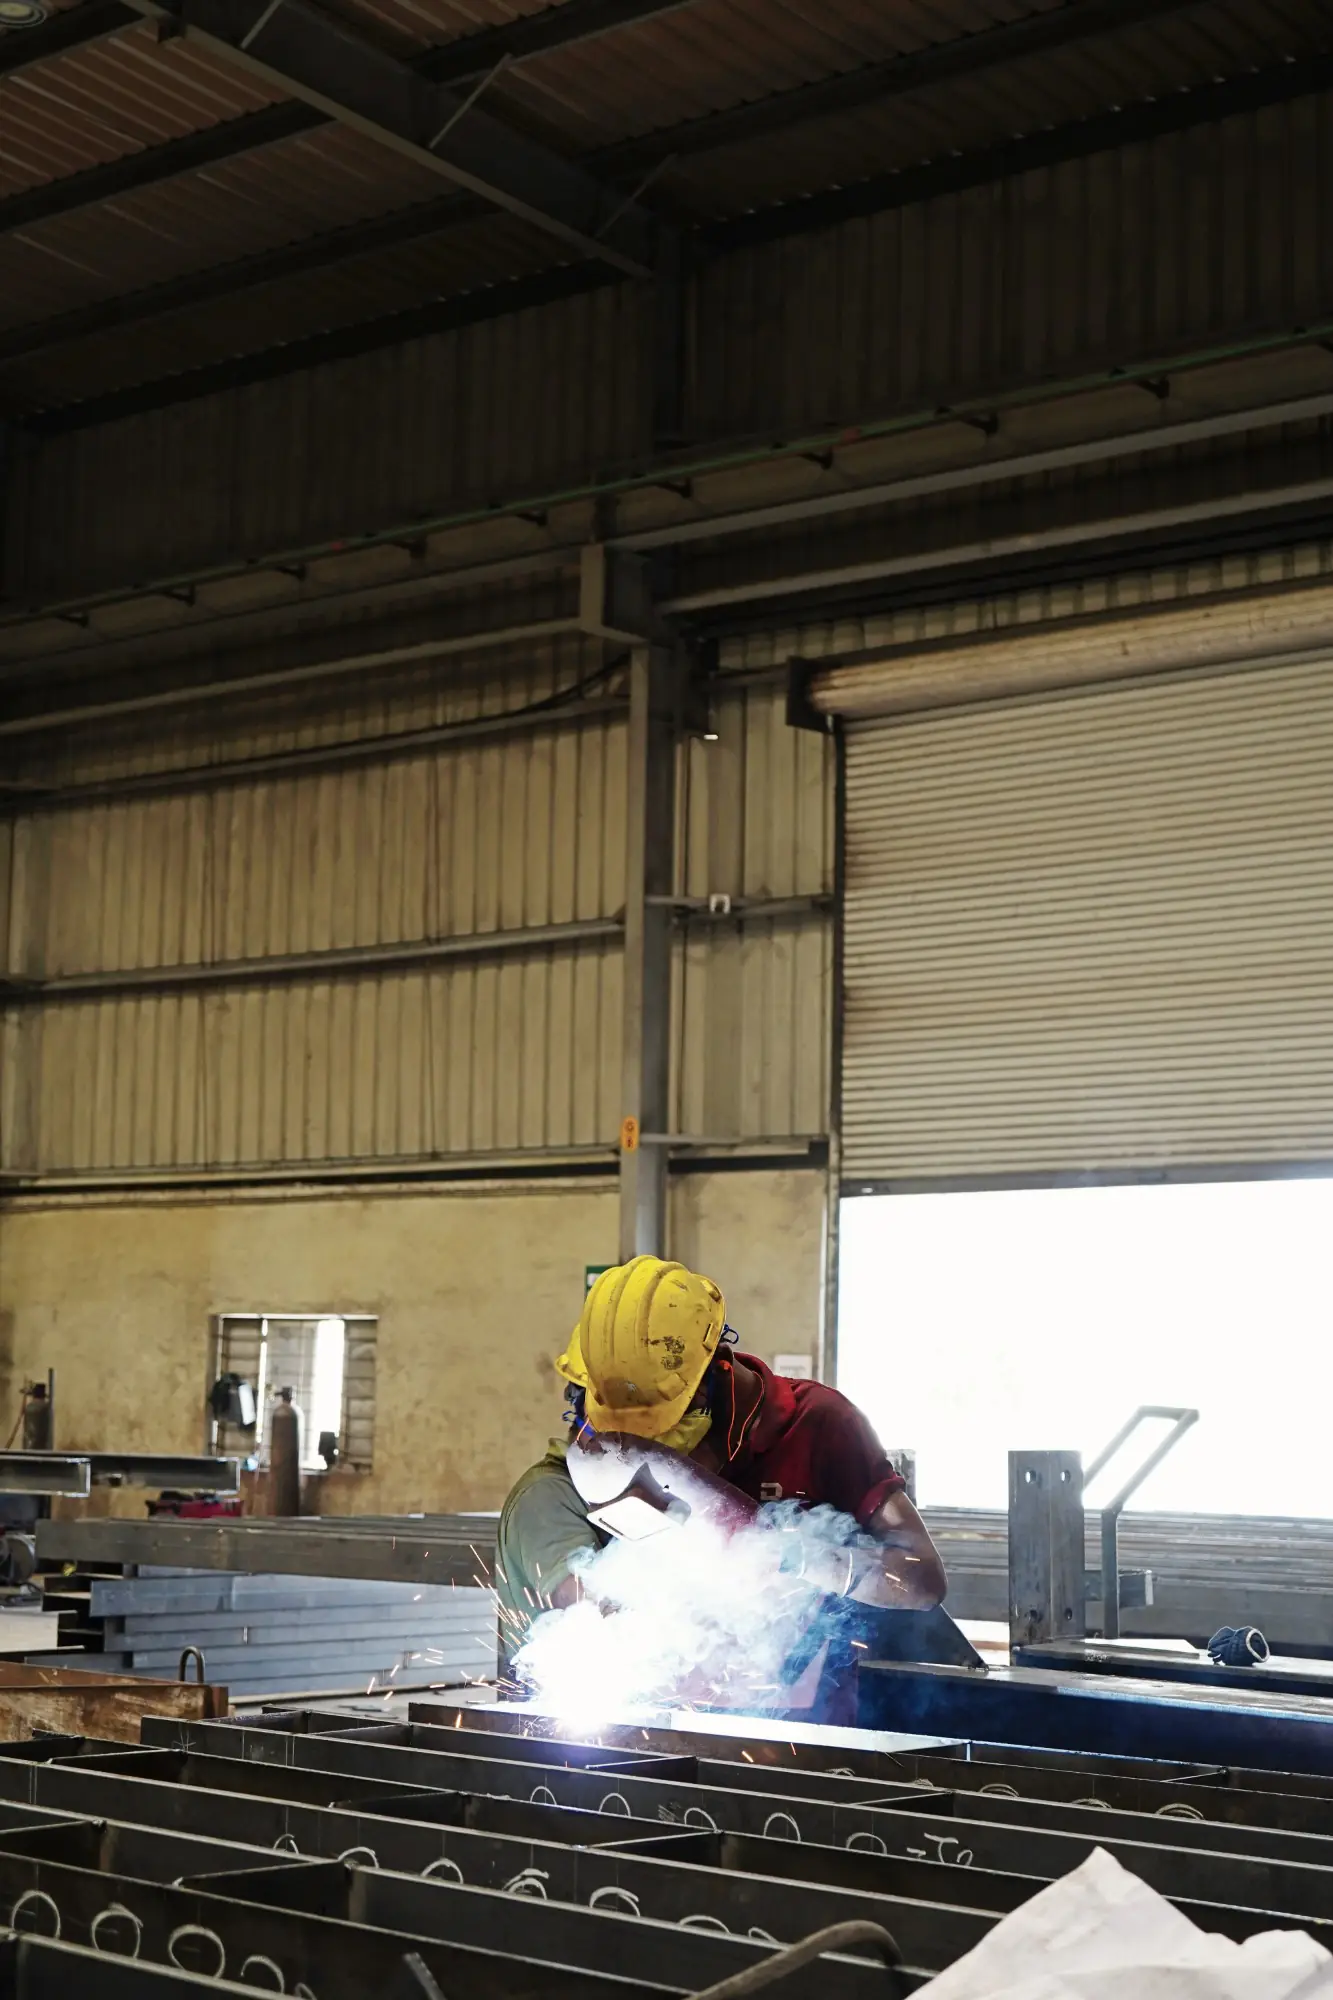
Work done under a roof is work that can be measured. Cutting, built-up assembly, welding, blast cleaning and coating happen in controlled conditions, and every member is checked against its drawing before it is cleared for dispatch.
By the time steel reaches site, the engineering questions are closed. Erection becomes assembly: setting out, lifting in sequence, bolting to specification and surveying the result.
- Established
- 2018
- Facility area
- 15,000 Sq. Mt.
What we do
Designed, built, erected in-house.
A steel building usually passes through several companies between concept and completion. Ours does not. The team that sizes the frame is the team that fabricates it, inspects it and erects it, so nothing is lost at a handover point.
Engineering
Geometry, loading and site conditions are fixed with the client and the consultant. The frame is modelled and checked against the governing design codes, then detailed member by member, with every plate, bolt and weld drawn before anything is cut.
Manufacturing
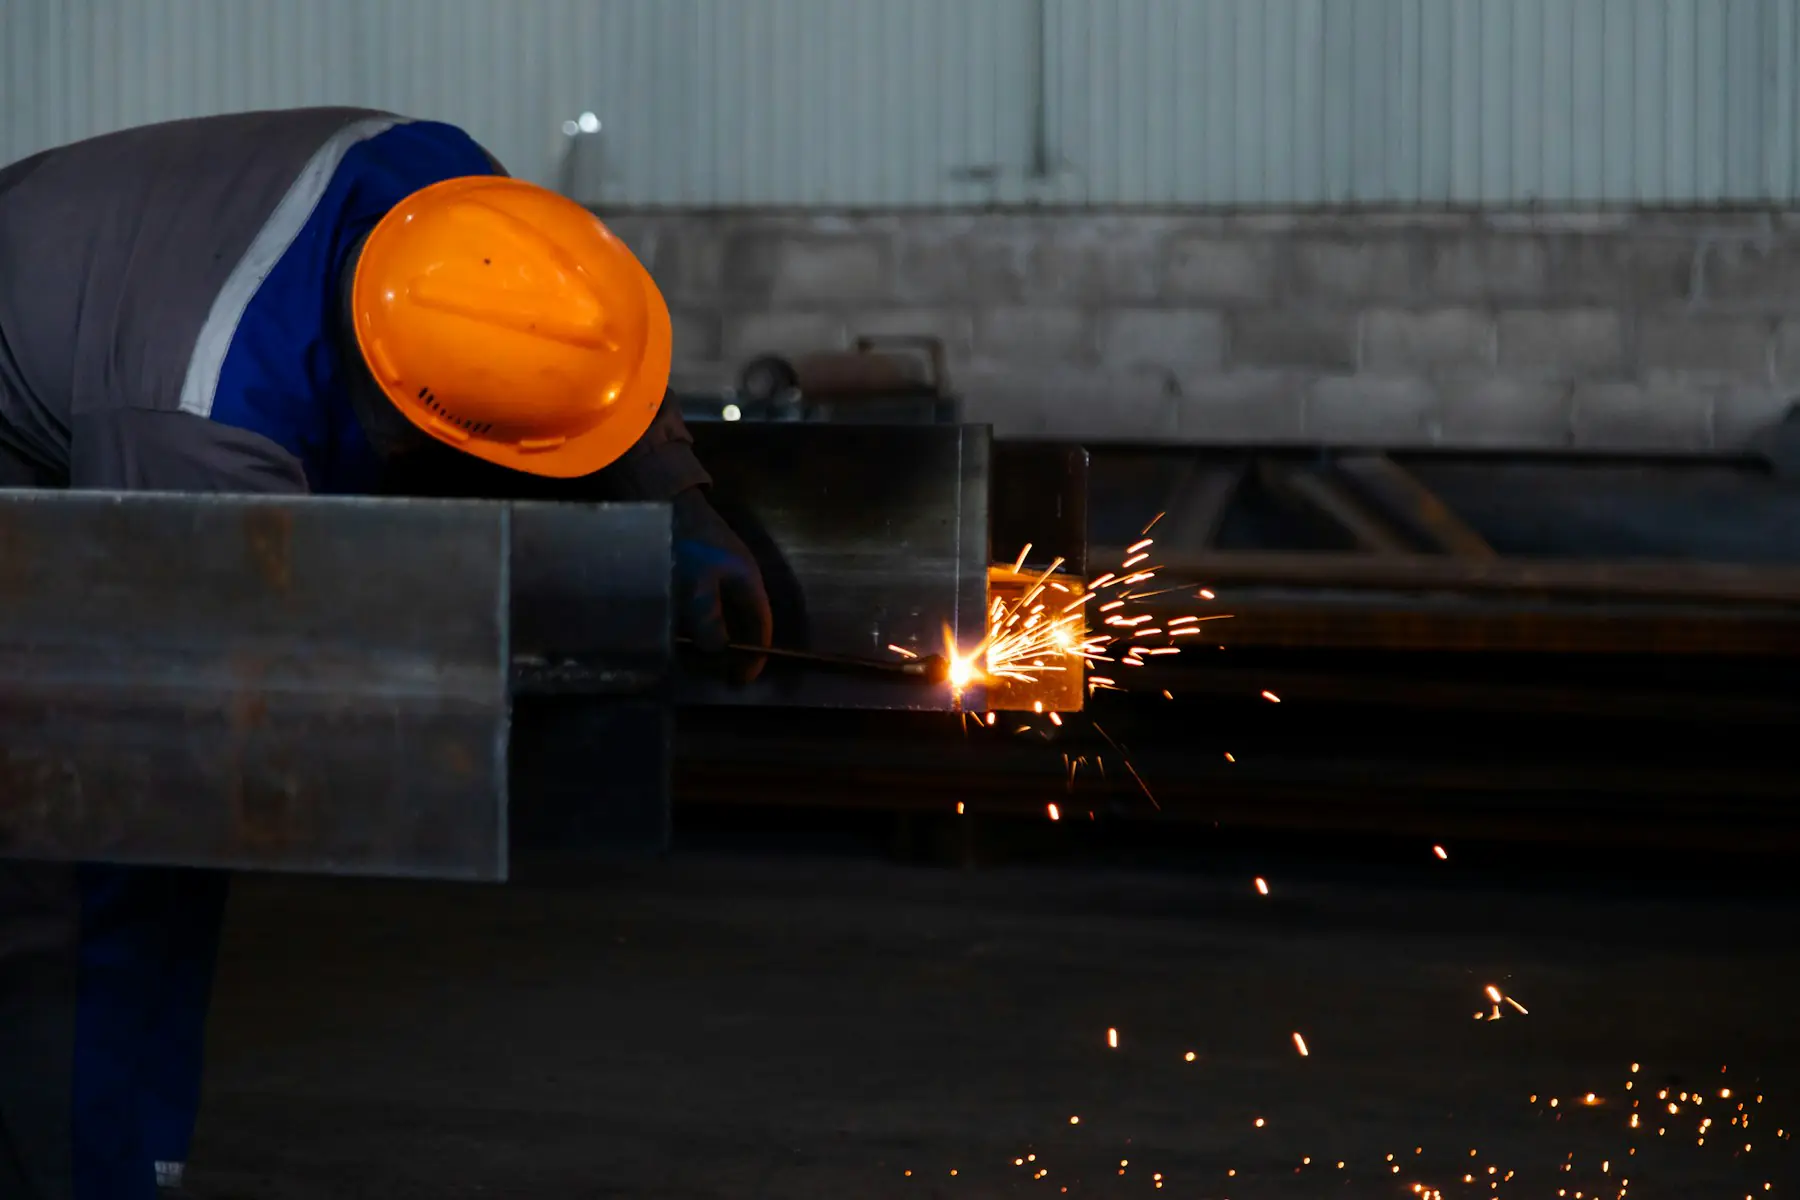
Plate, sections and fasteners are procured against released drawings, with mill documentation retained. Cutting, built-up section assembly, welding, drilling and fitting are carried out in the shop under controlled conditions.
Inspection & Dispatch
Dimensional checks, weld inspection, surface preparation and coating thickness are recorded at defined hold points. Members are then bundled and loaded so that what is needed first comes off the truck first.
Execution
Setting out, column erection, rafter lifting, bracing, purlins and sheeting follow a planned sequence. The structure is surveyed, bolted to specification and handed over with its documentation.