Industrial PEB Building Maintenance Guide
A pre-engineered steel building needs little maintenance, but not none. The frame does not weaken with age; what needs care is its coating, its roof and the water that runs off it. A sound maintenance routine is a walk round the building every month, a roof and drainage check before and after every monsoon, a full inspection of the coating, bolts, bracing, accessories and foundations once a year, and a repaint before the first coat fails, usually every five to seven years depending on the environment. Done on that cycle, a PEB roofed in S550 sheeting on a 345 MPa frame will serve for decades and can be extended from its as-built drawings when the business grows.
Does a pre-engineered building need maintenance?
Less than almost any other kind of building, but yes. A pre-engineered building is a steel frame under a steel skin, and steel does not crack, rot, absorb water or attract termites. The structure that leaves the factory is the structure that stands fifty years later, provided three things are looked after: the coating that keeps water off the steel, the roof that keeps water out of the building, and the gutters and ground that carry the water away. Almost every problem a PEB develops in service, from a leaking lap to a corroded column base, is one of those three left too long.
The good news is that each of them is visible, cheap to fix early and follows a predictable cycle. This guide sets out what to inspect, how often, what the warning signs look like, and when to call the manufacturer rather than a local contractor. It is written for the owner or the maintenance team of a factory, warehouse or industrial shed, and the frequencies are typical good practice for Indian conditions rather than rules; a building on the coast or beside a chemical works needs shorter cycles than one inland.
How often should a PEB be inspected?
Four cycles cover a PEB. A monthly walk round at ground level catches blocked downpipes, damaged sheeting, open doors and anything that has changed since last month. A roof and drainage check before the monsoon clears what the dry season has deposited, and a second check after it finds what the rain has moved or opened. A full yearly inspection goes over the coating, the bolts, the bracing, the accessories, the cranes and the foundations against a written checklist. And every five to seven years, sooner in an aggressive environment, the coating is renewed before the first coat has failed, because painting over sound primer costs a fraction of blasting back to bare steel.
Walk round at ground level
- What to check
- Downpipes discharging, water at the plinth, damaged or loose wall sheeting, doors and shutters closing, anything stored against the columns.
- Frequency
- Monthly
Gutters and downpipes
- What to check
- Leaves, dust, bird nests and debris; outlets and overflows clear; brackets sound; joints sealed.
- Frequency
- Before and after the monsoon
Roof sheeting and laps
- What to check
- Loose or missing fasteners, cracked washers, open end laps, lifted ridge caps, damaged flashings, debris on the sheet.
- Frequency
- Before and after the monsoon, and after any storm
Daylight panels and skylights
- What to check
- Cracks, yellowing, loose fixings, sealant at the edges.
- Frequency
- Yearly, and after any storm
Coating on frames, purlins and girts
- What to check
- Chalking, blistering, rust spots, site damage, wet areas at the eaves and column bases.
- Frequency
- Yearly; touch up as found
Bolted connections and bracing
- What to check
- Torque marks still aligned, no loose or missing bolts, rod and angle bracing taut, no bent members.
- Frequency
- Yearly
Insulation and ventilators
- What to check
- Sagging or wet insulation, torn facing, ventilators turning freely, louvers clear, base flashings sealed.
- Frequency
- Yearly
Doors, shutters and accessories
- What to check
- Tracks, guides, seals and weather strips; canopy and fascia fixings; ladders and walkways secure.
- Frequency
- Yearly
Crane runway beams and brackets
- What to check
- Rail alignment and wear, bracket and splice bolts, end stops, signs of fatigue cracking at welds.
- Frequency
- Yearly, with the crane service
Foundations and floor
- What to check
- Cracks at the column bases, settlement, water pooling at the plinth, grout under base plates.
- Frequency
- Yearly
Full repaint
- What to check
- Renew the finish coat before the first coat fails; blast and re-prime only where rust has reached the steel.
- Frequency
- Every 5 to 7 years, sooner near the coast or chemicals
| Item | What to check | Frequency |
|---|---|---|
| Walk round at ground level | Downpipes discharging, water at the plinth, damaged or loose wall sheeting, doors and shutters closing, anything stored against the columns. | Monthly |
| Gutters and downpipes | Leaves, dust, bird nests and debris; outlets and overflows clear; brackets sound; joints sealed. | Before and after the monsoon |
| Roof sheeting and laps | Loose or missing fasteners, cracked washers, open end laps, lifted ridge caps, damaged flashings, debris on the sheet. | Before and after the monsoon, and after any storm |
| Daylight panels and skylights | Cracks, yellowing, loose fixings, sealant at the edges. | Yearly, and after any storm |
| Coating on frames, purlins and girts | Chalking, blistering, rust spots, site damage, wet areas at the eaves and column bases. | Yearly; touch up as found |
| Bolted connections and bracing | Torque marks still aligned, no loose or missing bolts, rod and angle bracing taut, no bent members. | Yearly |
| Insulation and ventilators | Sagging or wet insulation, torn facing, ventilators turning freely, louvers clear, base flashings sealed. | Yearly |
| Doors, shutters and accessories | Tracks, guides, seals and weather strips; canopy and fascia fixings; ladders and walkways secure. | Yearly |
| Crane runway beams and brackets | Rail alignment and wear, bracket and splice bolts, end stops, signs of fatigue cracking at welds. | Yearly, with the crane service |
| Foundations and floor | Cracks at the column bases, settlement, water pooling at the plinth, grout under base plates. | Yearly |
| Full repaint | Renew the finish coat before the first coat fails; blast and re-prime only where rust has reached the steel. | Every 5 to 7 years, sooner near the coast or chemicals |
How do you inspect a PEB roof?
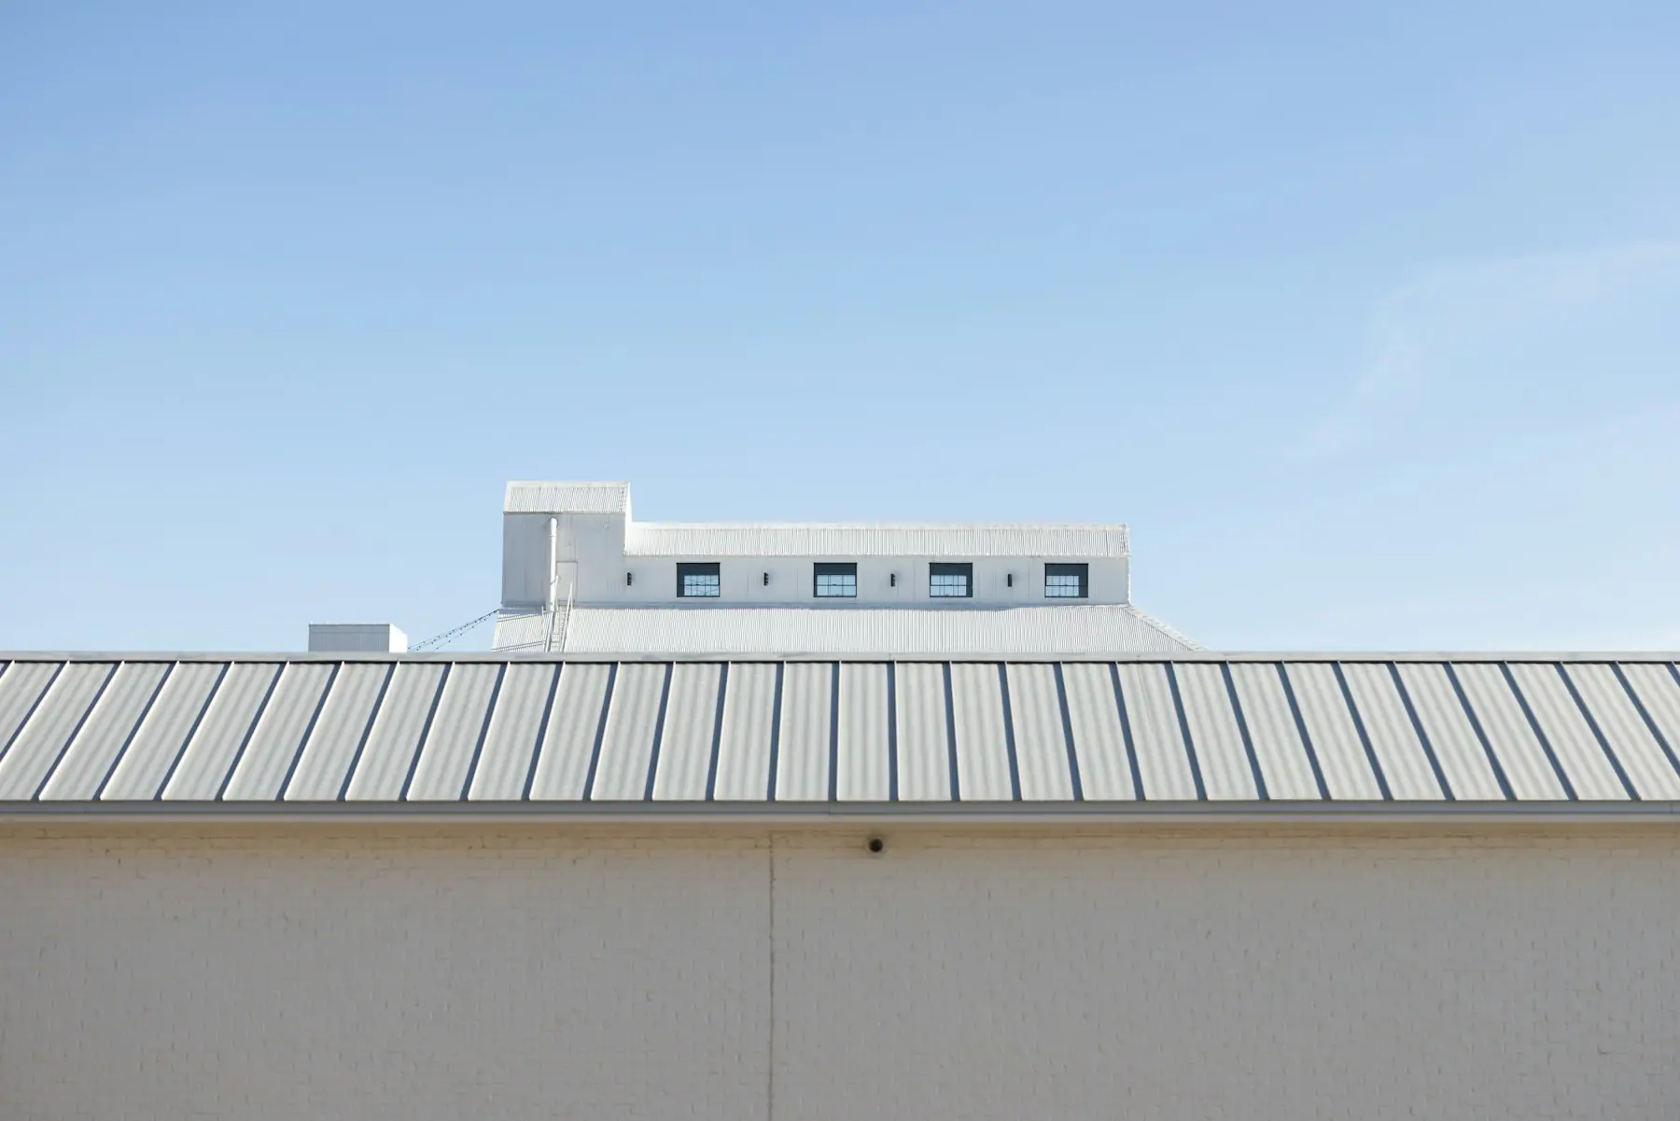
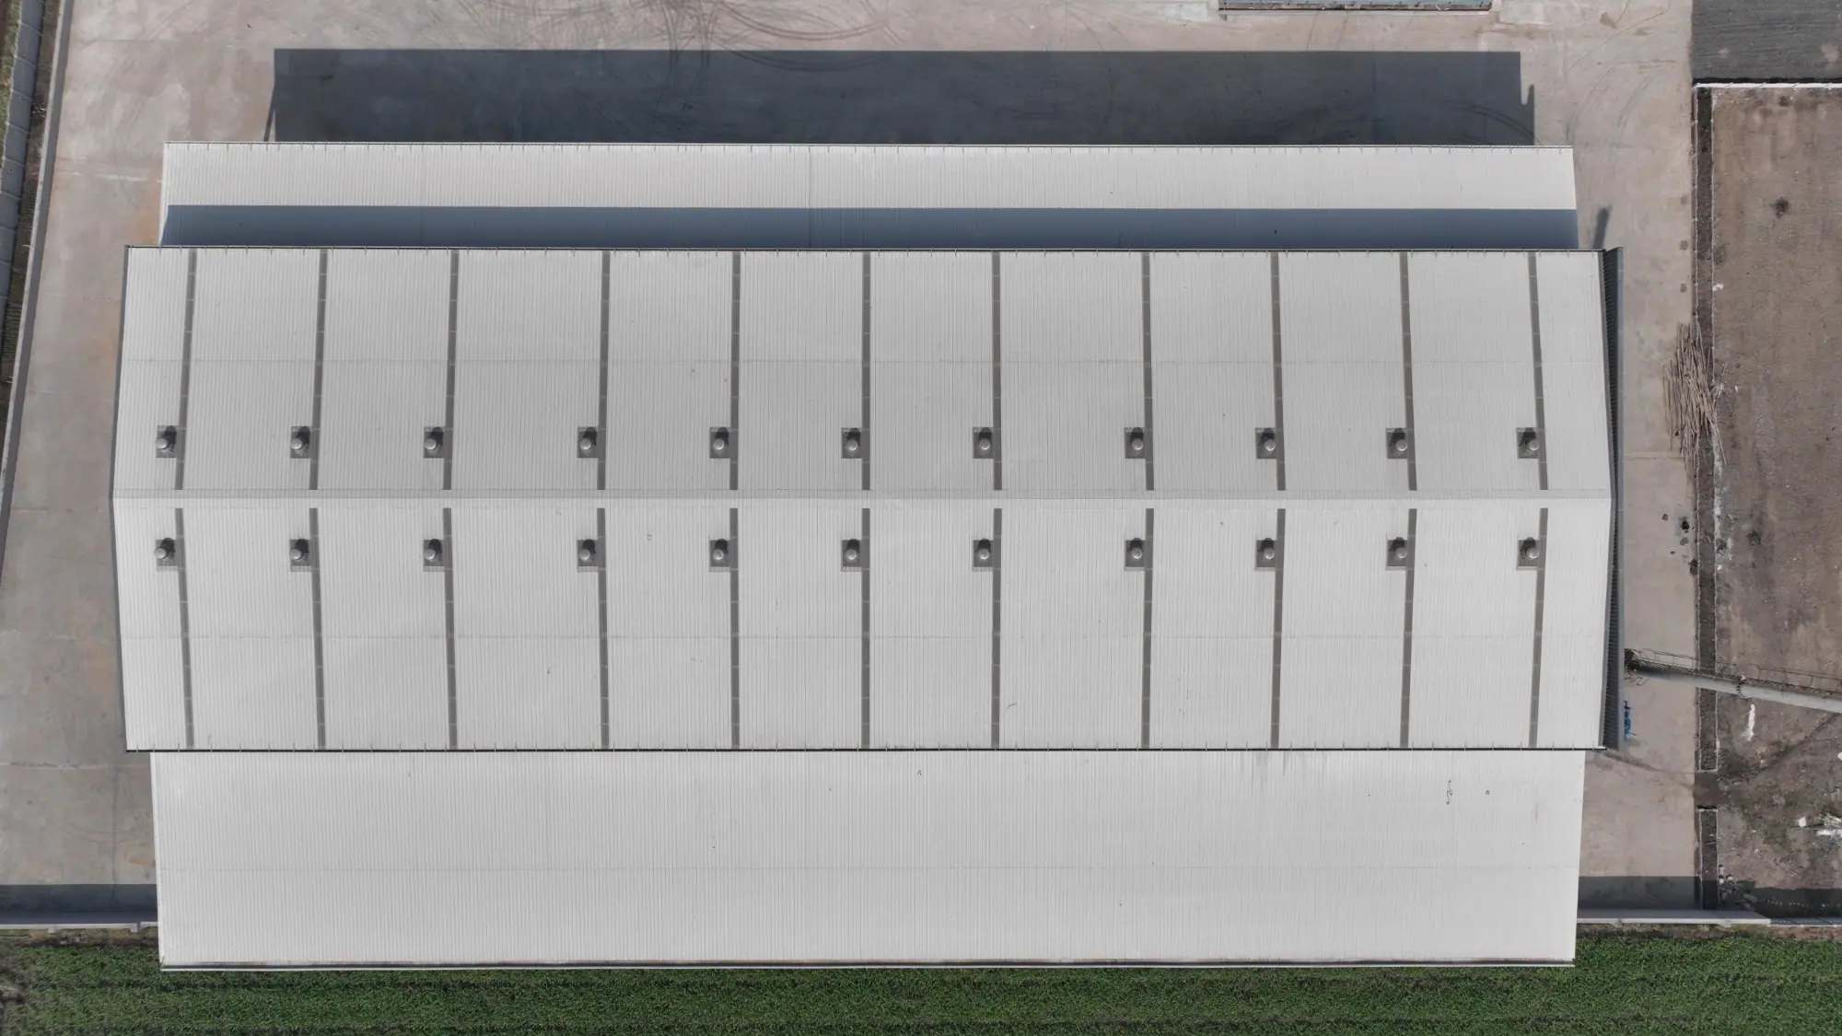
The roof is where a PEB earns or loses its reputation, and it is the part the owner sees least. Inspect it from above at least twice a year, from the fixed ladder and walkways, and from below whenever a wet patch or a shaft of daylight appears where there should be none. Work along each slope from the gutter to the ridge and look at the same things each time.
- Fasteners: every screw through the crest should be tight with its sealing washer intact. A backed-out screw, a cracked or missing washer or a screw driven through the trough is a leak waiting for rain.
- End laps and side laps: the laps should sit flat with no gap, no lifted edge and no sign of water staining on the underside. Sealant at the laps, where specified, should be continuous.
- Flashings and trims: ridge caps, eave flashings, gable trims and the flashing around every ventilator, rooflight, pipe and duct. Loose, lifted or bent flashings let water under the sheet.
- Standing-seam roofs: the seams should be closed along their length, the concealed clips should be holding, and the sheet should not have crept at the eave.
- Sheeting condition: dents from dropped tools or hail, scratches through the coating, rust streaks from stray swarf left after a repair, and ponding where a sheet has deflected.
- Debris: leaves, packaging, bird nests and construction waste on the roof or in the valleys, which hold water and block the outlets.
- Daylight panels: cracked, loose or badly yellowed panels, and the fixings and sealant at their edges.
Gutters, downpipes and drainage before and after the monsoon
A PEB roof sheds a great deal of water very quickly, and the gutters and downpipes are sized for it only when they are clear. Blocked gutters overflow inward at the eave, where the water runs down the inside of the wall sheeting, soaks the insulation and pools at the column base. Blocked downpipes back up the gutter until it sags on its brackets. Before the monsoon, clear every gutter of leaves, dust, bird nests and anything the dry season has deposited, flush each downpipe, check that the overflows are open and that the brackets are sound and the joints sealed. After the monsoon, do it again, and look for silt lines inside the gutter that show how high the water stood.
Follow the water to the ground. The downpipes should discharge into drains that carry it away from the building, not onto the apron where it stands against the plinth. A dark line of damp at the base of the wall sheeting or around a column base is a drain that is not doing its job.
Coating and corrosion: keeping the steel dry
A PEB frame leaves the factory blast-cleaned, primed and finished to a specified film thickness, and that coating is what stands between the steel and the air. It does not last for ever. The finish coat chalks and thins in the sun, site damage scratches through to the primer, and in a wet or salty atmosphere the primer itself eventually gives way. The maintenance rule is simple: touch up damage as it is found, and renew the finish coat while the primer beneath is still sound. A repaint over sound primer is a wash, a light abrasion and a coat of paint. A repaint after rust has reached the steel is blasting, re-priming and re-finishing, at many times the cost and with the building disrupted.
Look first where water collects or lingers: the column bases and base plates, the eave struts and the bottom girts, the gutter brackets, any flange that faces upward and holds dust, and the inside of the eave where a blocked gutter has overflowed. Look where metals meet: a galvanised purlin bolted to a painted rafter, a copper earthing strap on a steel column, or an aluminium flashing on a steel sheet can corrode at the joint if the isolation washer or the sealant has failed. And look at the sheeting: colour-coated S550 sheet is protected by its galvanised layer and its paint, and both are breached by scratches, swarf and standing water.
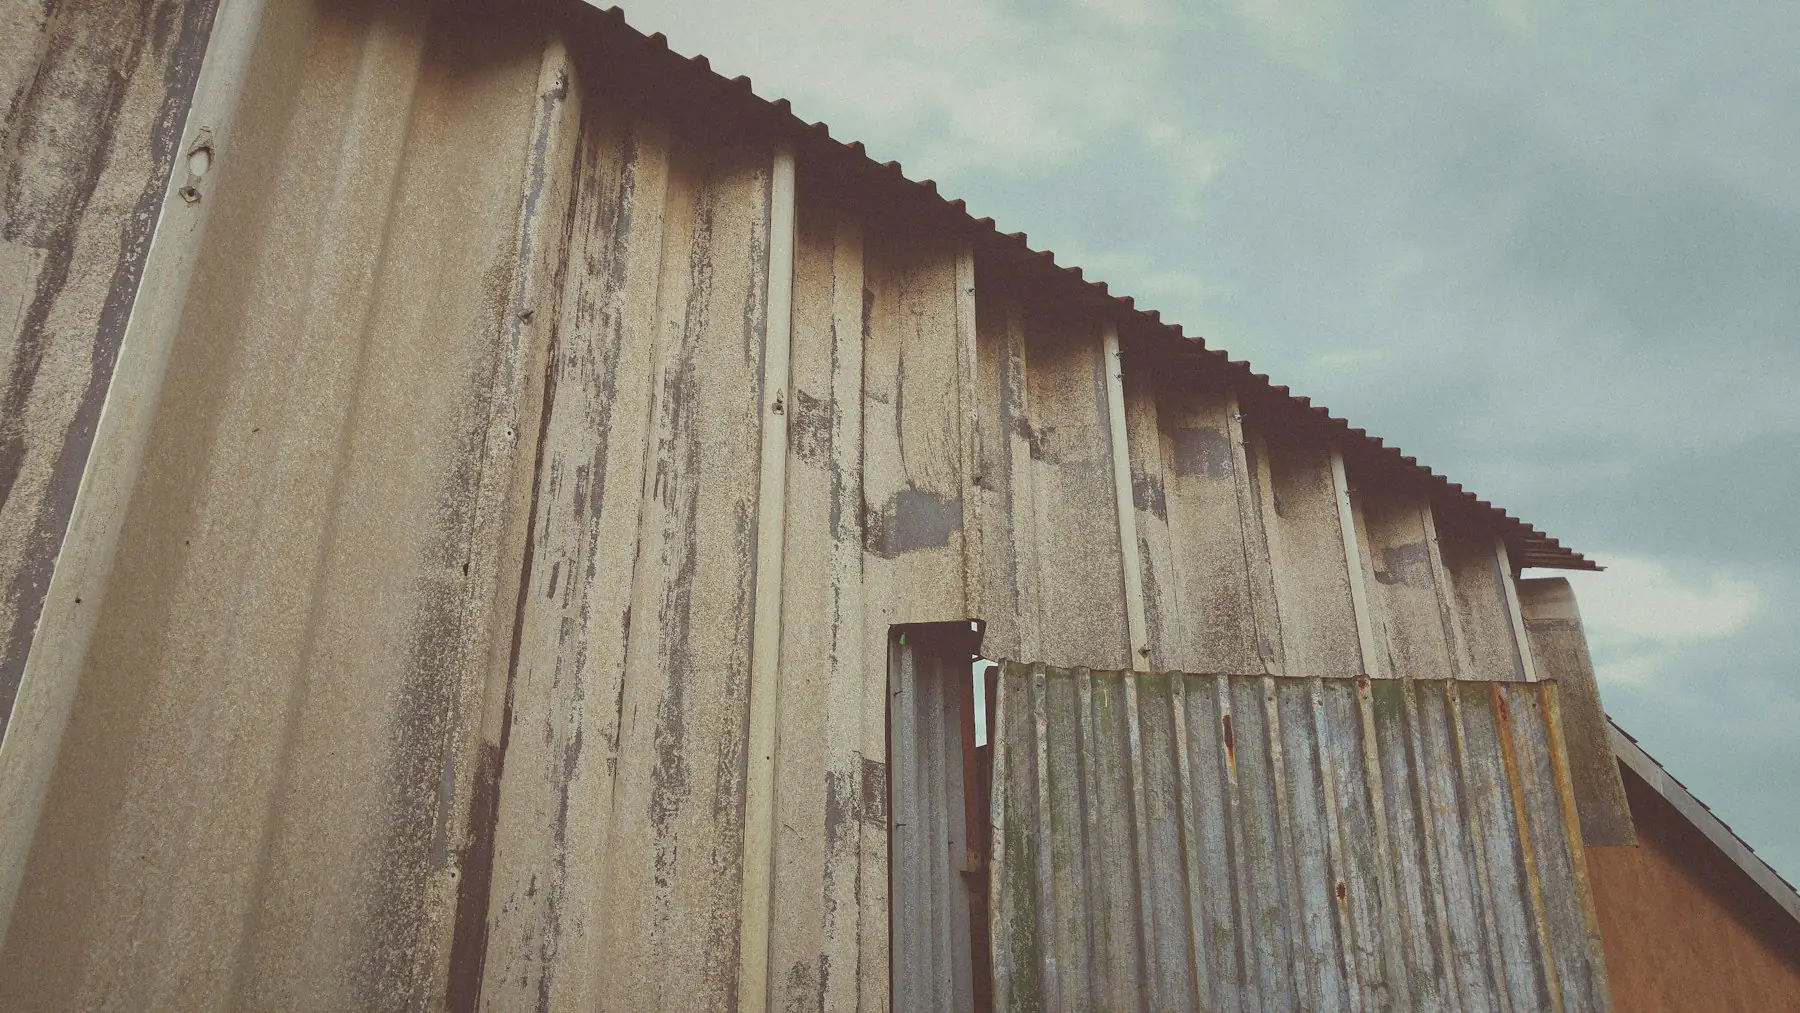
- Inland, dry climate: a yearly inspection and a finish coat every six or seven years is usually enough.
- Near the coast, beside a chemical works, a tannery or a cold store with condensation: inspect twice a year and expect to repaint every four or five years; consider galvanised secondary members and a heavier epoxy build at the next repaint.
- Keep stored goods, scrap and water off the column bases; stack nothing against the wall girts.
- Keep the plinth dry: a column that stands in a puddle every monsoon will rust at the base plate however good its coating.
Bolted connections and bracing
A PEB is held together by high-strength bolts at the haunches, the ridge, the base plates and the splices, and stiffened by rod or angle bracing in the roof and the walls. When the building was erected, every bolt was torqued and marked with a line across the nut and the thread. The yearly check is to confirm that the marks still line up, that no bolt is missing or corroded and that no connection shows the rust streak or the bright metal that means it has been moving. Bracing should be taut: a slack rod is a rod that has been stretched or a turnbuckle that has backed off, and a bent angle has been hit by a forklift. A slack brace does nothing until the wind that it was there for arrives.
Do not retighten bolts at random. A bolt that has lost its torque needs the connection checked by an engineer, because the reason it moved matters more than the bolt. Do not remove or cut bracing to make way for a pipe, a duct or a mezzanine; if a brace is in the way, the manufacturer can design its replacement.
Insulation, ventilators, louvers and daylight panels
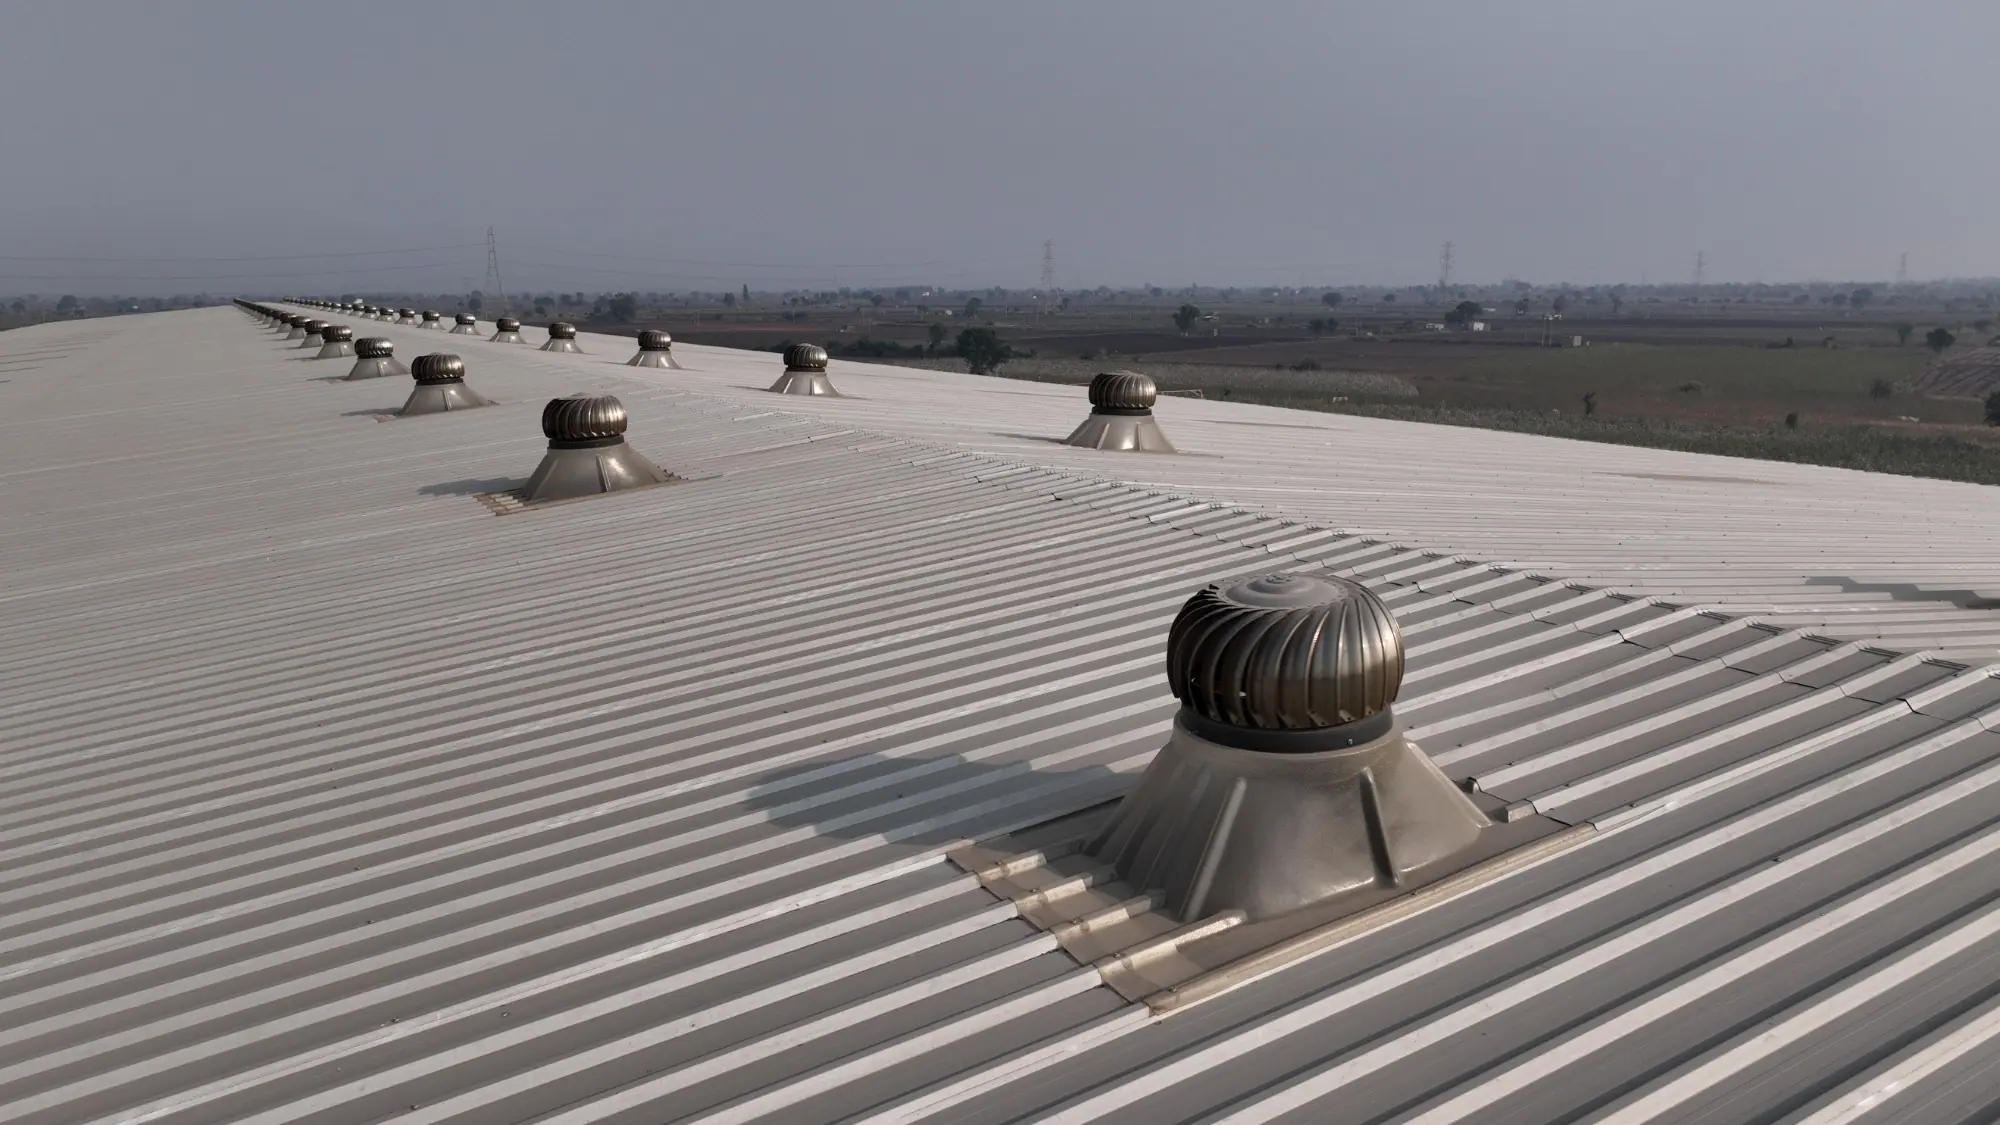
The XLPE foam or fibreglass blanket under the roof sheet works only while it is dry and in place. Look for sagging, for torn or stained facing and for the dark patches that mean the insulation is wet, which is almost always a leak above it rather than condensation. Wet insulation should be dried or replaced and the leak found, because it holds water against the sheet and the purlins. Turbo ventilators should spin freely in a light wind; a ventilator that sticks has bearings that need replacing, and one that wobbles has a base flashing that is working loose. Louvers should be clear of dust and birds and their frames sealed to the sheeting. Daylight panels yellow and lose light over the years and grow brittle; replace them when they have clouded, and never walk on them at any age.
Doors, rolling shutters and accessories
Rolling shutters, sliding doors and dock doors are the hardest-working parts of the building and the ones most often damaged. Check the tracks and guides for distortion, the rollers and springs for wear, the bottom rail and weather seal for gaps that let water and dust in, and the fixings of the guides to the jambs. A shutter that has been struck by a vehicle should be checked for a bent guide before it is used again. Check that canopies and fascias are fixed and their flashings sealed, that cage ladders, walkways and handrails are secure, and that anything added since handover, from a signboard to a cable tray, has been fixed to the structure in a way the engineer would approve.
Crane runway beams and brackets
The crane itself is serviced by the crane supplier. The structure that carries it, the runway beams on their brackets, the rails and the end stops, is part of the building and belongs in the yearly inspection. Check that the rails are aligned and level, that the rail clips and the beam splice bolts are tight, that the bracket bolts to the columns show no movement and that the welds at the bracket and the beam ends show no cracking. A crane that runs rough, that skews or that wears its wheels unevenly is telling you about the runway, and a runway problem left alone becomes a fatigue problem. Any change to the crane, its capacity or its duty should go back to the manufacturer before it is made, because the brackets and the columns were designed for the crane that was specified.
Foundations, plinth and floor
The frame stands on base plates grouted onto concrete footings, and the footings are designed for a dry, stable ground. Once a year, look at every column base: cracks radiating from the anchor bolts, grout that has broken out from under the plate, rust at the plate edge and water pooling at the plinth. Look along the lines of columns for any that have settled, which shows as a frame out of plumb, a door that has started to bind or a crack in the floor slab beside a footing. Settlement is rare in a light building on a properly designed footing, but when it happens it is slow, and catching it early is the difference between a drainage fix and an underpinning job.
Safety on the roof
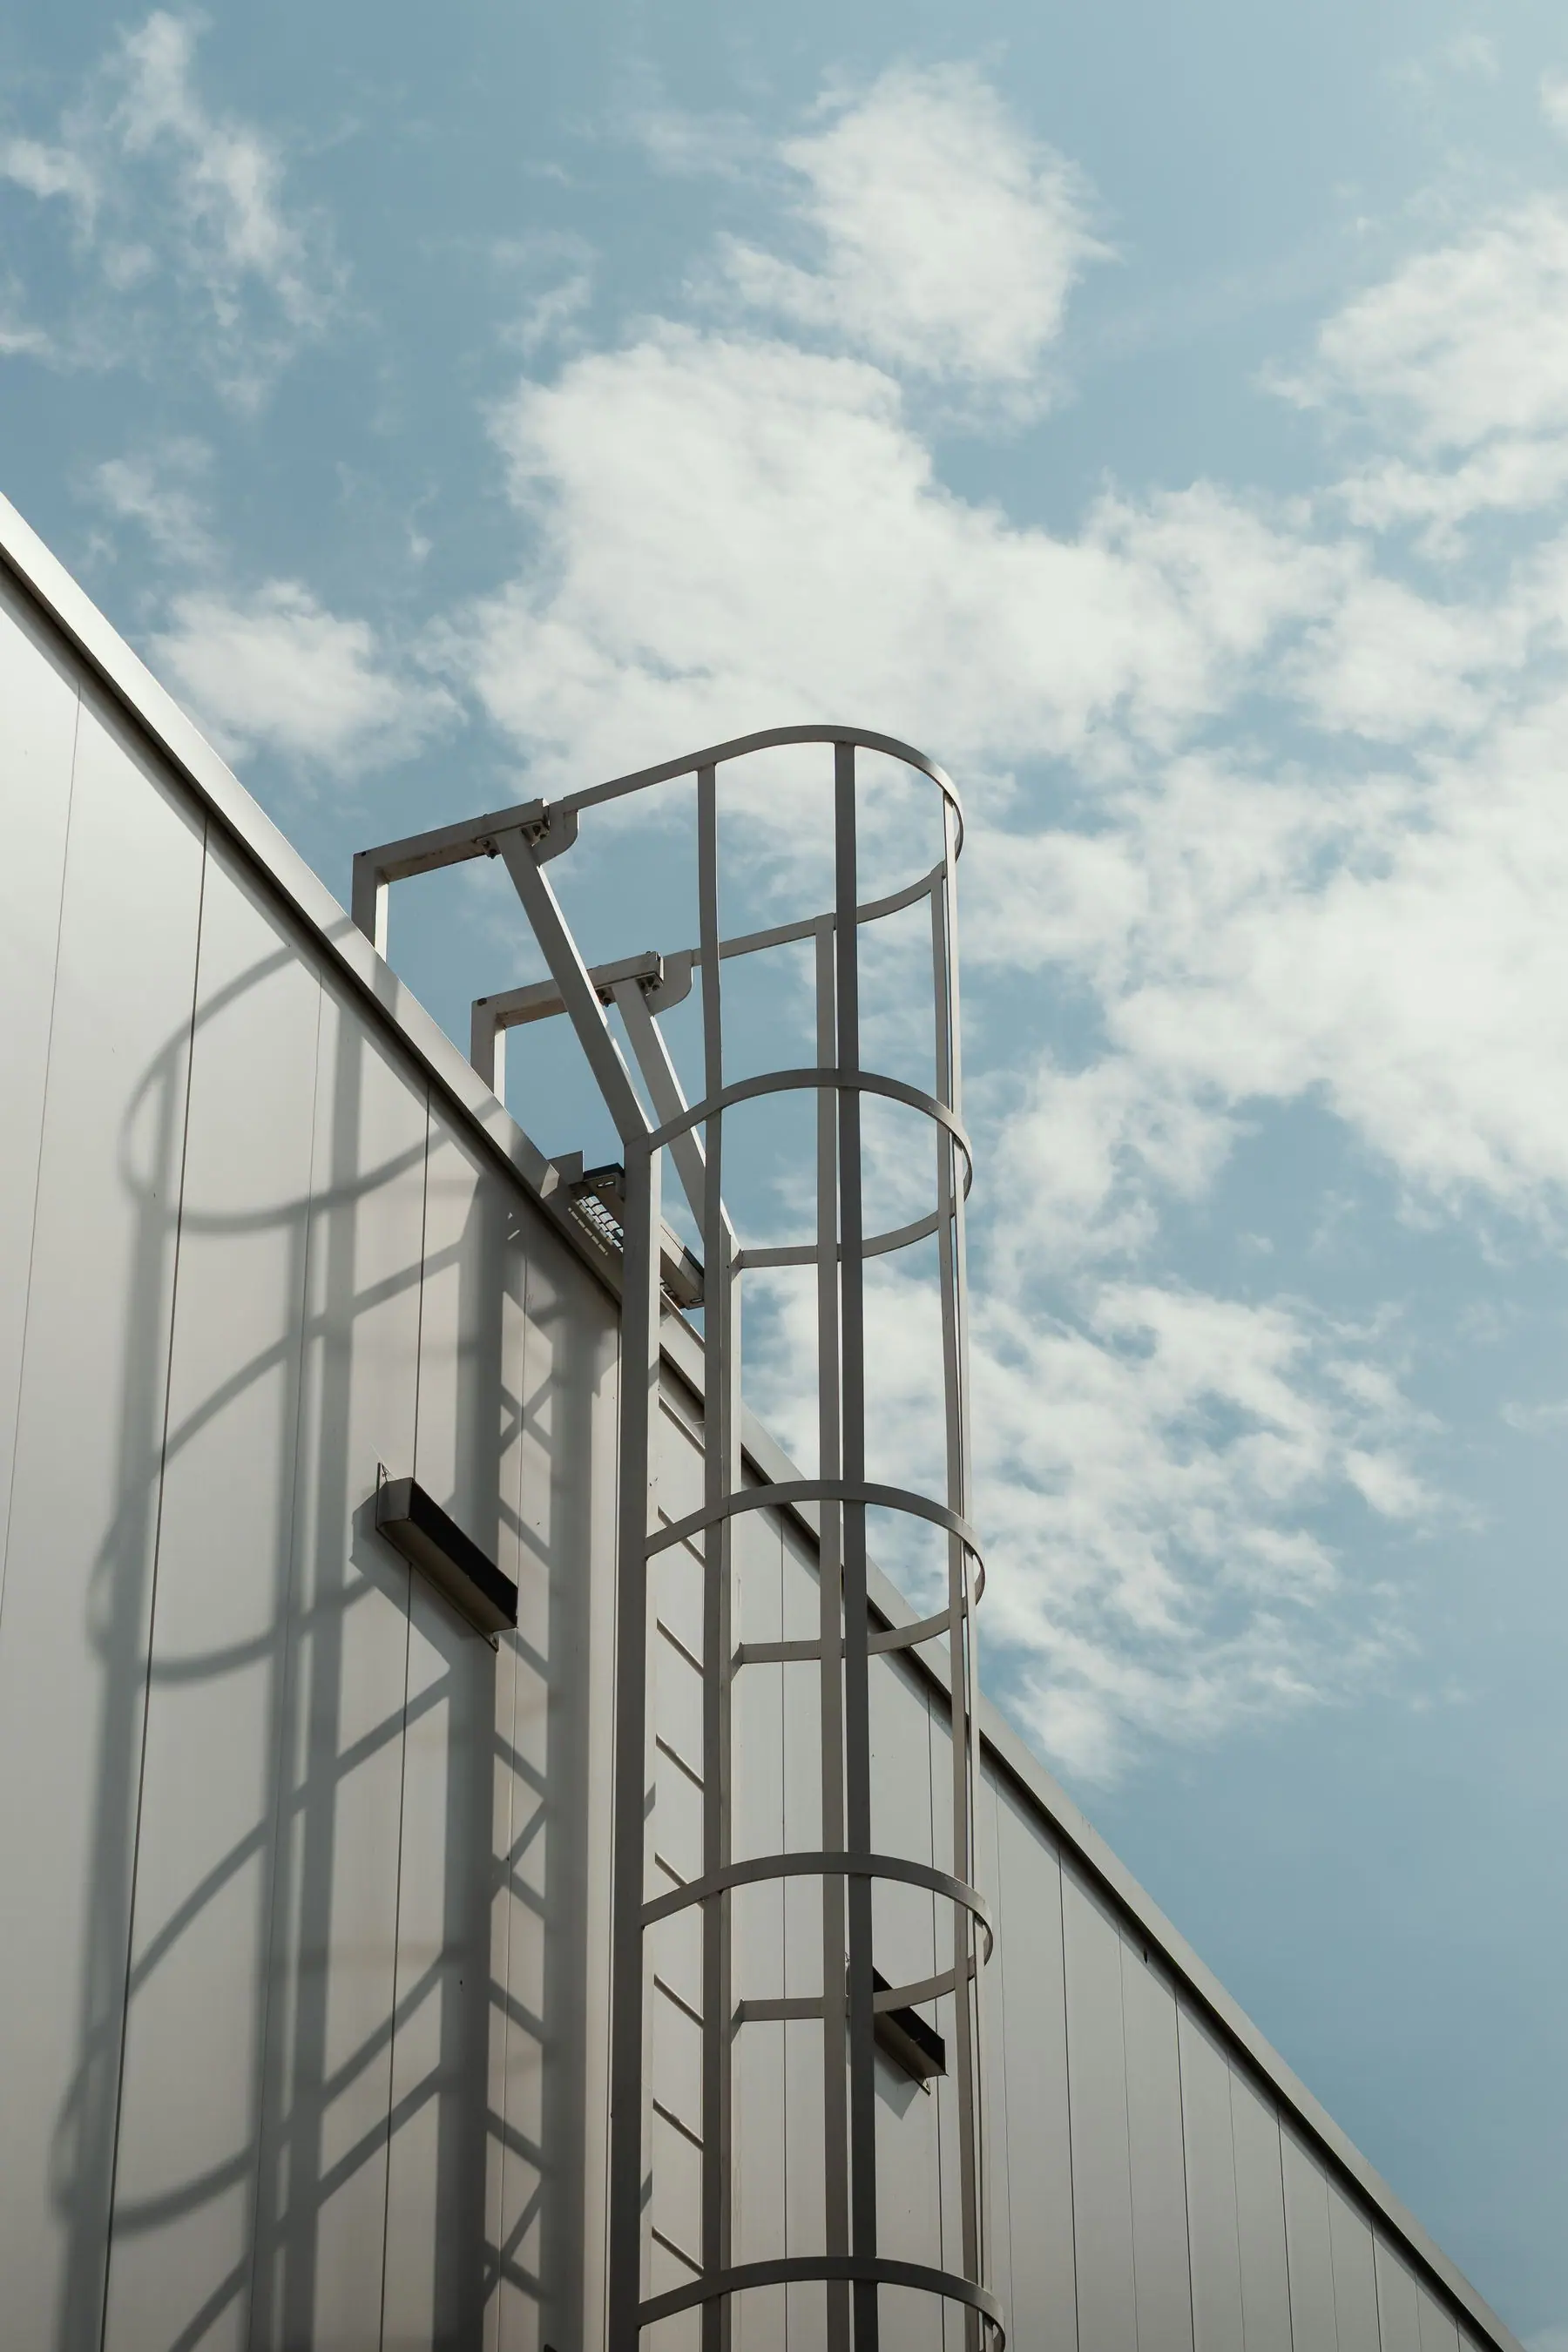
More people are hurt maintaining industrial roofs than building them, and most of those falls are through daylight panels. Treat every roof visit as work at height. Use the fixed cage ladder, not a propped one. Walk only on the purlin lines or on the walkways provided, never on the skylights and never on a sheet between purlins. Use a harness clipped to an anchor point or a lifeline on any roof without edge protection, and stay off the roof in rain, in high wind and after dark. Two people, one on the roof and one at the ladder, is the minimum. If the building has no walkways, anchor points or edge protection, ask the manufacturer to add them; they are accessories designed to fix to the same purlins as everything else.
What to do after a storm, an overload or a fire
A PEB is designed for the wind of its site and the loads on its drawing, and it will usually come through a storm without harm. Inspect it anyway, from the ground first and then from the roof once the weather has passed: lifted or missing sheets and flashings, bent or detached ventilators, debris in the gutters, water inside the building and any frame that looks out of line. Photograph what you find before anything is touched, for the insurer and for the engineer.
Two other events need an engineer before the building is used again. An overload, such as a roof that has carried water, solar panels or stored material it was not designed for, a mezzanine loaded beyond its drawing or a crane used above its capacity, can bend a member or slip a connection without anything looking wrong from the floor. And a fire, even a small one, can soften steel and distort a frame in ways that only a close inspection will show. In each case stop, keep people out, and call the manufacturer with the as-built drawings to hand.
Keeping the records and the as-built drawings
The building was handed over with as-built drawings, mill and test certificates, coating records and a structural stability certificate. Keep them, and add to them. Every inspection should be written up against the same checklist with the date, what was found, what was done and a photograph of anything that will need watching. Over the years the file tells you how the building is ageing: which eave always holds water, which door is always struck, when the coating was last renewed. It is also what the insurer asks for after a claim, what the lender asks for before a loan, and what the engineer needs on the day the business decides to add three more bays.
- As-built drawings, the design basis and the structural stability certificate.
- Mill certificates for the plate and the sheeting, and the coating records from the factory.
- A dated inspection sheet for every monthly, seasonal and yearly check, with photographs.
- Records of every repair, repaint and replacement, with the materials used.
- A note of every change: a new crane, a mezzanine, solar panels, a partition, a cable tray, with the engineer’s approval for each.
When should you call the PEB manufacturer?
Most maintenance is for the owner’s own team or a competent local contractor: clearing gutters, replacing washers, touching up paint, servicing shutters. Some things are not, because they change the structure or need the drawings to do safely.
- Any bent, cracked or displaced frame member, purlin, girt or brace, from whatever cause.
- Bolts that have lost their torque or connections that show signs of movement.
- Settlement, a frame out of plumb or cracking at a column base.
- Any new load on the structure: solar panels, a mezzanine, a heavier crane, ducting, a rooftop plant.
- Any opening to be cut in a wall or roof, or any brace or member in the way of a change.
- A full repaint, where the manufacturer can specify the system for the environment and the condition of the primer.
- An extension, which is designed from the as-built drawings and the end frame that was built for it.
How DSI supports its buildings after handover
Darshan Steel Infrastructure designs, fabricates and erects pre-engineered buildings from its works at Chhattar, Rajkot, Gujarat, with 230+ projects delivered across India since 2018 under management systems certified to ISO 9001, 14001 and 45001 by TÜV SÜD. Every building leaves with its as-built drawings, its certificates and its coating records, and the file stays at the works. When an owner wants an inspection, a repaint specification, a new crane, solar panels on the roof or three more bays, the engineers who designed the building check it against the drawings they drew. That is the quiet advantage of buying the building from the people who made it.
If your PEB is due an inspection, has suffered a storm or is about to carry something new, send us the building and the question. An engineer will come back within one working day.