What Is PEB Construction? Complete Guide
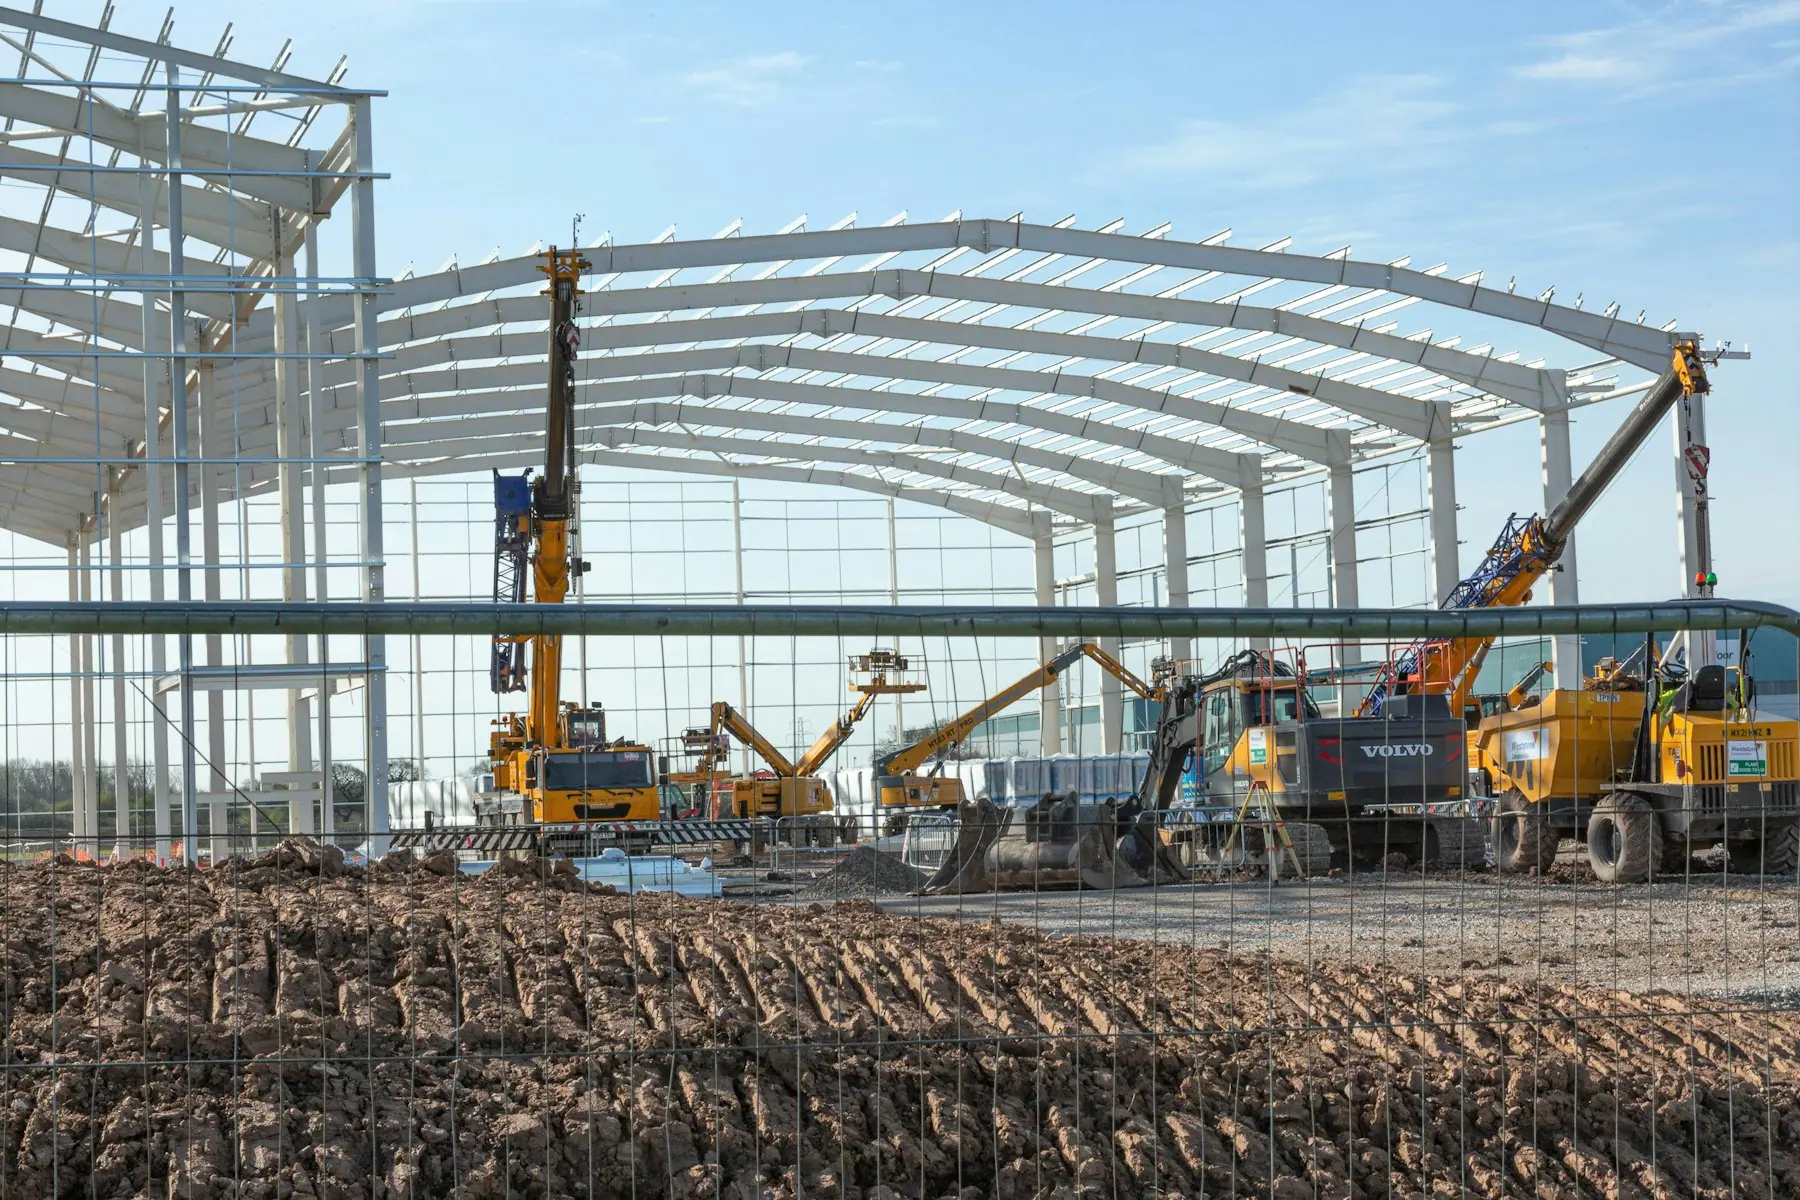
PEB construction is a method of building in steel where the whole building, the frames, the purlins and girts, the roof and wall sheeting and the accessories, is engineered and fabricated in a factory to a specific design and then bolted together on site. The main frames are built-up I-sections tapered to follow the bending moment, which makes them 20 to 30% lighter than conventional steel. Because the steel is made while the foundations are cast, a standard pre-engineered building is usually ready for use 3 to 4 months after the order. PEB construction is the standard way to build factories, warehouses, industrial sheds and other large single-storey buildings in India.
What is PEB construction?
PEB is the pre-engineered building, and PEB construction is the way of building with it. Instead of designing a structure and then constructing it on site, member by member, the manufacturer engineers the whole building for its site and its use, fabricates every part in a factory against the building’s own drawings, and delivers it as a kit of numbered members that are bolted together in a planned sequence. Nothing is cut or welded on site. The work on site is assembly, not construction.
The name is sometimes misread as meaning a standard or off-the-shelf building. It is the opposite. Every PEB is engineered for its own span, height, loads, wind speed, seismic zone and soil. What is standard is the system: the frame types, the connections, the secondary members and the cladding profiles, which have been refined over decades so that an engineer can design a reliable building quickly and a factory can make it efficiently.
How does PEB construction differ from conventional construction?
Conventional construction in India means one of two things. The first is a reinforced cement concrete (RCC) frame: columns and beams cast in formwork around steel reinforcement, with masonry infill walls, under a concrete roof or a sheeted roof on steel trusses. The second is conventional structural steel: hot-rolled sections such as ISMB beams and ISMC channels, of constant depth, cut and welded on site or in a local workshop. Both are designed from scratch for each building and built on site, one stage waiting for the last.
PEB construction differs in three ways. The members are tapered built-up sections rather than constant-depth ones, so steel sits where the bending moment is and is saved where it is not, which is why the frame is 20 to 30% lighter than conventional steel. The building is fabricated in a factory while the site prepares, so the two run in parallel rather than one after the other. And one manufacturer designs, makes, supplies and erects the whole system, so the frame, the envelope and the accessories are one engineered product rather than three contracts.
Where it is made
- PEB construction
- Factory; bolted on site
- RCC construction
- Entirely on site
- Conventional steel
- Site or local workshop; welded
Structural members
- PEB construction
- Tapered built-up sections sized to the moment
- RCC construction
- Cast columns and beams
- Conventional steel
- Hot-rolled sections of constant depth
Weight
- PEB construction
- 20 to 30% lighter than conventional steel
- RCC construction
- Heaviest
- Conventional steel
- Heavier than PEB
Clear span
- PEB construction
- To 50 m without columns
- RCC construction
- Columns every few metres
- Conventional steel
- Wide spans possible but heavy
Programme
- PEB construction
- Fabrication and foundations in parallel; about 3 to 4 months for a standard building
- RCC construction
- Sequential, with curing; two to three times as long
- Conventional steel
- Faster than RCC, slower than PEB
Quality control
- PEB construction
- Factory hold points with records
- RCC construction
- Depends on the crew and the day
- Conventional steel
- Depends on the fabricator
Expansion
- PEB construction
- Bolt on bays; building stays in use
- RCC construction
- Demolition and rebuilding
- Conventional steel
- Possible, with site welding
Best for
- PEB construction
- Single-storey industrial and commercial buildings
- RCC construction
- Multi-storey and irregular buildings
- Conventional steel
- Heavy or unusual structures
| Factor | PEB construction | RCC construction | Conventional steel |
|---|---|---|---|
| Where it is made | Factory; bolted on site | Entirely on site | Site or local workshop; welded |
| Structural members | Tapered built-up sections sized to the moment | Cast columns and beams | Hot-rolled sections of constant depth |
| Weight | 20 to 30% lighter than conventional steel | Heaviest | Heavier than PEB |
| Clear span | To 50 m without columns | Columns every few metres | Wide spans possible but heavy |
| Programme | Fabrication and foundations in parallel; about 3 to 4 months for a standard building | Sequential, with curing; two to three times as long | Faster than RCC, slower than PEB |
| Quality control | Factory hold points with records | Depends on the crew and the day | Depends on the fabricator |
| Expansion | Bolt on bays; building stays in use | Demolition and rebuilding | Possible, with site welding |
| Best for | Single-storey industrial and commercial buildings | Multi-storey and irregular buildings | Heavy or unusual structures |
What are the components of a pre-engineered building?
A PEB is made of four systems, each designed with the others. The primary system carries the building; the secondary system carries the skin; the cladding system is the skin; and the accessories make the building work.
Primary system: the main frames
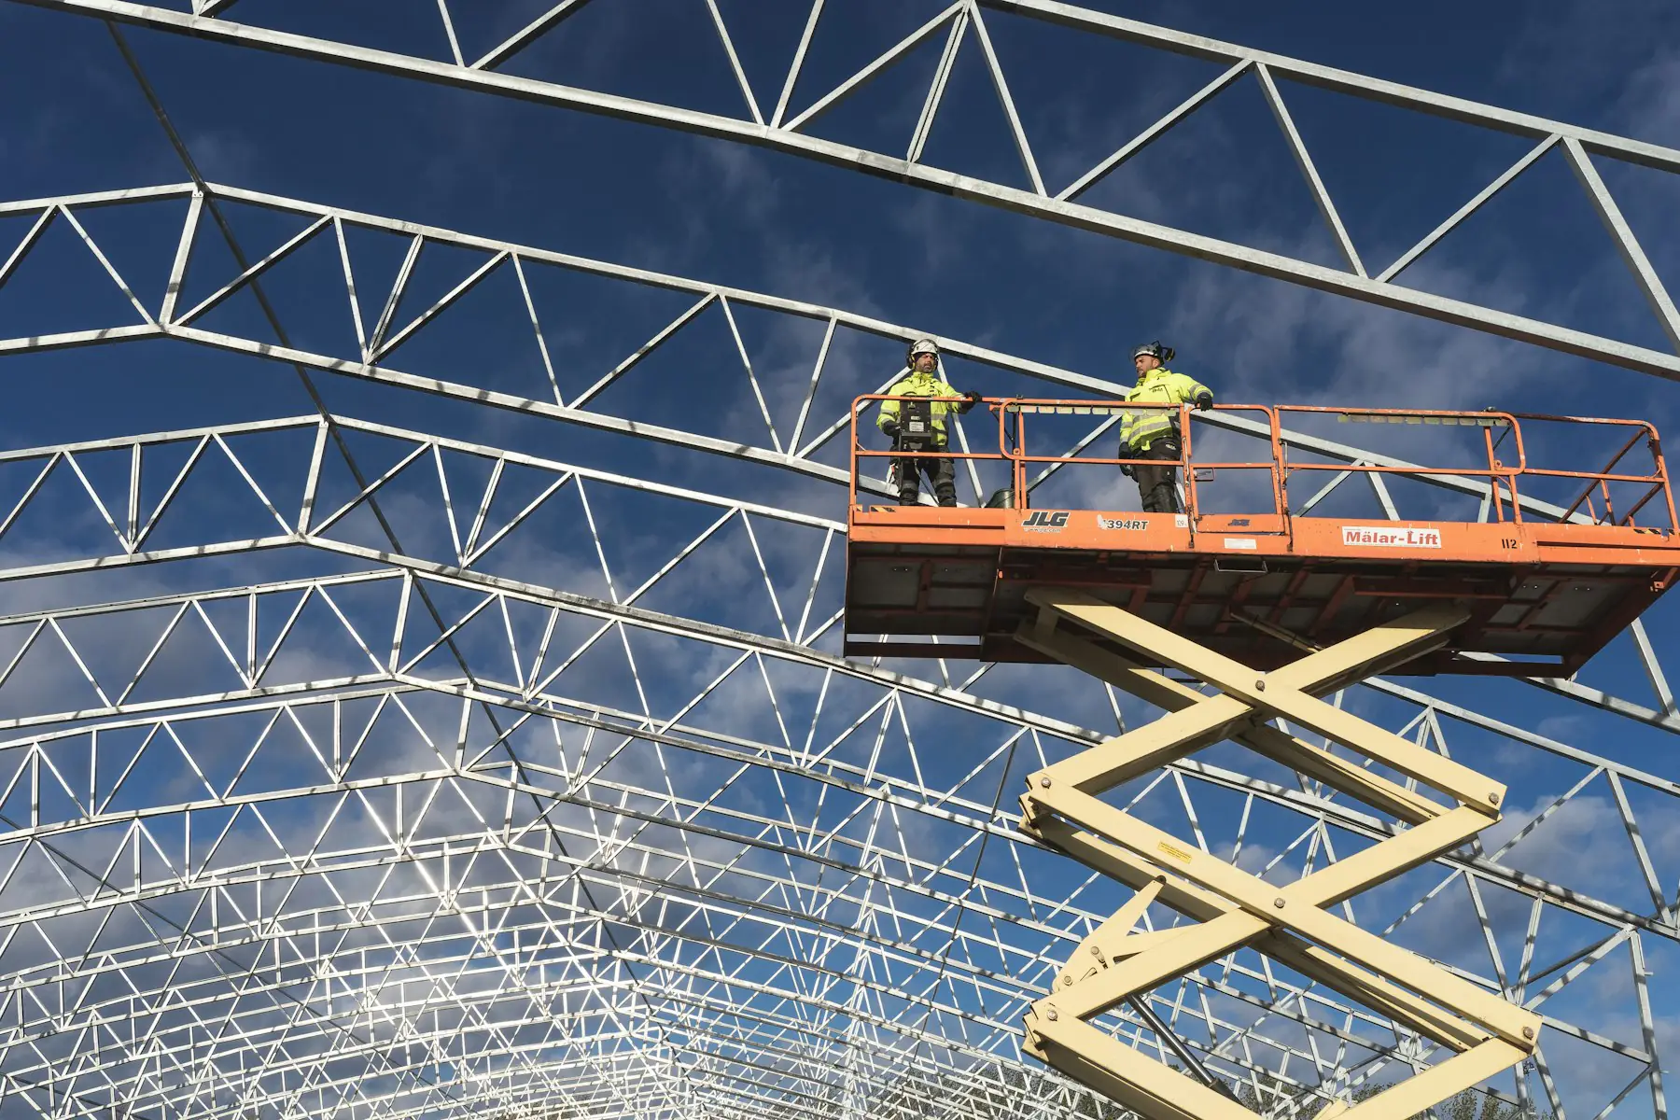
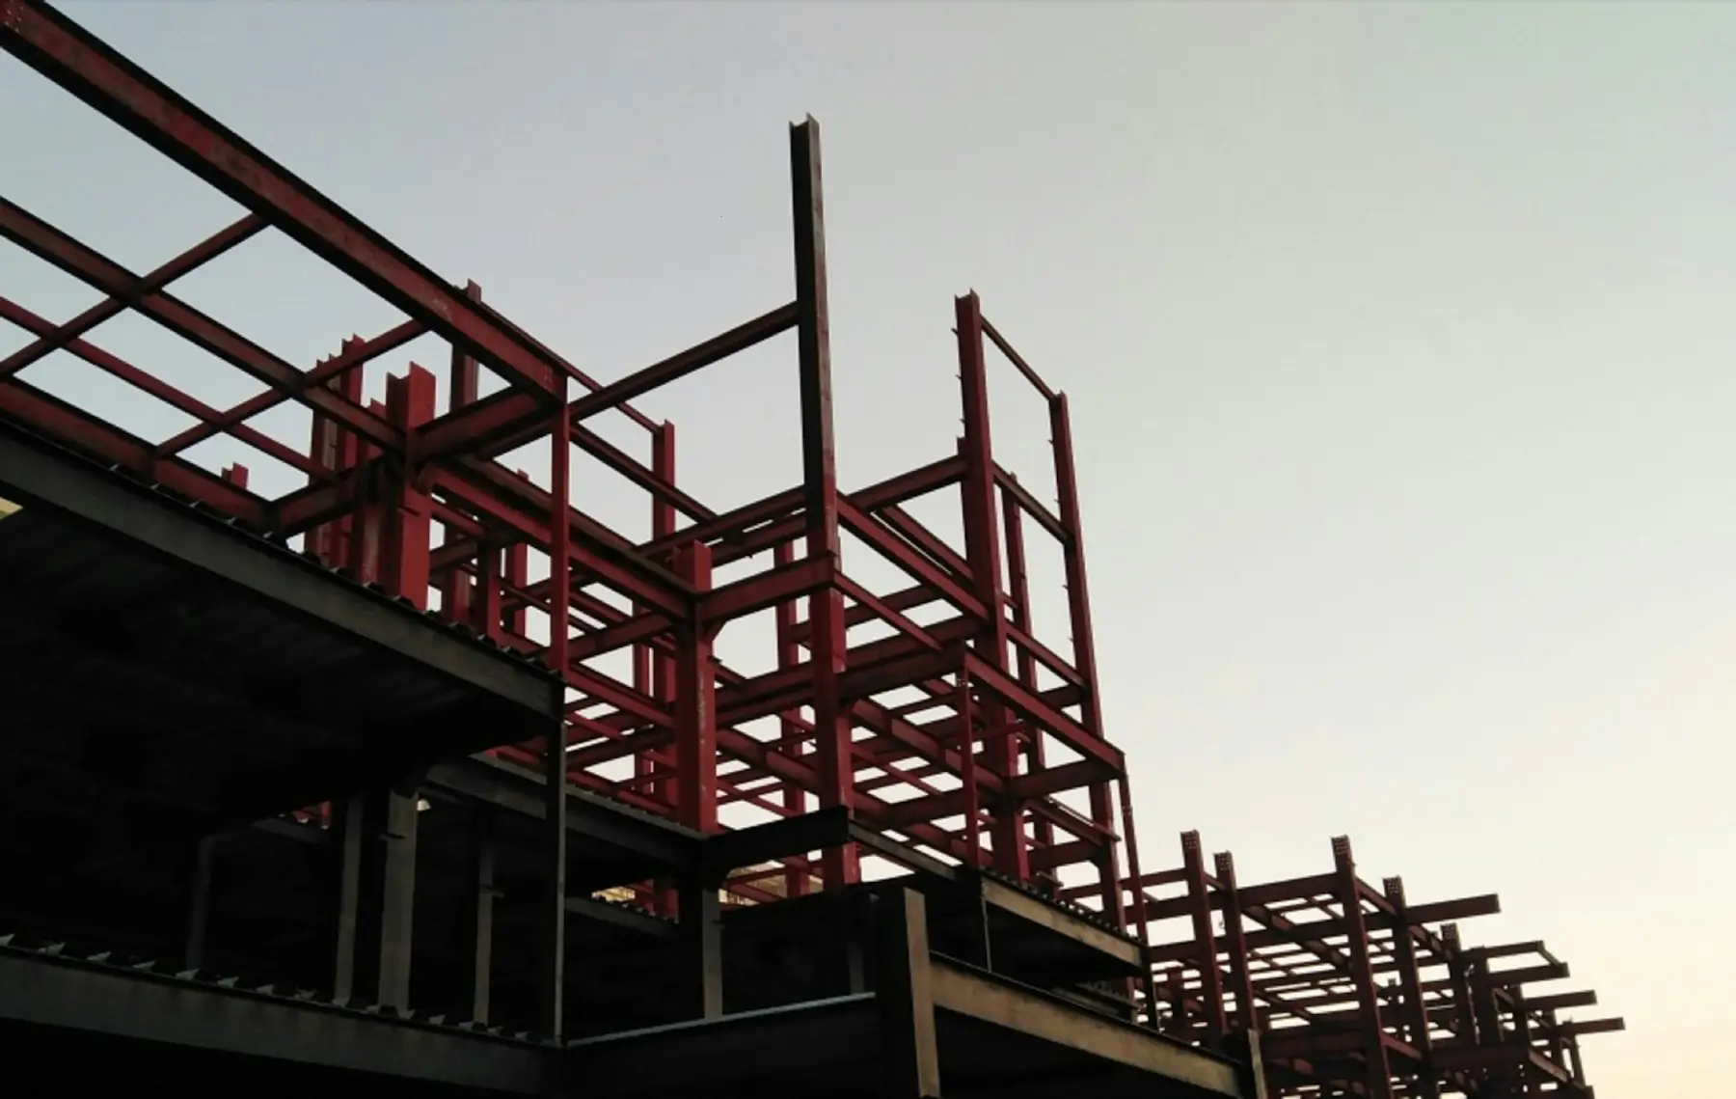
The primary system is the row of rigid portal frames along the building: columns and rafters made from built-up I-sections, cut from 345 MPa structural plate and welded with the web depth tapered so the section is deepest at the haunch and the ridge where the moment is highest. The frames are bolted to the foundations through anchor bolts and to each other through end plates with high-strength bolts. Crane brackets, runway beams, mezzanine beams and canopies are part of the primary system, designed into the columns rather than added later. Wind bracing in the roof and walls takes the lateral loads to the foundations.
Secondary system: purlins, girts and eave struts
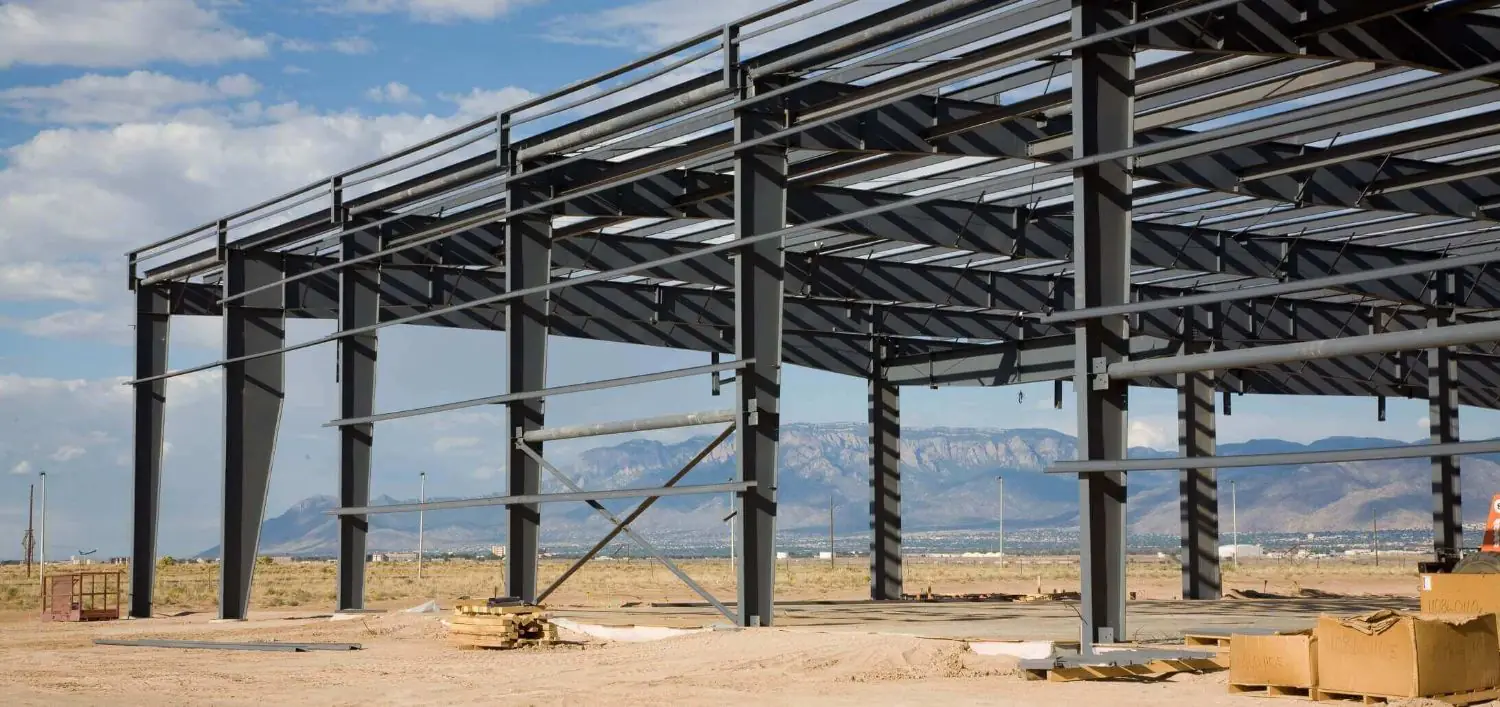
Between the frames, cold-formed Z and C sections span bay to bay: purlins on the roof, girts on the walls and an eave strut where the two meet. They carry the sheeting and the loads on it back to the main frames, brace the frames against buckling, and are roll-formed to length with the holes punched for their cleats. Sag rods hold them straight. The bay spacing, usually 8 to 10 m in a DSI building, is chosen with the purlin section so the roof spans economically.
Cladding system: roof and wall sheeting
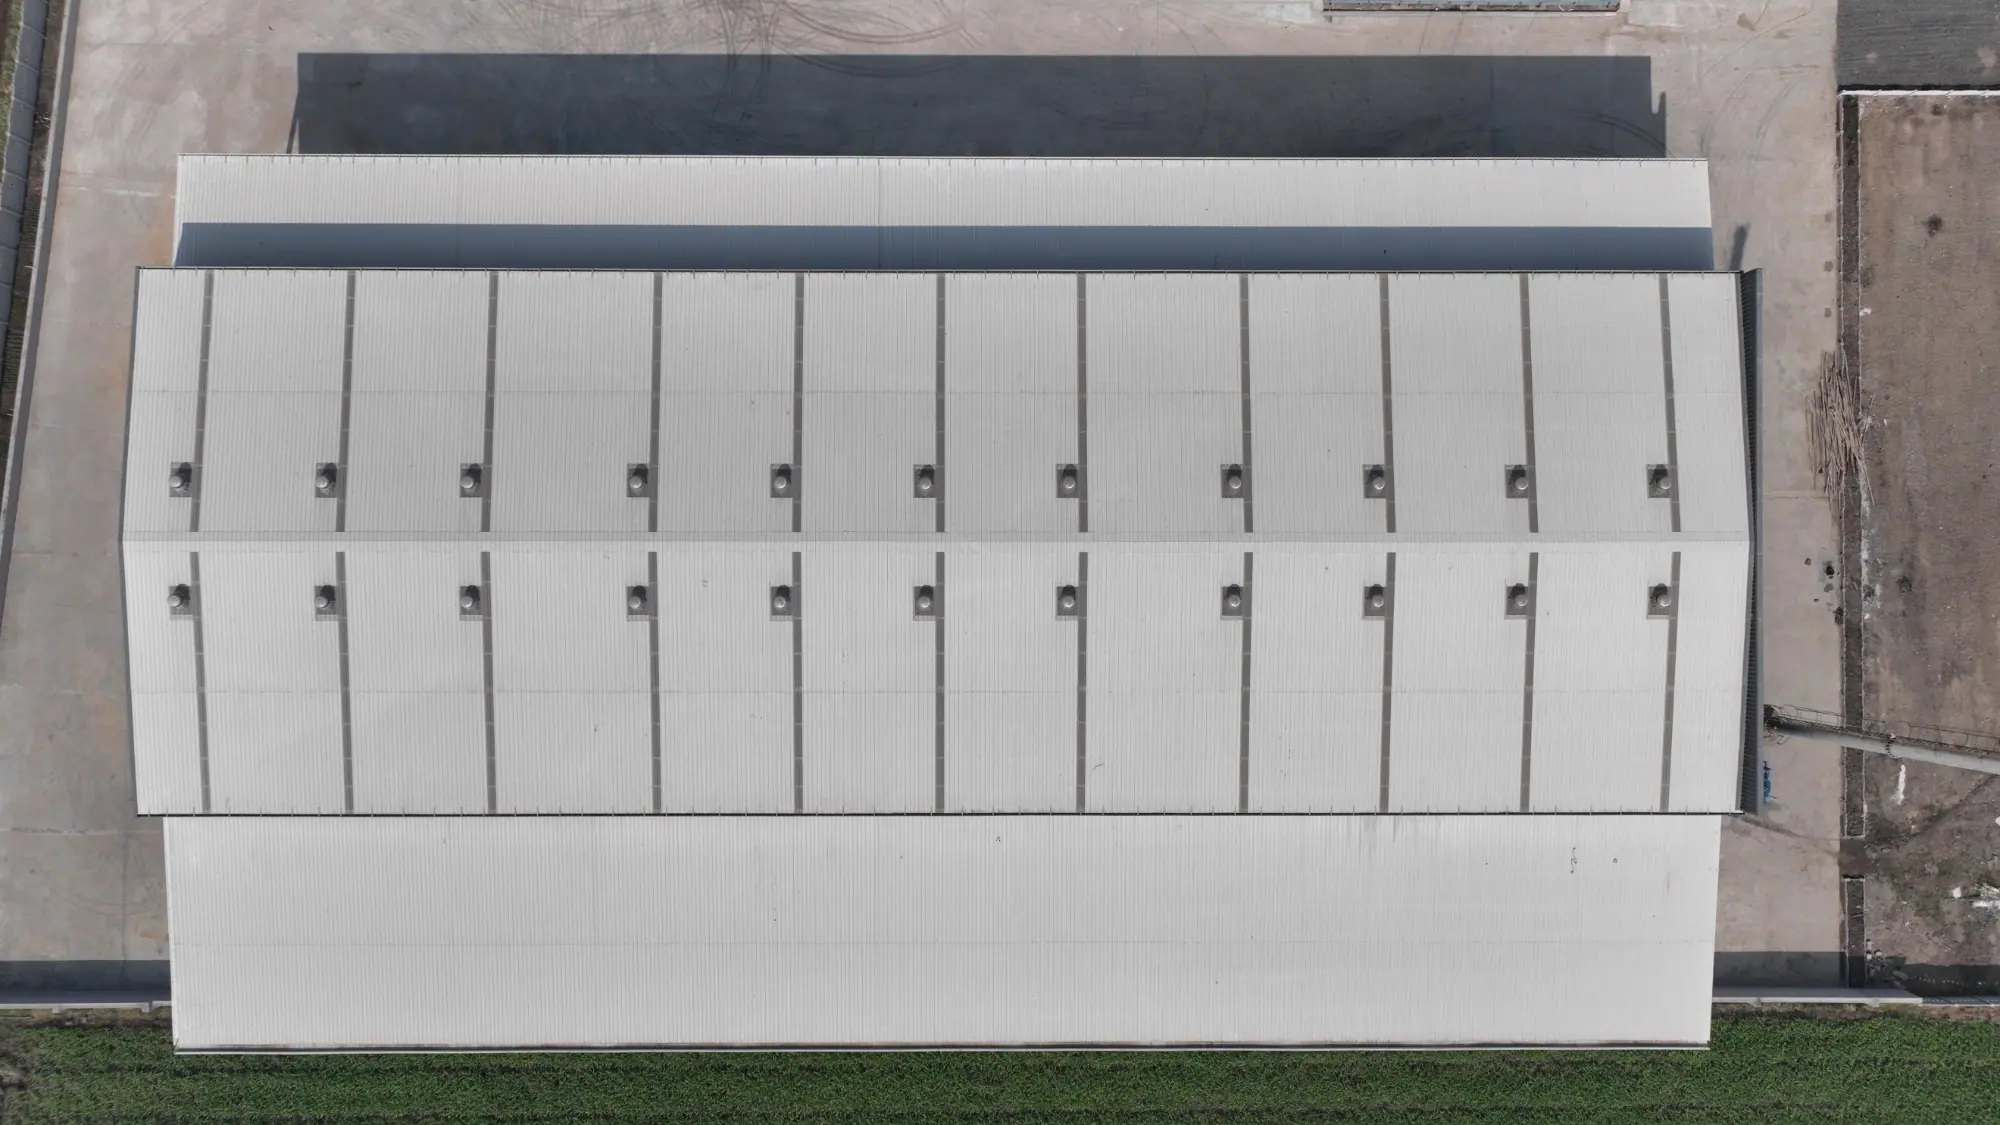
The cladding is the roof and wall sheeting, fixed to the purlins and girts, with the ridge caps, eave flashings, gable trims, gutters and downpipes that make it watertight. DSI roofs use S550 high-tensile steel sheeting, galvanised or colour-coated, in a profile chosen with the purlin spacing. A standing-seam roof with concealed clips and no through-fasteners on the slope is the option for a roof that must stay sealed for its life. Insulation, as XLPE foam or a fibreglass blanket under the sheet, or as PUF or PIR sandwich panels, is part of the cladding system.
Accessories
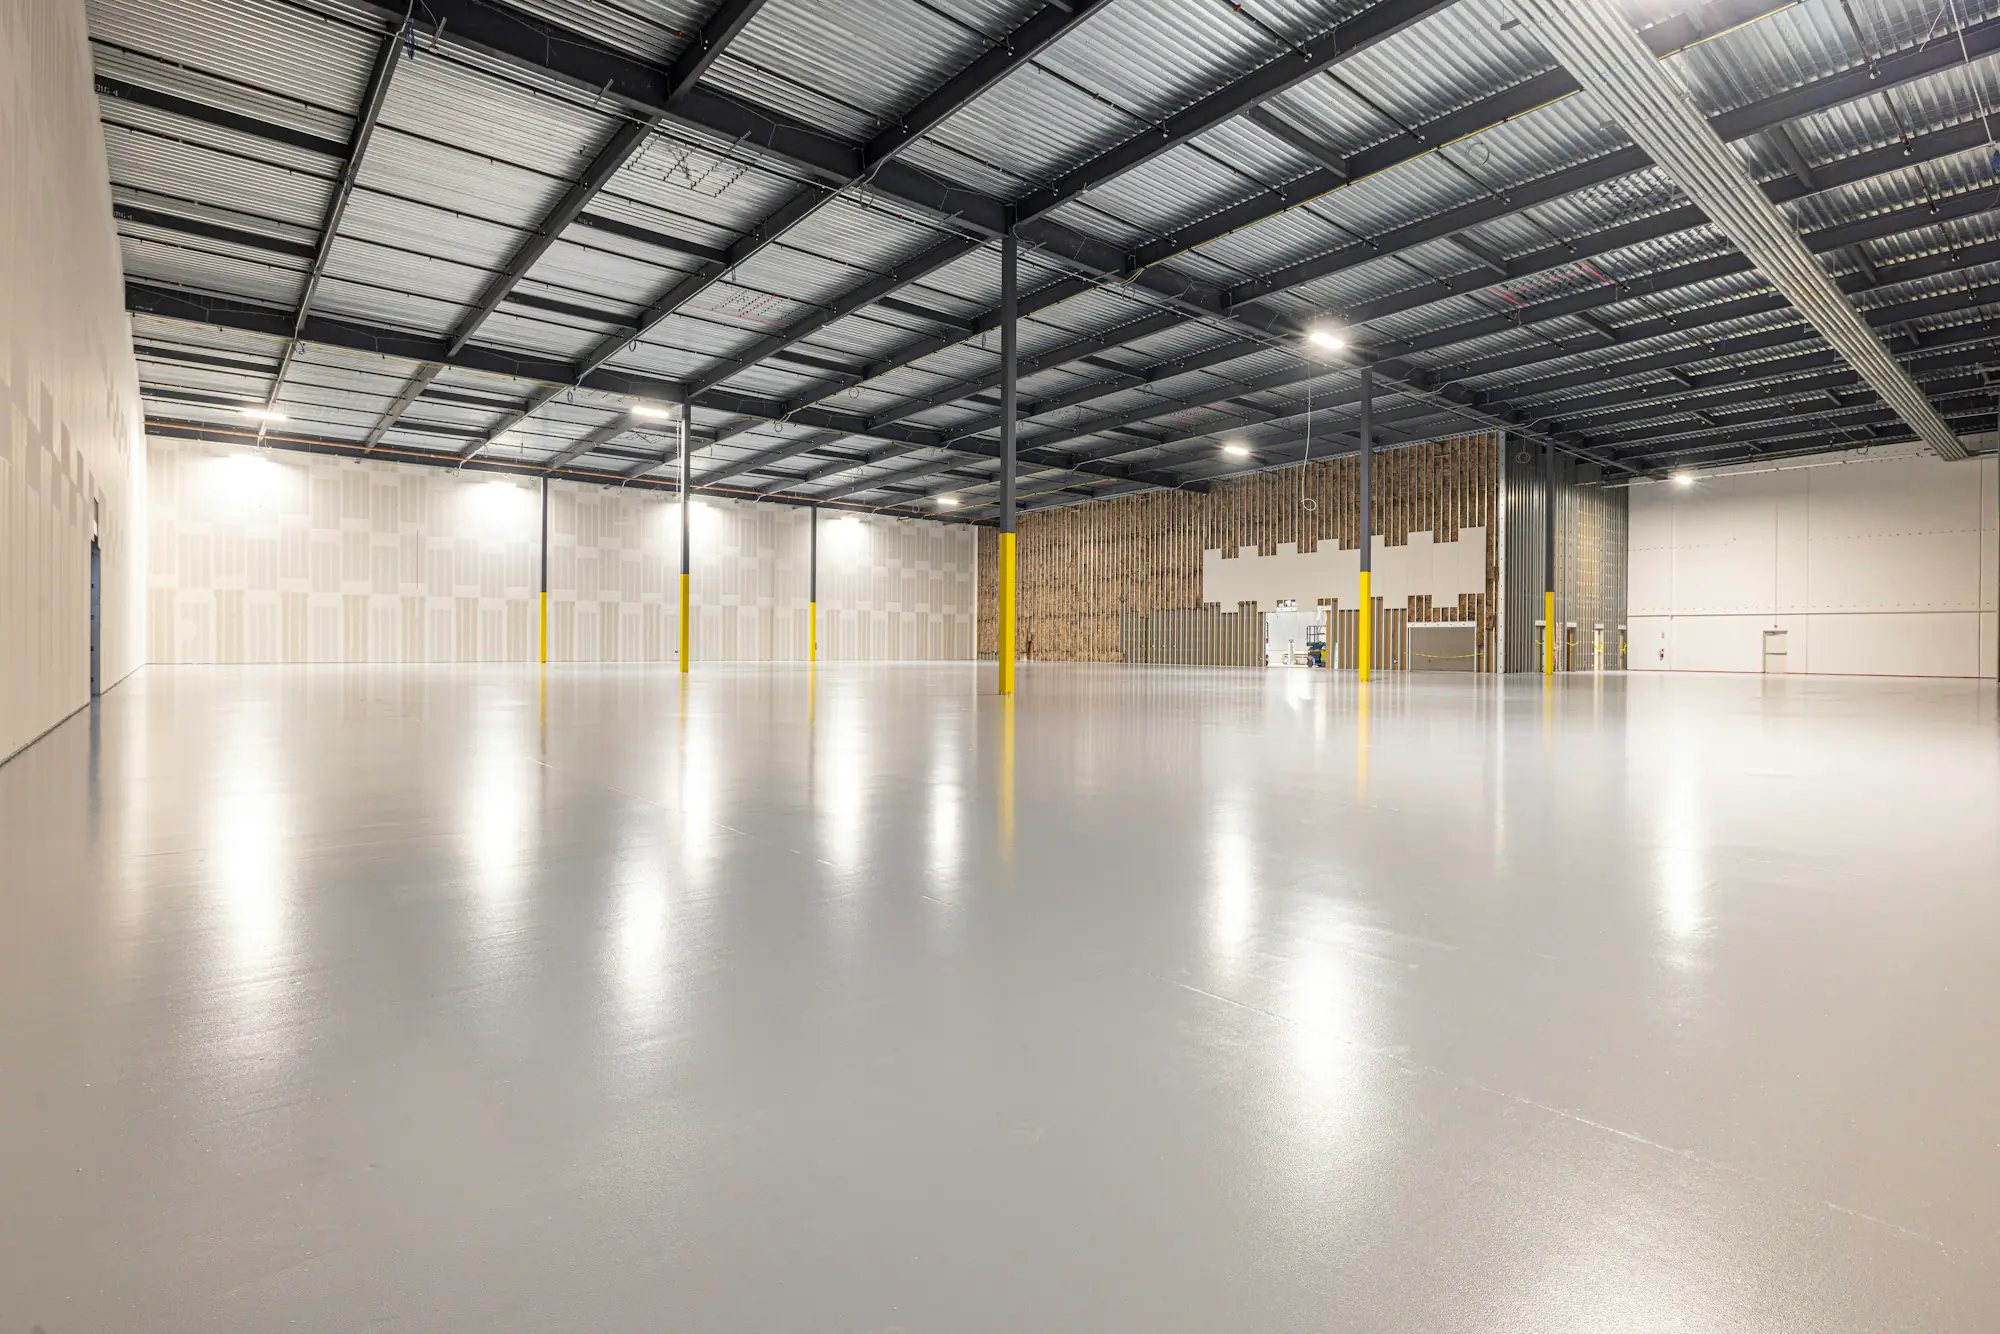
The accessories are everything that turns a shell into a working building: turbo and ridge ventilators, louvers, daylight panels, rolling shutters and sliding doors, personnel doors, windows, cage ladders and roof walkways, canopies and fascias, and mezzanine floors. In a PEB they are chosen on the drawing and fixed to the same purlins and girts from the same drawings, so nothing is cut into a finished roof.
How is a pre-engineered building designed?
Design starts with the brief: the use of the building, its length, width and eave height, the site, and what the frame must carry. A structural engineer then designs the frames to the Indian codes: IS 800 for the steel design, IS 875 Part 3 for the wind load at the site’s basic wind speed, IS 1893 for the seismic load in the site’s zone, and the crane codes where a crane is fitted. The loads are the dead load of the steel and sheeting, the live load of maintenance on the roof and anything on a mezzanine, the collateral load of sprinklers, cable trays, ducting and solar panels hung from the frame, the wind as pressure, suction and uplift, the seismic load, and the wheel loads, surge and fatigue of any crane.
The frame is analysed as a whole, and each column and rafter is sized along its length to the moment it carries, which is what makes the tapered section possible. The output is a set of general arrangement drawings, the anchor bolt setting-out drawing the civil contractor needs, and, after the client approves them, the shop drawings for every member: each plate, hole, weld and bolt. DSI frames clear-span to 50 m, with bays of 8 to 10 m, and carry electric overhead travelling cranes to 50 MT on brackets welded to the columns in the shop.
How is a pre-engineered building built?
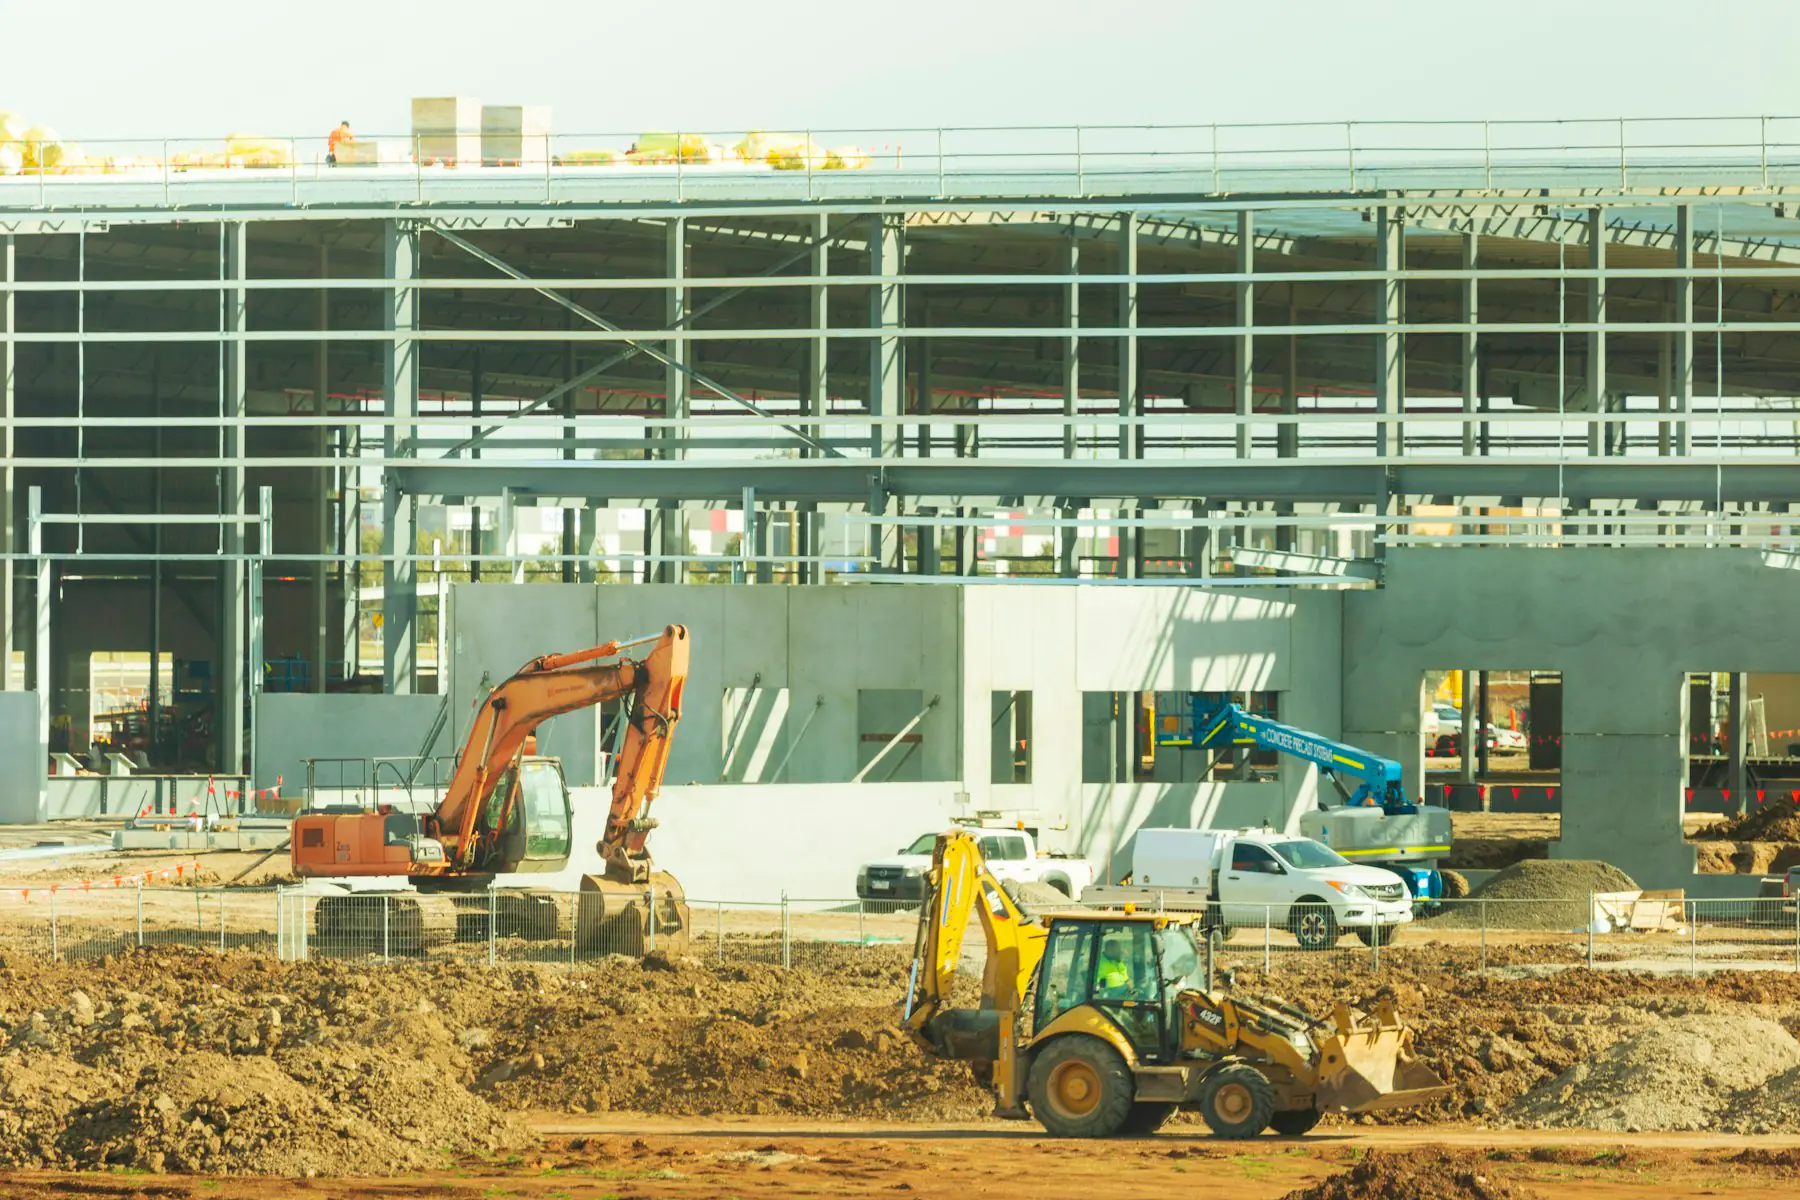
PEB construction has two lines of work that run at the same time. In the factory, the approved drawings go to the shop: plate is cut on CNC plasma and shearing lines, holes are drilled to the model, flanges and webs are welded on an automatic beam line, purlins and sheeting are roll-formed, and every member is shot-blasted, primed, painted, marked and bundled in erection order. On site, the ground is levelled, the footings are excavated, the anchor bolts are set to the drawing and the concrete is poured and cured. The steel arrives as the foundations are ready.
- Brief, engineering review and quotation.
- Structural design, general arrangement drawings and client approval.
- Detailing and factory fabrication, while the foundations and anchor bolts are cast on site.
- Dispatch of the numbered members in erection order.
- Erection: columns of a braced bay first, then rafters, purlins, girts and bracing, bay by bay, every bolt torqued and marked.
- Cladding: roof and wall sheeting, insulation, daylight panels, flashings, gutters, ventilators and doors.
- Inspection against the drawings and handover with the as-built drawings and certificates.
DSI designs, details, fabricates and ships a standard building in under six weeks from approved drawings, and a crew on a straightforward building erects about a bay a day. The whole programme, from order to a building in use, is typically 3 to 4 months for a standard building and 5 to 6 months for a large or complex one. The stage-by-stage timeline is in our article on how long PEB construction takes.
Where is PEB construction used?
Wherever a large single-storey volume is needed quickly and economically. That is most of industrial construction, and an increasing share of commercial and institutional building.
- Warehouses, logistics parks and distribution centres.
- Factories, production sheds and crane-served workshops.
- Cold storage and food processing plants, with insulated panel envelopes.
- Aircraft hangars, sports halls, exhibition halls and auditoriums.
- Showrooms, supermarkets, commercial buildings and multi-level car parks.
- Agricultural sheds, poultry houses, rice mills and processing plants.
- Power plants, substations, pipe racks and other infrastructure buildings.
What are the advantages and limits of PEB construction?
The advantages all come from factory fabrication: speed, because the factory and the site work in parallel; lower overall cost, because the frame uses less steel, the foundations are smaller and the site hours are fewer; clear spans and column-free floors; consistent factory quality with records; design flexibility for cranes, mezzanines and future growth; easy bolted expansion; durability with simple maintenance; built-in insulation, ventilation and daylight; and one supplier accountable for the building. Each is explained in our article on the advantages of pre-engineered steel buildings.
The limits are real but narrow. PEB is a single-storey system, so multi-storey, irregular or very heavily loaded buildings usually suit conventional construction better. Steel needs its coating looked after in aggressive environments. A bare steel roof needs insulation to be comfortable in the Indian sun, which belongs in the design. And changes after drawing approval cost more than in site-built construction, because the steel is cut to the approved drawing.
How much does PEB construction cost, and how long does it take?
Cost depends on the span, the height, the loads, the sheeting and accessories, the site and the steel price of the day, so a figure per square foot means little until the building is defined. What can be said is that a PEB is usually the most economical way to enclose a large single-storey space when the comparison is the finished building: steel, foundations, erection, cladding, accessories, site overheads and programme. The lighter frame means smaller footings, factory fabrication means fewer site hours, and the shorter programme means less overhead and less capital tied up in a building not yet earning.
Time is more predictable. Design and approval take a few weeks, fabrication runs under six weeks at DSI for a standard building, the foundations are cast in the same weeks, and erection and cladding take a few weeks more. Three to four months from order to occupation is typical for a standard building, which is a fraction of the programme for the same building in concrete.
How DSI builds pre-engineered buildings
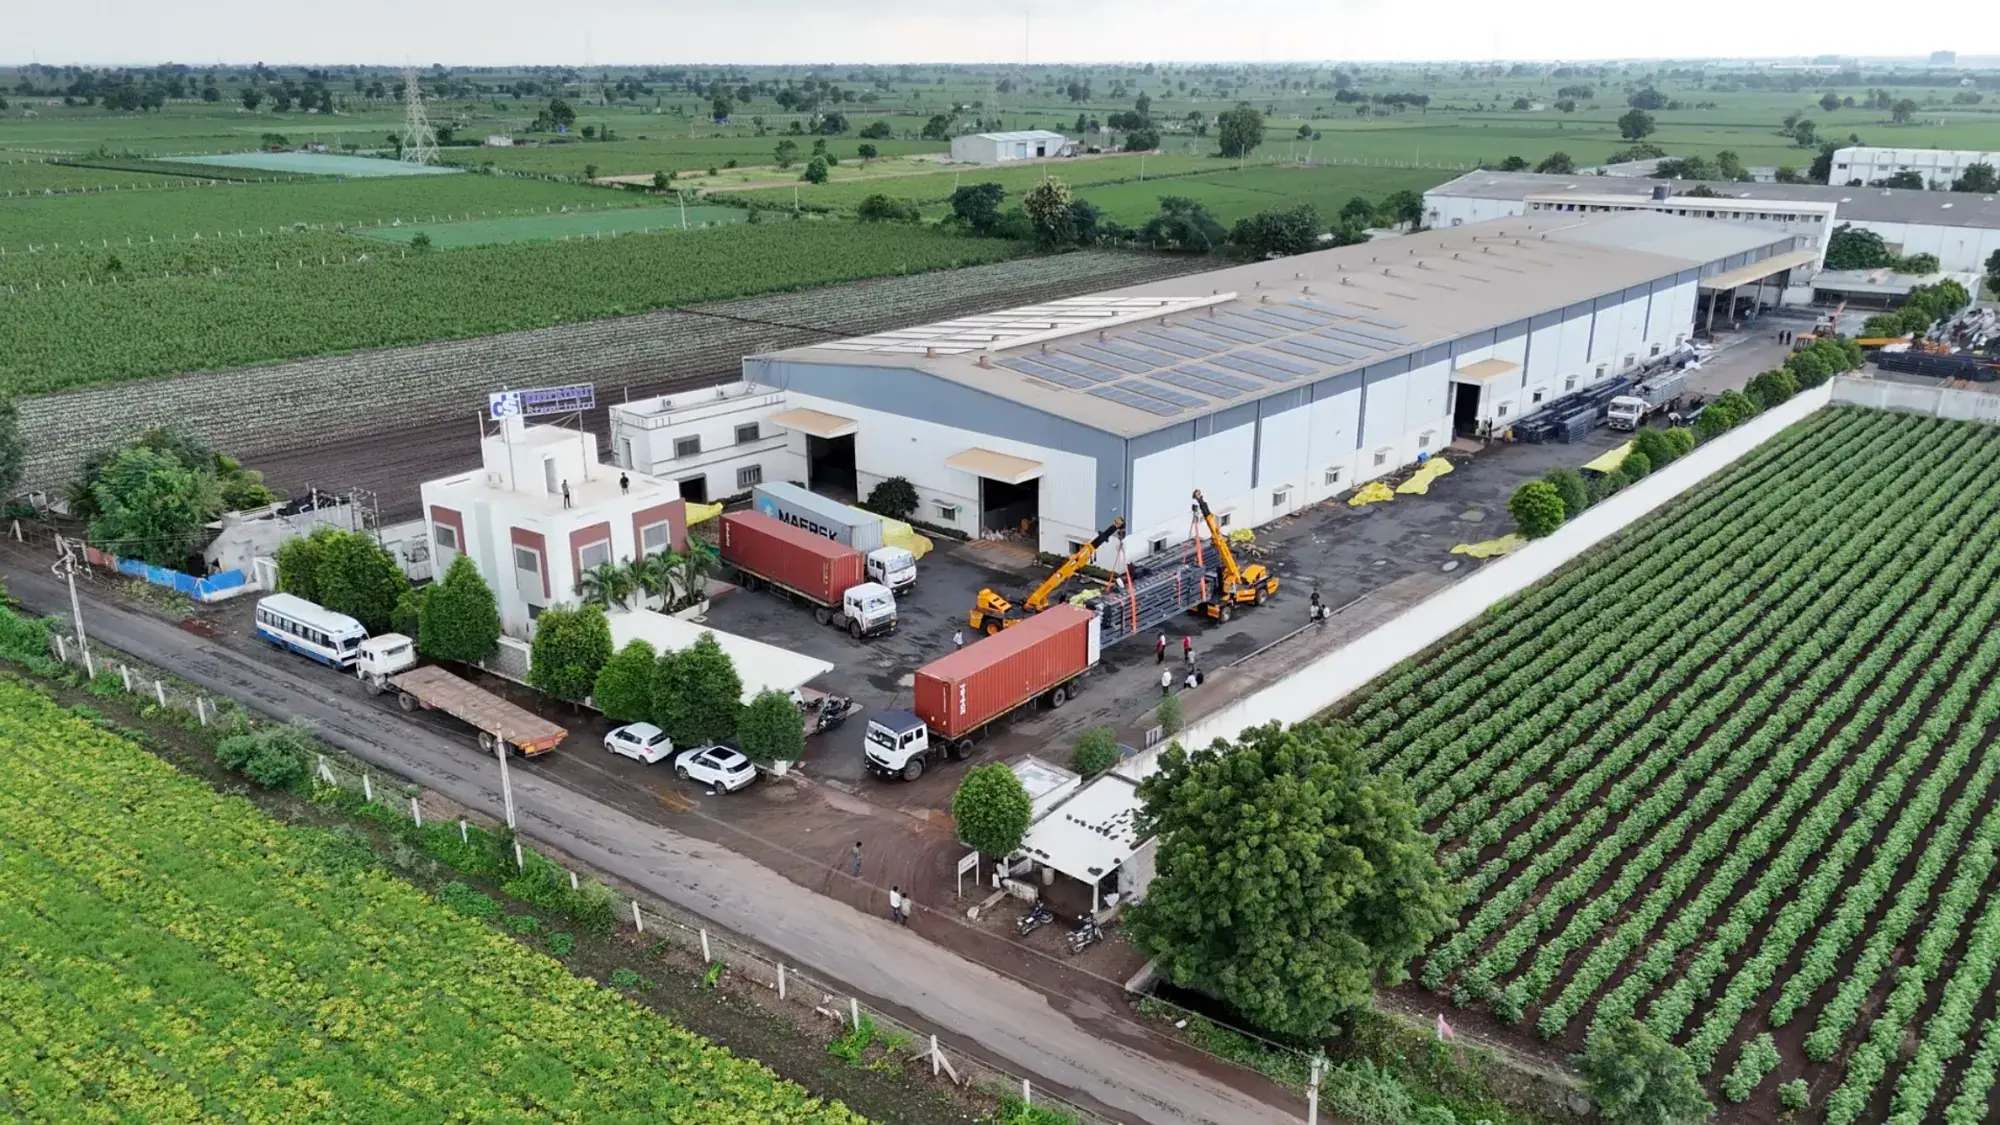
Darshan Steel Infrastructure designs, fabricates and erects pre-engineered buildings from a 15,000 sq m works at Chhattar, Rajkot, Gujarat, with 15,000 MT of annual fabrication capacity and 230+ projects delivered across India since 2018. In-house engineers design every frame for its site and its use; the works cuts, welds, blasts and paints the steel on CNC and automatic lines under management systems certified to ISO 9001, 14001 and 45001 by TÜV SÜD, with inspection records against every mark number; and DSI’s own teams erect the building in sequence and hand it over against a checklist with the as-built drawings, the test certificates and the structural stability certificate.
If you are planning a factory, a warehouse or a shed, send us the use, the approximate size, the site and the target date. An engineer will reply within one working day with a frame recommendation and a first sizing.