How the PEB Industry Is Changing the Way Industrial Spaces Are Built
The pre-engineered building (PEB) industry has moved the making of an industrial building from the site to the factory. The frame, the purlins, the sheeting and the accessories are engineered as one system, cut and welded under factory control, and bolted together on site in a planned sequence. That one shift changes everything downstream: the building goes up while the foundations cure, the floor is wider and clearer, the structure is designed around the operation inside it, quality is recorded in the shop rather than hoped for on site, and the building can grow by adding bays. Industrial spaces are now planned as systems rather than built as one-off structures.
The biggest change: the building is made before it reaches the site
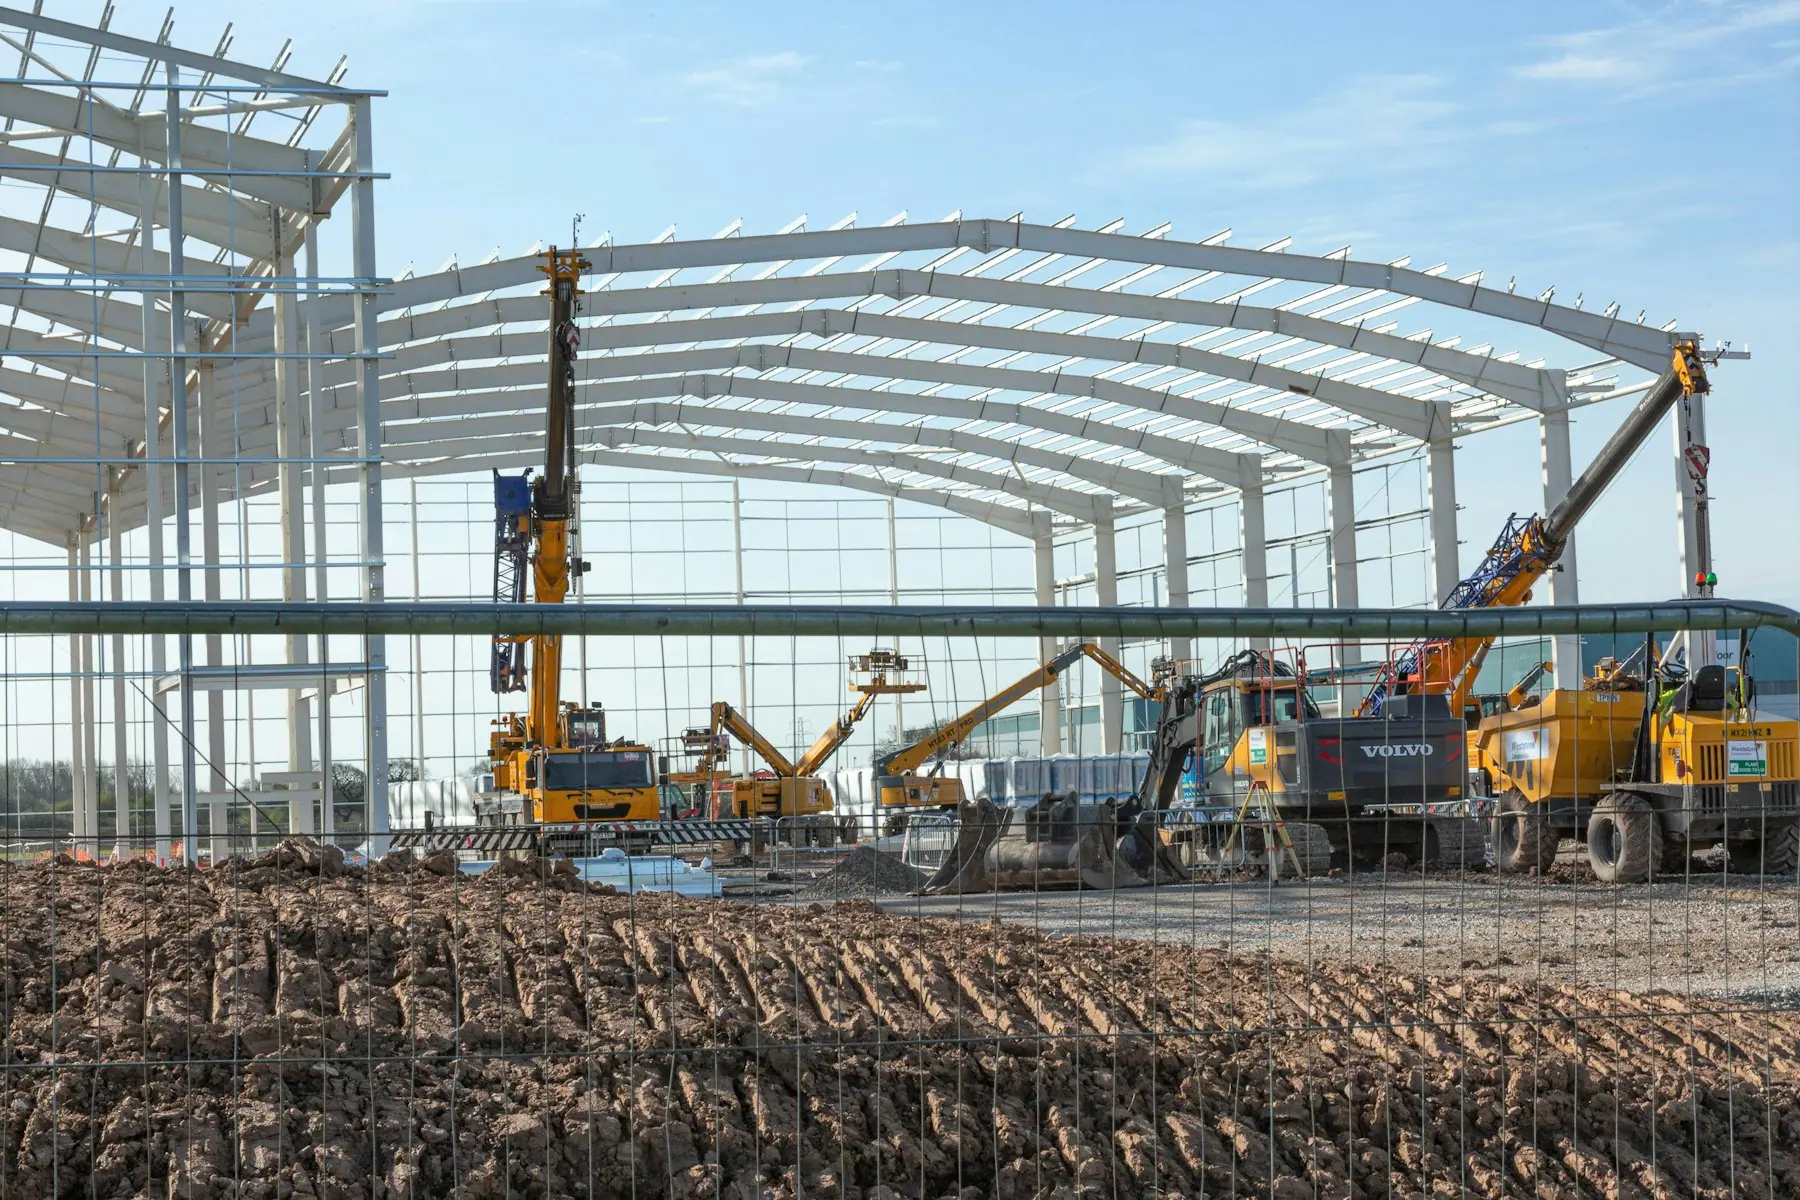
For most of the last century an industrial building was built where it stood. Columns and beams were cast in concrete or welded from hot-rolled steel on site, the roof trusses were assembled on the ground and lifted, and the quality of the result depended on the crew, the weather and the supervision on the day. The pre-engineered building has reversed that. The building is designed as a complete system, fabricated in a factory against its own drawings, and delivered to site as a kit of numbered members that are bolted together.
That is the shift everything else follows from. When the frame is made in a shop, the plate is cut on CNC machines, the holes are drilled to the detailing model, the welds are made on an automatic line and the member is blast-cleaned and painted before it is bundled for dispatch. On site there is no cutting and no welding, only lifting, bolting, bracing and cladding in a planned sequence. The site becomes an assembly yard, and assembly is faster, safer and more predictable than construction.
Industrial construction then and now
The table sets the old way of building an industrial space against the way a pre-engineered building is delivered today. The pattern repeats on every line: work that used to happen on site under uncertain conditions now happens in the shop under controlled ones, and decisions that used to be made during construction are now made on the drawing board.
Where the structure is made
- Site-built industrial building
- On site, member by member, in concrete or hot-rolled steel.
- Pre-engineered building
- In the factory, against the building’s own drawings; the site only bolts, braces and clads.
Programme
- Site-built industrial building
- Sequential: the structure cannot start until the foundations are done, and each lift waits for the last.
- Pre-engineered building
- Fabrication runs while the foundations cure; erection starts the day the anchor bolts are ready.
The frame
- Site-built industrial building
- Uniform sections sized to the worst case, or deep concrete beams for any real span.
- Pre-engineered building
- Tapered built-up sections sized to the bending moment, 20–30% lighter than conventional steel.
The floor
- Site-built industrial building
- Rows of columns every few metres; the layout works around them.
- Pre-engineered building
- Column-free clear spans to 50 m with 8–10 m bays; the layout comes first.
Cranes and mezzanines
- Site-built industrial building
- Added after the structure is up, often with their own independent supports.
- Pre-engineered building
- Designed into the columns and foundations from the first drawing; EOT cranes to 50 MT on column brackets.
Quality
- Site-built industrial building
- Depends on the crew and the day; checked at the end, if at all.
- Pre-engineered building
- CNC cutting and drilling, automatic welding, hold points recorded against every mark number.
The envelope
- Site-built industrial building
- Roof trusses and sheeting from one supplier, walls from another, insulation and ventilation from a third.
- Pre-engineered building
- Sheeting, insulation, daylight panels and ventilators chosen with the frame and fixed to the same purlins and girts.
Expansion
- Site-built industrial building
- Breaking into the structure, matching old to new, weeks of disruption.
- Pre-engineered building
- Bays added at the end wall; width and height grow when pre-designed; bolted joints keep the work non-destructive.
| Aspect | Site-built industrial building | Pre-engineered building |
|---|---|---|
| Where the structure is made | On site, member by member, in concrete or hot-rolled steel. | In the factory, against the building’s own drawings; the site only bolts, braces and clads. |
| Programme | Sequential: the structure cannot start until the foundations are done, and each lift waits for the last. | Fabrication runs while the foundations cure; erection starts the day the anchor bolts are ready. |
| The frame | Uniform sections sized to the worst case, or deep concrete beams for any real span. | Tapered built-up sections sized to the bending moment, 20–30% lighter than conventional steel. |
| The floor | Rows of columns every few metres; the layout works around them. | Column-free clear spans to 50 m with 8–10 m bays; the layout comes first. |
| Cranes and mezzanines | Added after the structure is up, often with their own independent supports. | Designed into the columns and foundations from the first drawing; EOT cranes to 50 MT on column brackets. |
| Quality | Depends on the crew and the day; checked at the end, if at all. | CNC cutting and drilling, automatic welding, hold points recorded against every mark number. |
| The envelope | Roof trusses and sheeting from one supplier, walls from another, insulation and ventilation from a third. | Sheeting, insulation, daylight panels and ventilators chosen with the frame and fixed to the same purlins and girts. |
| Expansion | Breaking into the structure, matching old to new, weeks of disruption. | Bays added at the end wall; width and height grow when pre-designed; bolted joints keep the work non-destructive. |
Faster: the frame is built while the foundations cure
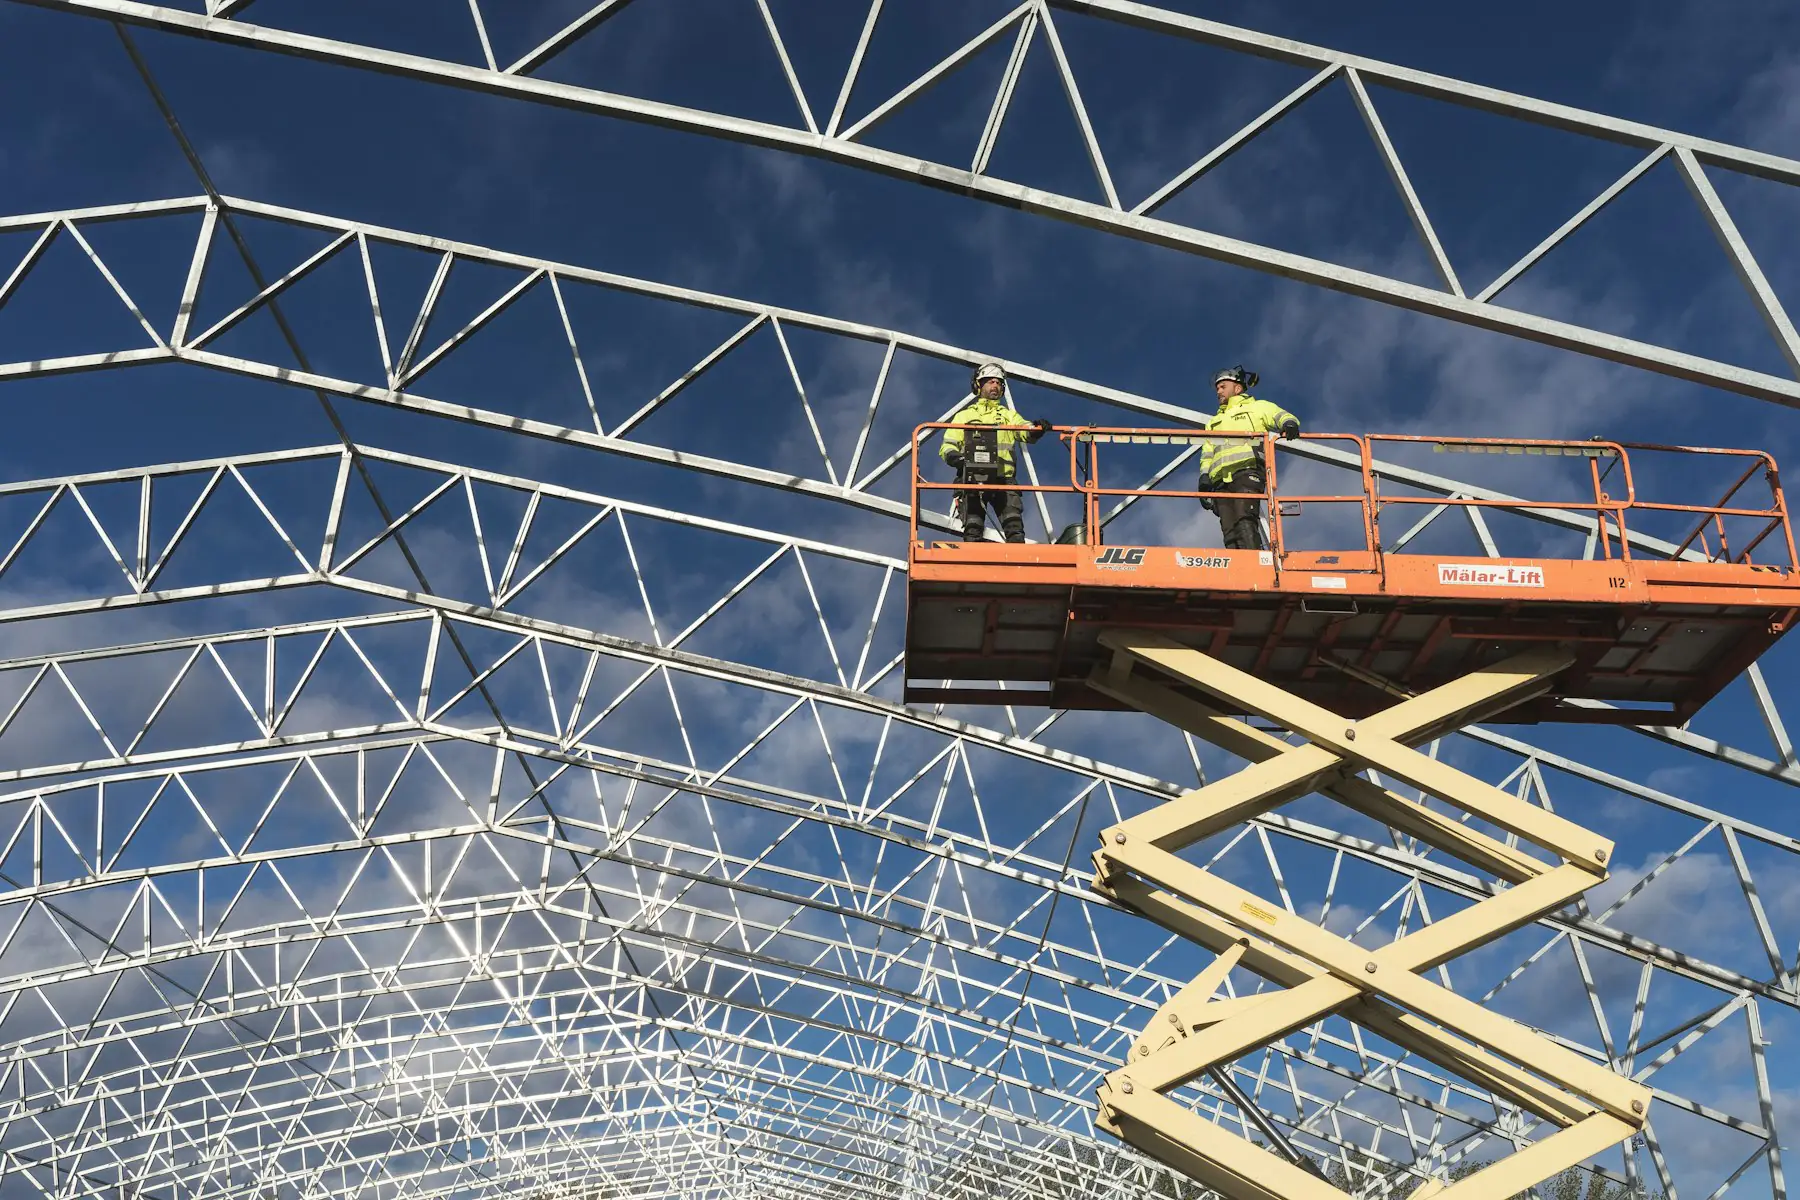
A site-built structure is a chain of waiting. Formwork waits for the foundation to cure, the first lift waits for the formwork, the roof waits for the columns, and rain stops all of it. A pre-engineered building breaks the chain. Once the drawings are approved, fabrication starts in the shop on the same day the civil contractor starts the foundations. By the time the footings have cured and the anchor bolts are set, the frames are painted, bundled and on the truck.
Erection is bolted, so it is quick and it is not weather-dependent the way concreting is. The frames are lifted and bolted in order, braced and plumbed as they go, the purlins and girts follow, and the sheeting closes the building in. The months this saves are not only a convenience: they are months of rent not paid on a temporary premises, months of production started earlier, and months of site overheads that never accrue.
Wider, taller, column-free floors
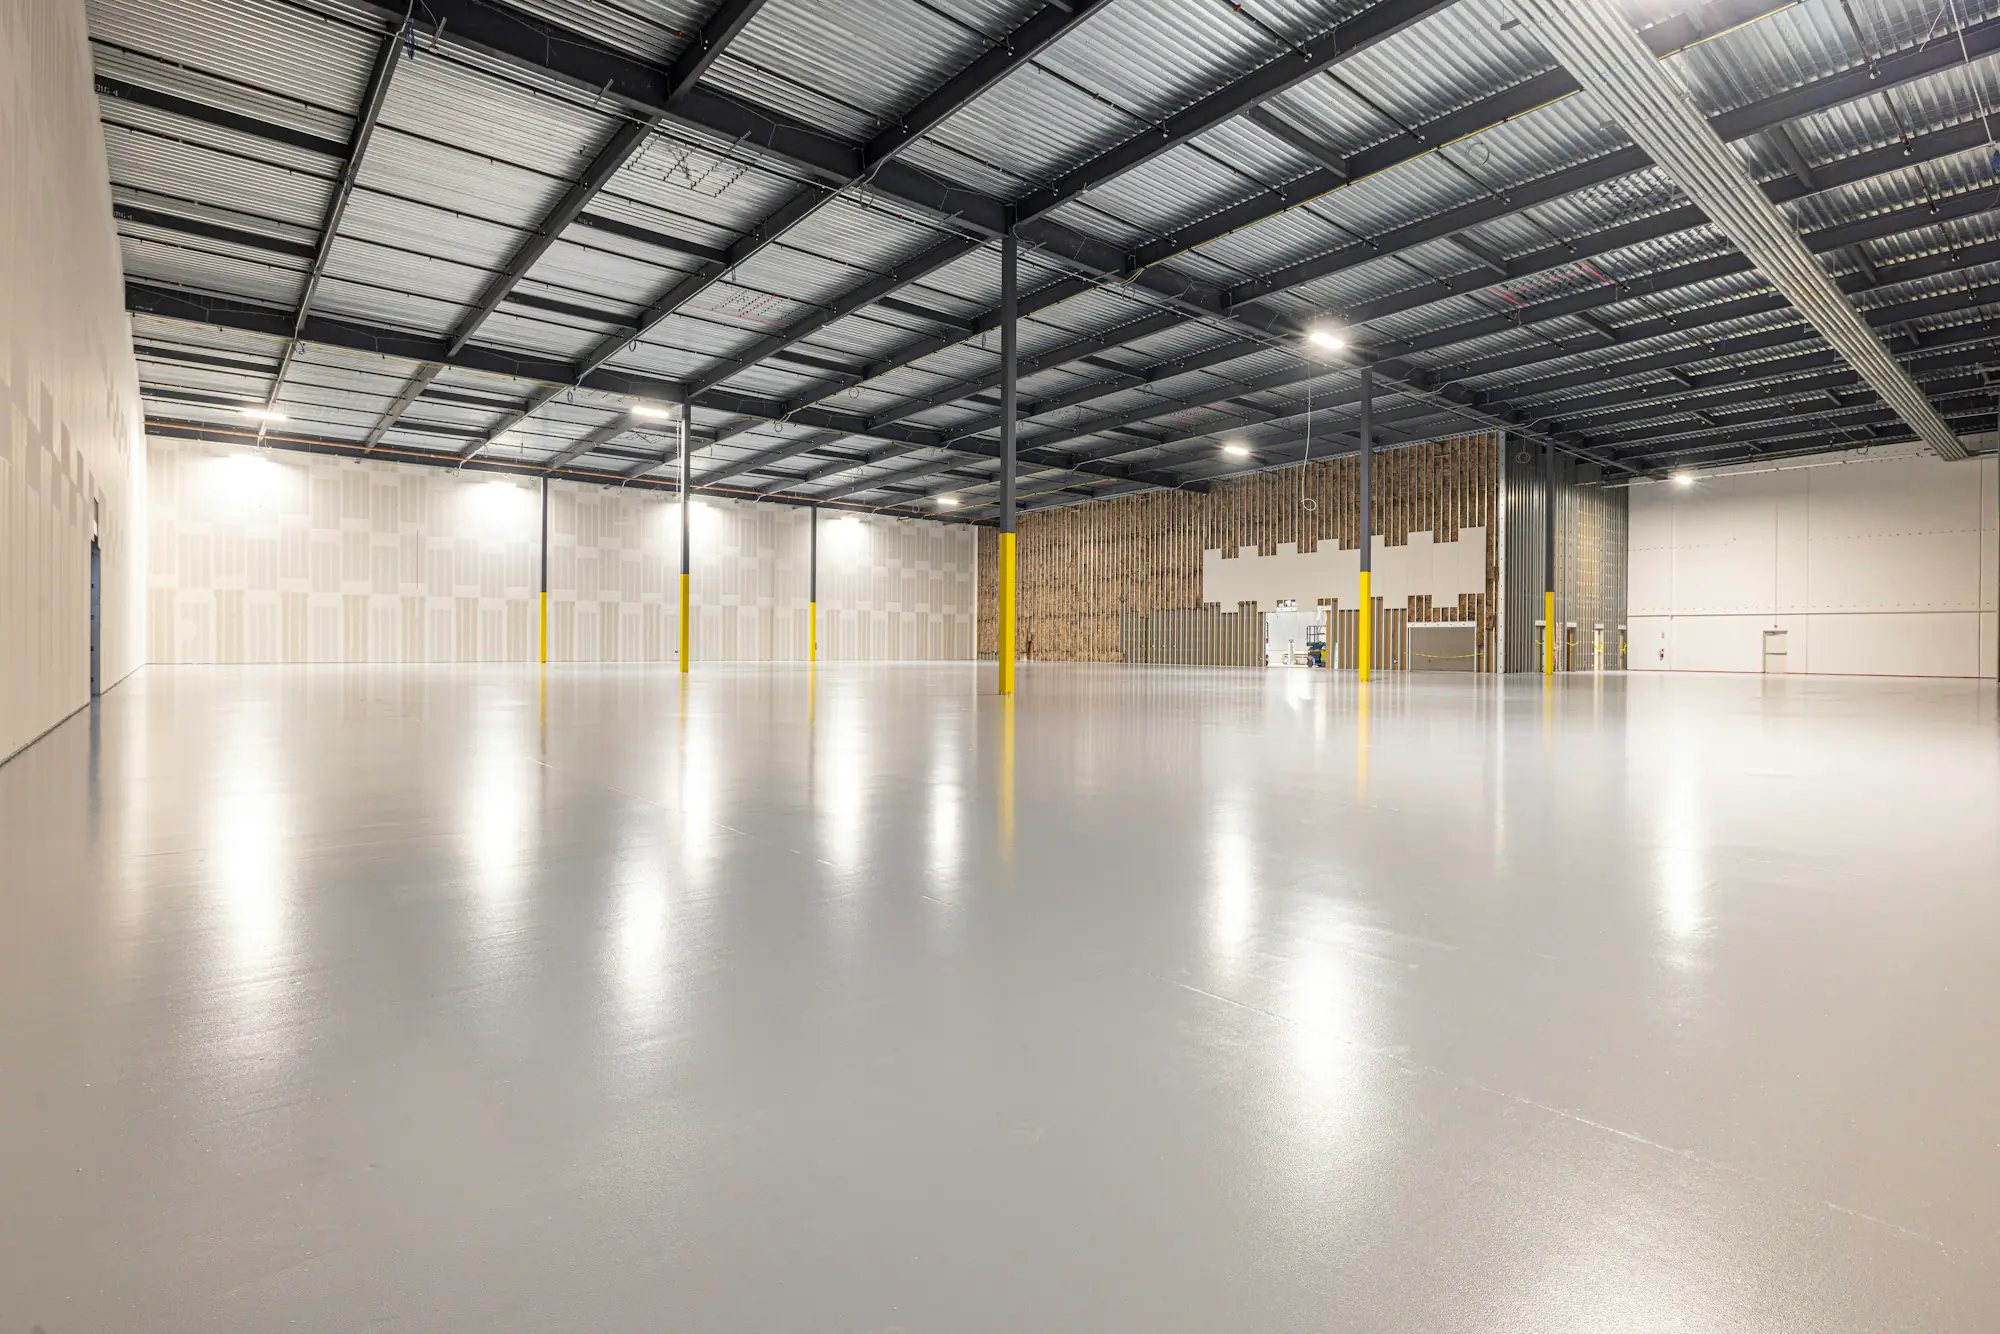
The second change is in what the floor looks like. A concrete or hot-rolled steel frame needs columns every few metres, or beams deep enough to be a problem in themselves, so the layout has always had to work around the structure. The tapered built-up frame of a PEB puts steel where the bending moment is and saves it where it is not, which is how it spans 50 m without an interior column and still comes out 20–30% lighter than a conventional steel frame.
A column-free floor changes how an industrial space is planned. Racking runs in straight aisles. Forklifts and reach trucks turn without obstruction. A production line is laid out for the process, not for the column grid. Eave heights of 10, 12 or 14 m are ordinary, so storage goes up instead of out and a crane has room to run. The layout now comes first and the structure is drawn around it.
Buildings designed around the operation, not the other way round
Because a PEB is engineered for the specific building, the operation inside it is an input to the design rather than something to be fitted in afterwards. A 20 MT crane is not bolted onto a finished frame: the crane loads go into the column design, the brackets are welded in the shop and the foundations are sized for the wheel loads and the surge. A mezzanine is not a later addition: its columns sit on the main-frame grid and its beams frame into the structure. Racking heights set the eave height, dock doors set the bay spacing, and the plan for a second phase sets which end wall is built as a rigid frame.
This is where the industry has matured most. The questions a good PEB manufacturer asks before quoting are not about dimensions but about use: what will the building store or make, how heavy is the heaviest thing that moves, where do the trucks come in, what is the ground like, and how will the business grow. The frame that comes back is the answer to those questions, and it is usually both lighter and more useful than a frame sized to a worst-case rule of thumb.
Quality has moved from the site to the shop
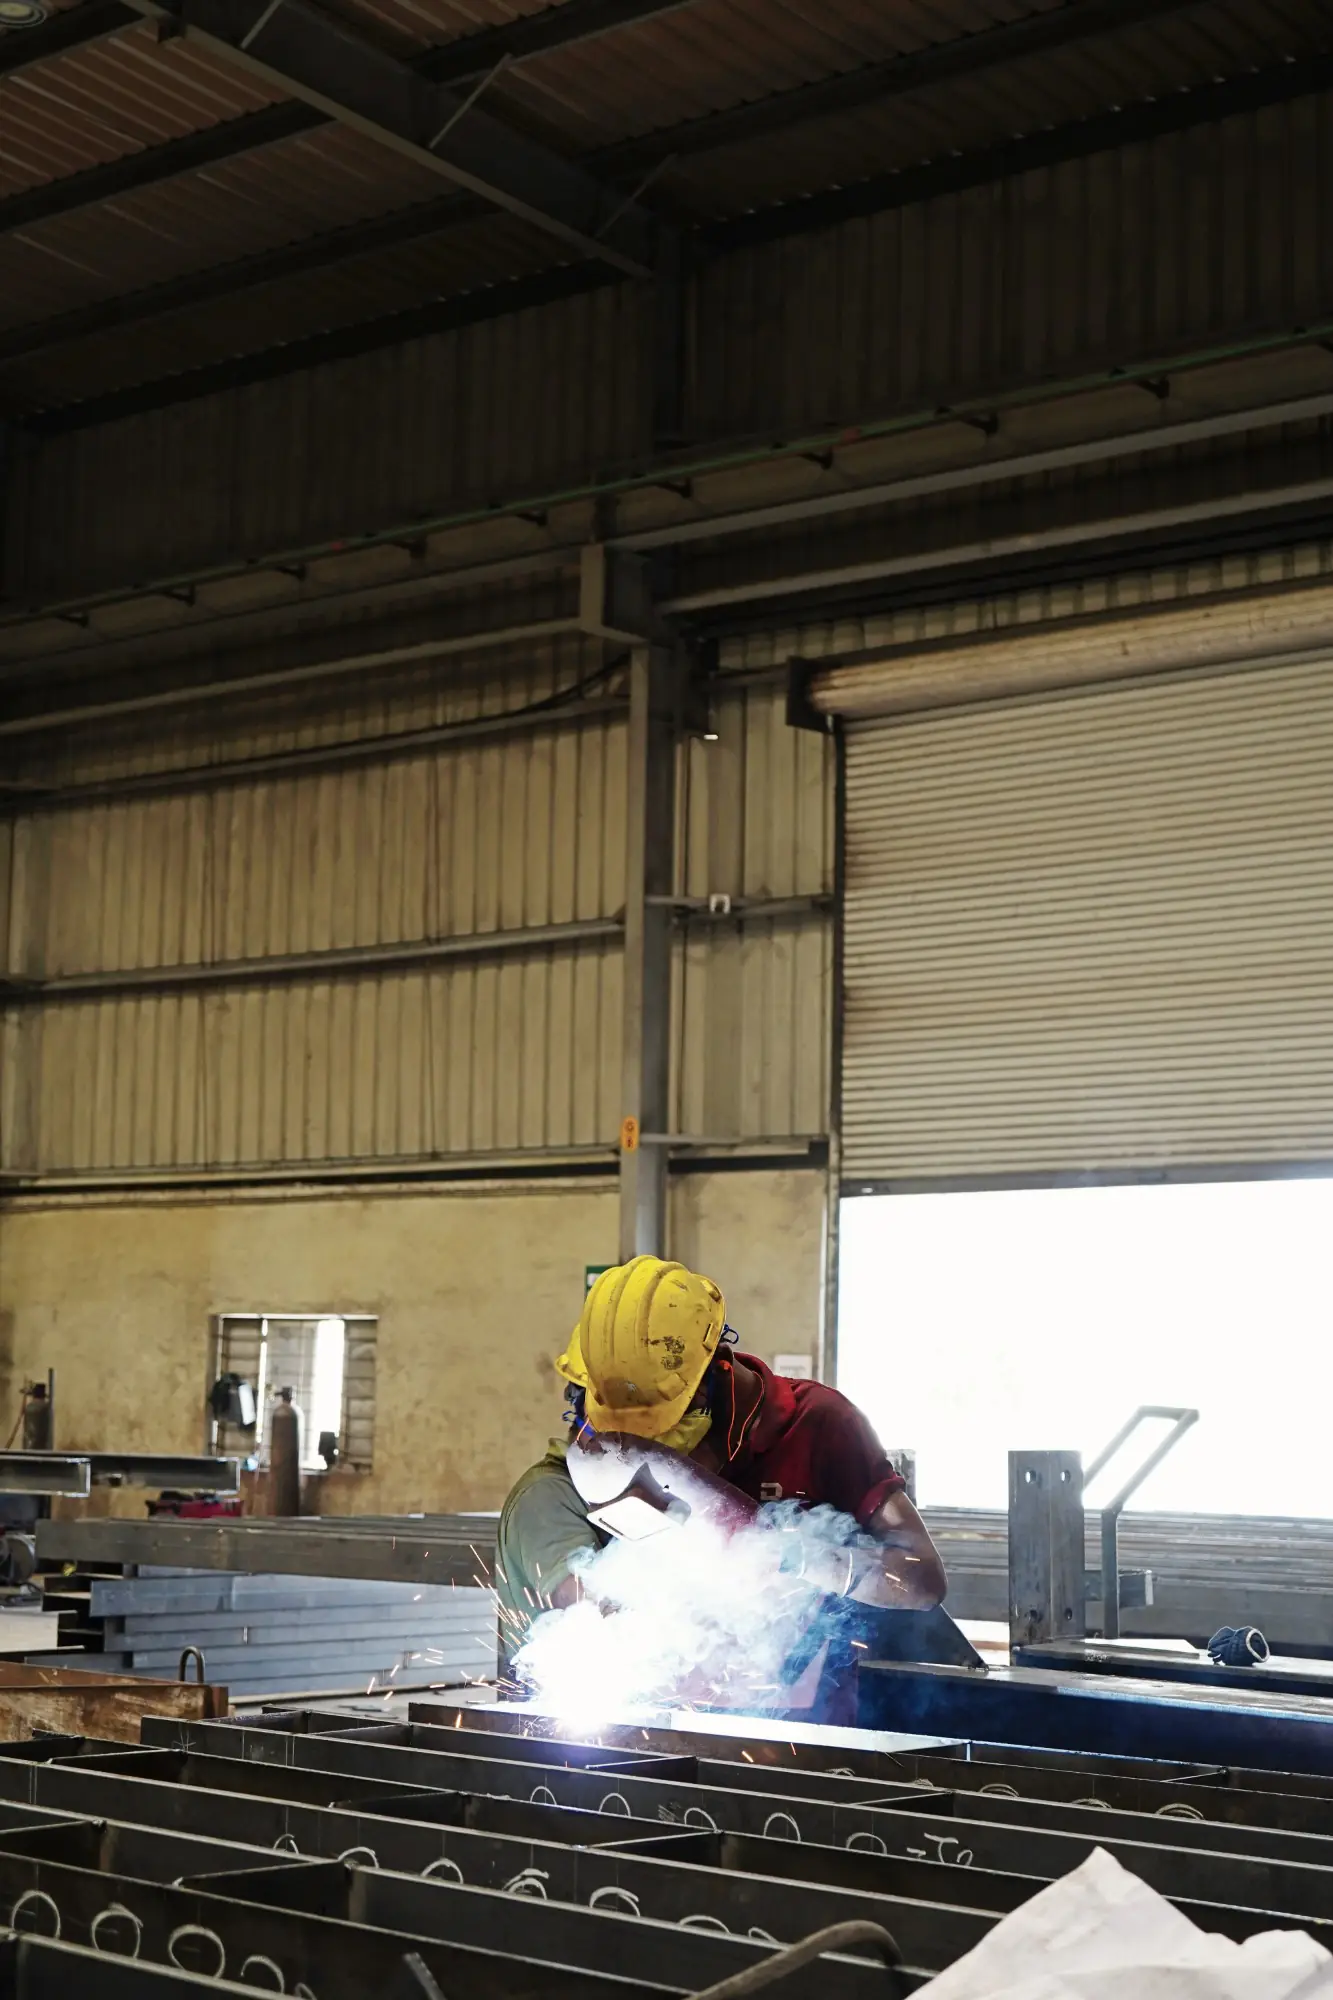
On a site-built structure, quality is a matter of supervision: whether the reinforcement was placed as drawn, whether the concrete was cured, whether the site weld was made by a qualified hand in good light. In a fabrication shop it is a matter of process. Plate is cut on CNC machines to the drawing geometry. Holes are drilled to the detailing model so the bolt groups line up at assembly. Built-up sections are welded on an automatic pull-through line that makes the same weld every time. Members are shot-blasted to a specified profile and painted to a measured film thickness.
Each of those stages is a hold point. Dimensions, weld quality, blast profile and coating thickness are checked and recorded against the member’s mark number before it moves on, and the records go with the building at handover. At DSI the whole sequence runs inside one 15,000 square metre works at Chhattar, under management systems certified to ISO 9001, 14001 and 45001 by TÜV SÜD. What arrives on site has been inspected; the site crew’s job is to put it where the drawing says.
The envelope is part of the system
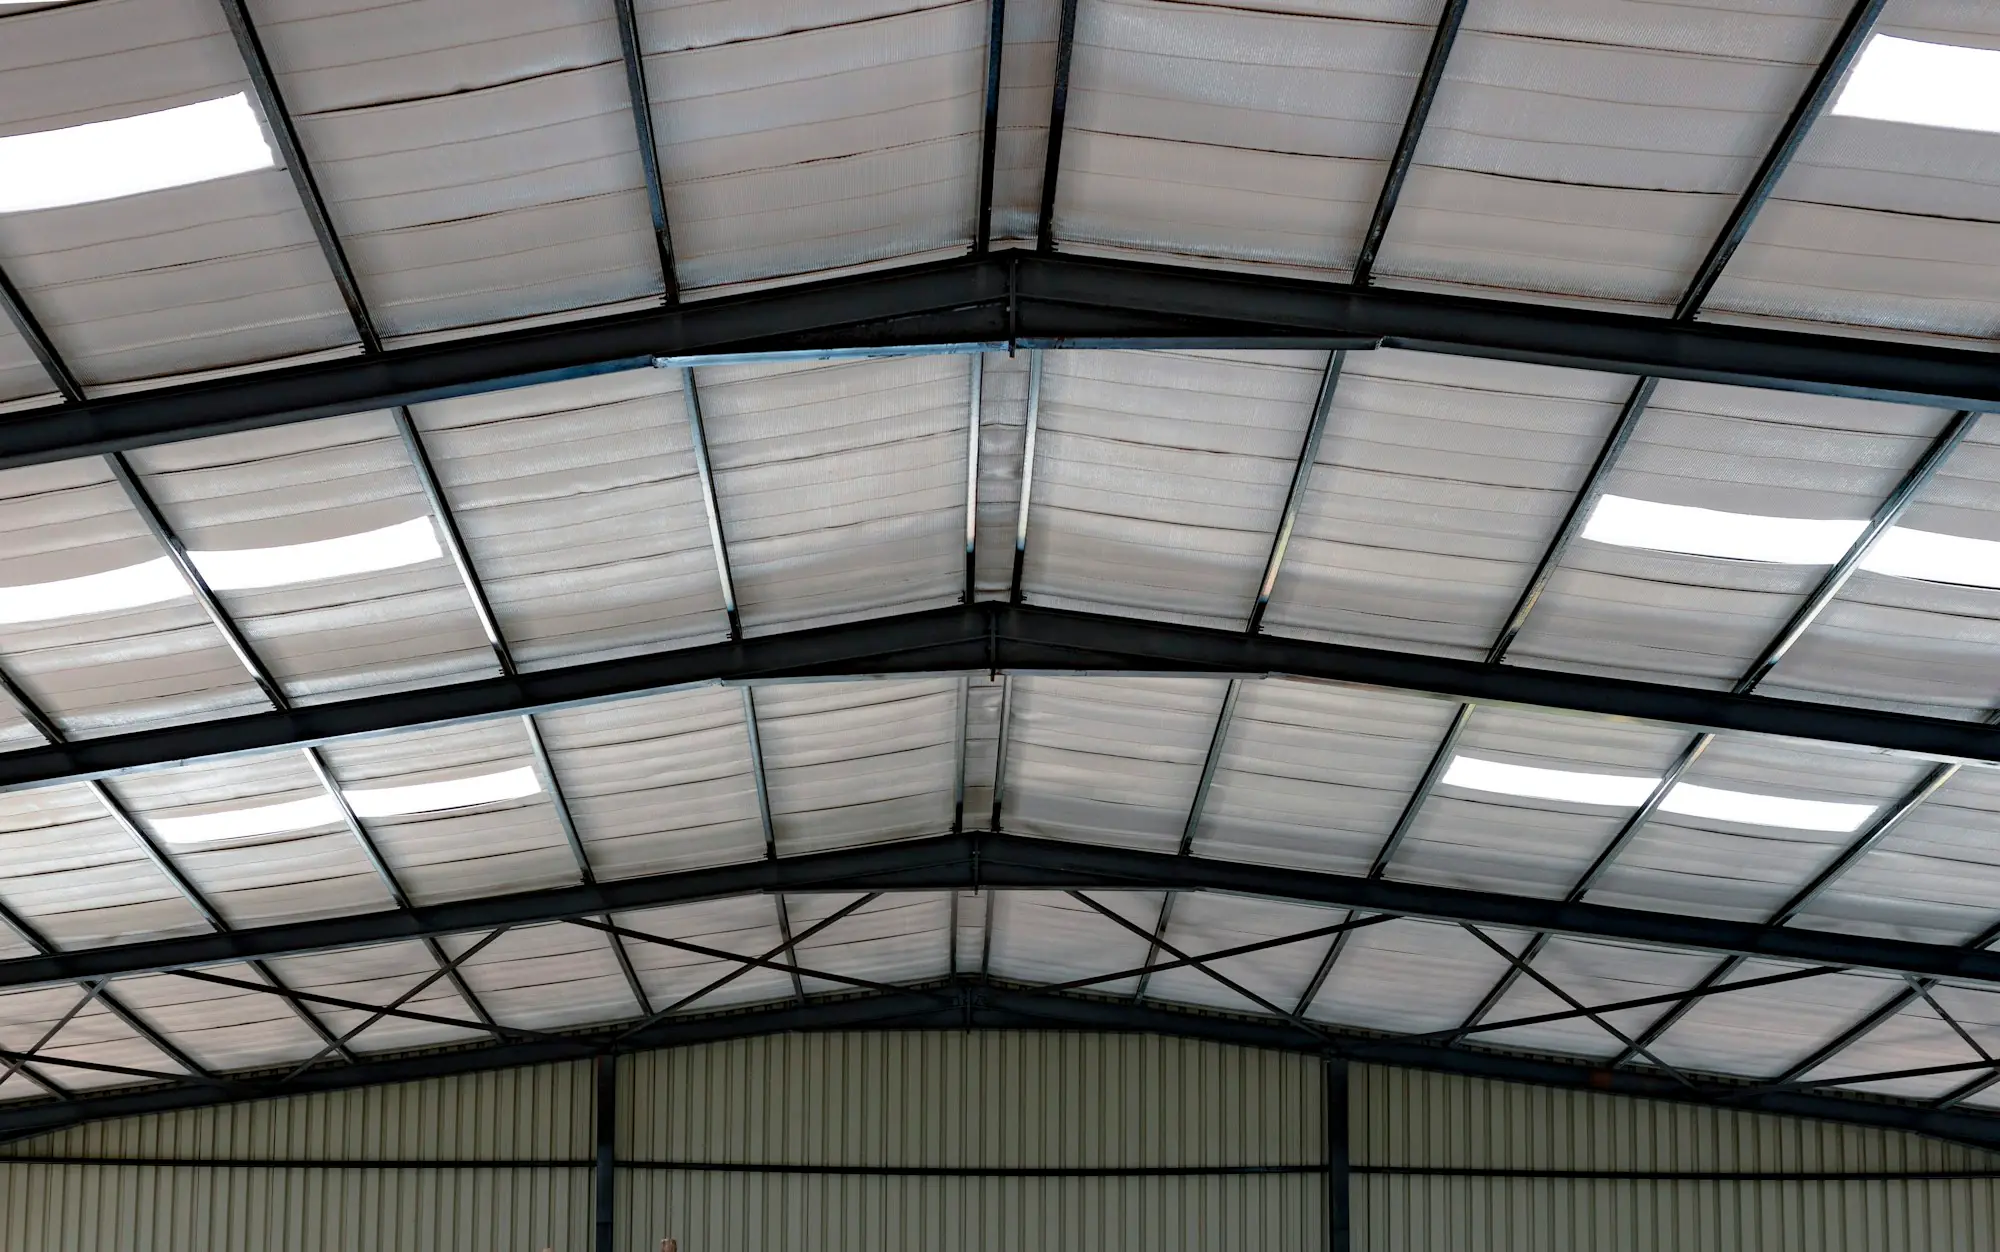
An older industrial shed was a structure with a roof put on it. A PEB is a building whose envelope is designed with its frame. The roof and wall sheeting, in S550 high-tensile steel, is chosen with the purlin spacing so it spans under wind uplift and foot traffic. Insulation, XLPE foam or fibreglass blanket, goes under the sheet to cut the heat coming through the roof and quieten the rain. Daylight panels are formed to the same profile as the steel sheet and fix in its place, so the floor is lit by day without a lamp. Ridge and turbo ventilators draw the hot air out, and wall louvers let the cool air in.
Because all of it fixes to the same purlins and girts and comes from the same drawings, nothing is an afterthought and nothing clashes. The result is a working environment, not just a covered area: cooler, brighter and quieter than the sheds of twenty years ago, at a running cost that reflects it.
Buildings that grow with the business
Perhaps the quietest change is that an industrial building is no longer a fixed size. A PEB grows by adding bays at an end wall: the end frame is unbolted or built from the start as a full rigid frame, new frames go up beyond it, and the sheeting continues. Width and height can grow too when they are planned for in the original design. Bolted joints make all of this non-destructive, so a phase-two extension is an erection job, not a demolition.
For a growing manufacturer or a logistics operator that means the first building can be sized for the first three years rather than the next fifteen, with the capital saved put to work in the business. It also means the question of expansion is asked at the start, in the drawing, which is the only place it is cheap to answer.
What this means if you are planning an industrial space
The practical consequence of all this is that the decisions that shape an industrial building are now made early and on paper. A few habits make the most of it.
- Start with the operation, not the dimensions. Tell the manufacturer what the building will do, what it will carry and how it might grow before fixing length, width and height.
- Plan the floor as column-free and let the span, the bay spacing and the eave height follow from the layout.
- Decide on cranes, mezzanines and future bays at the drawing stage, where they cost a few more kilograms of steel rather than a rebuild.
- Ask where the steel is fabricated and under what quality system, and ask to see the works. The shop is where the quality of the building is decided.
- Treat the envelope as part of the specification: sheeting grade, insulation, daylight and ventilation, not a line item added at the end.
Darshan Steel Infrastructure designs, fabricates and erects pre-engineered buildings from its works at Chhattar, Rajkot, with 230+ projects delivered across India since 2018. If you are planning a factory, warehouse or industrial shed, send us the use, the approximate size and the site, and an engineer will come back with a frame recommendation and a first sizing.