PEB Construction Timeline: From Design to Erection
A standard pre-engineered building is usually ready for use 3 to 4 months after the order, and a large or complex one in 5 to 6 months. The time goes into six stages: the brief and quotation, design and drawing approval, factory fabrication, foundations on site, erection, and cladding with handover. Fabrication and foundations run at the same time, which is where a PEB saves most of its time over conventional construction. DSI designs, details, fabricates and ships a standard building in under six weeks; erection of the frame and sheeting then follows the planned lift sequence on a site whose foundations are already cured.
How long does PEB construction take?
For a standard single-storey industrial building, a warehouse, a factory shed or a workshop of a few thousand square metres, the answer is usually 3 to 4 months from the order to a building you can move into. A large building, one with cranes, mezzanines or several spans, or one on a difficult site runs to 5 to 6 months. These are typical ranges for Indian projects, and the point of this article is to show where the weeks go, so you can see which of them are yours to shorten.
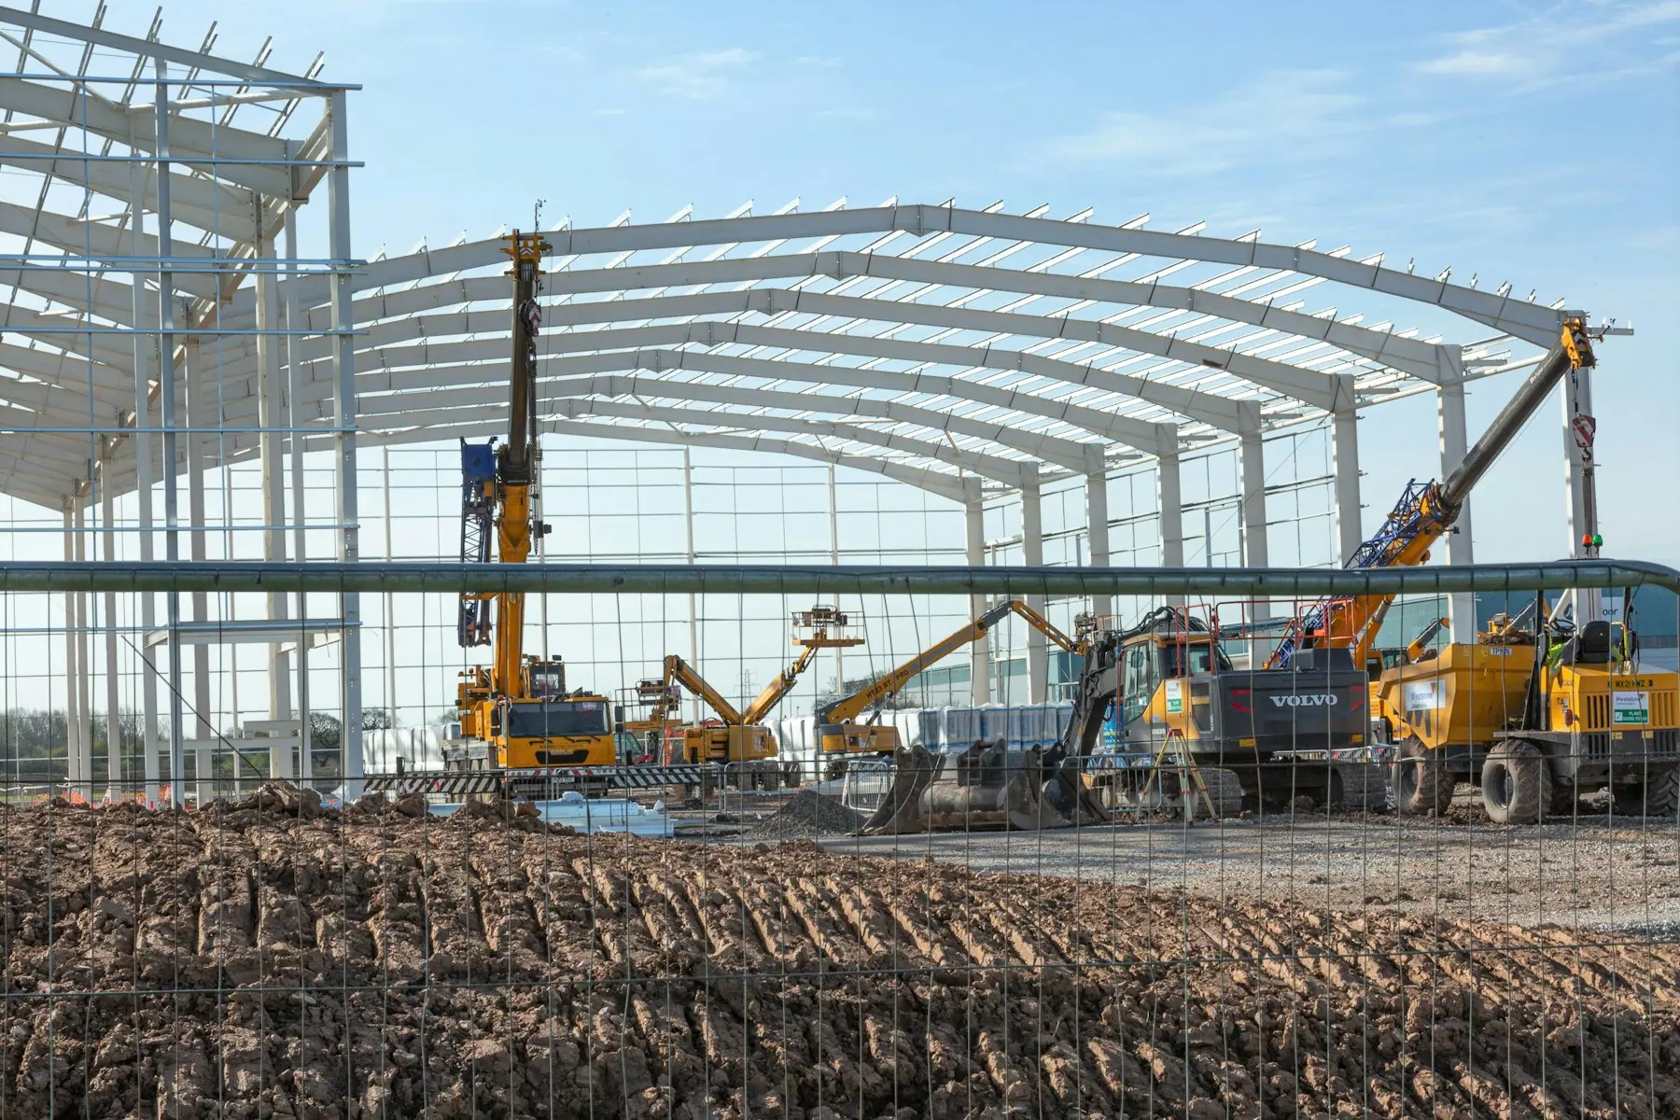
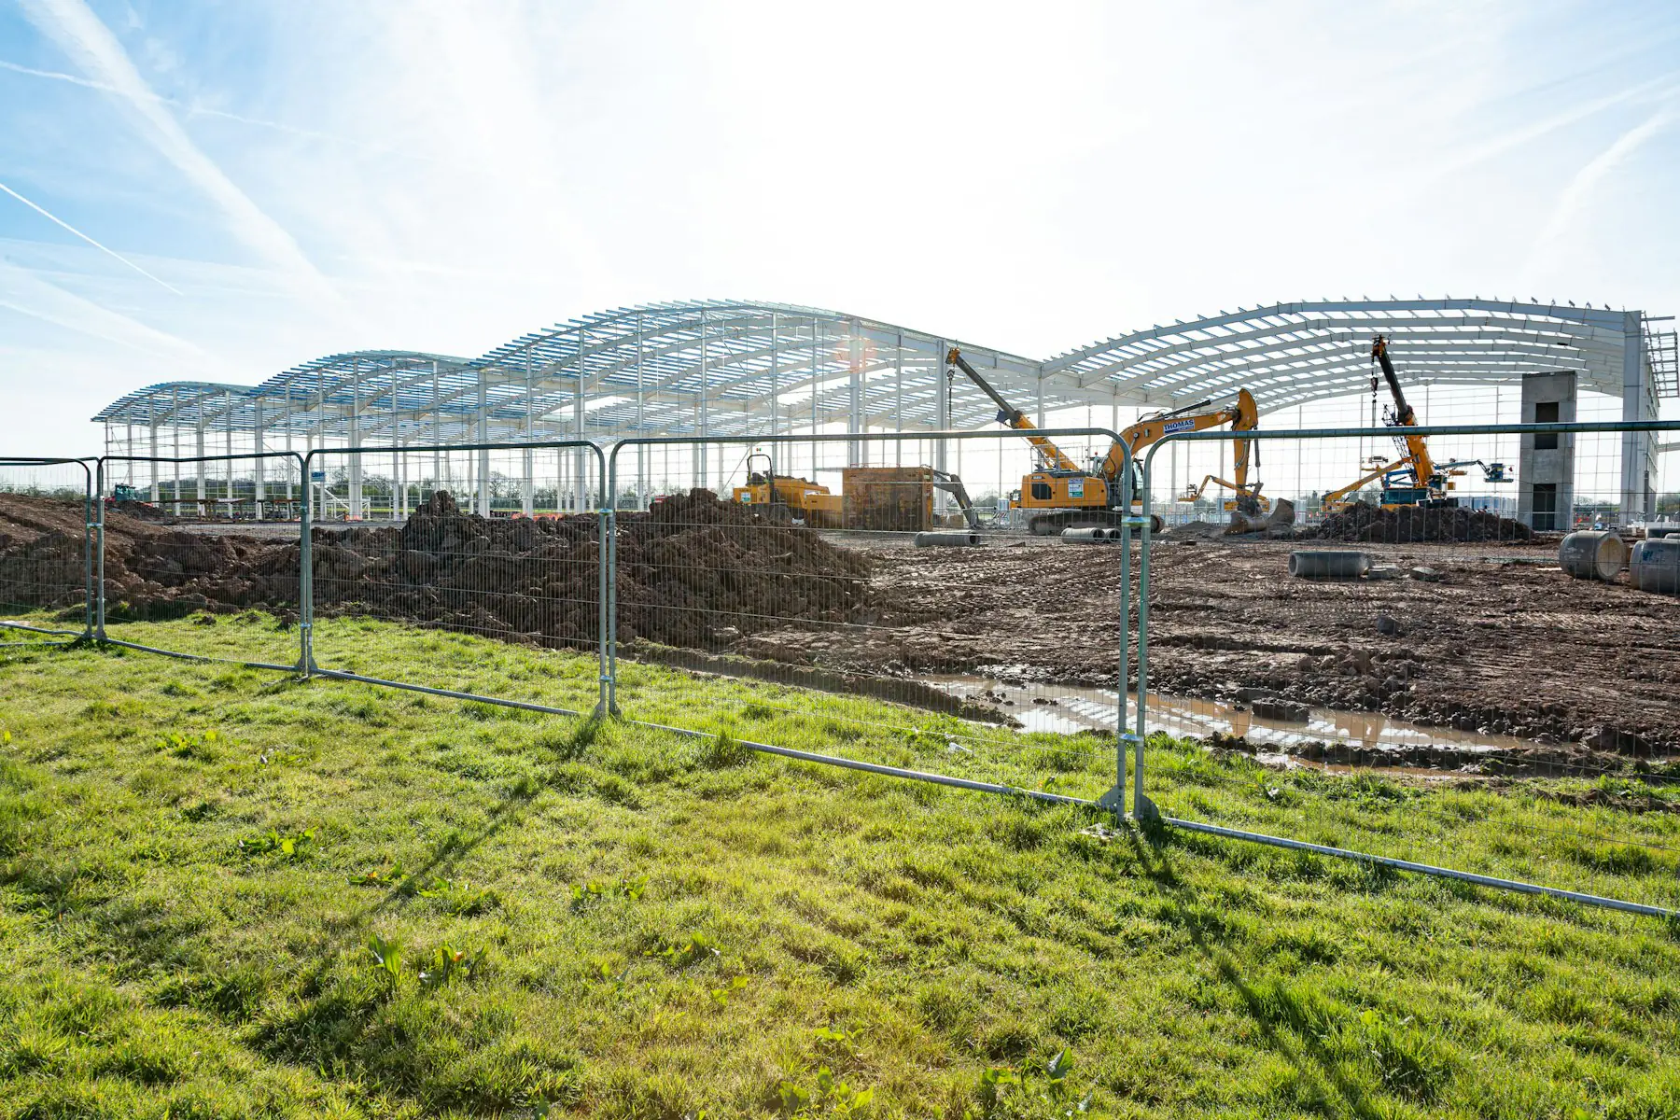
The headline number hides the structure of the programme. A PEB timeline is not one line of work after another, as a concrete building is. It is two lines that run side by side: the factory, which designs, details and fabricates the steel, and the site, which prepares the ground and casts the foundations. The building is only as late as the slower of the two. When both are planned together, the steel arrives on a site that is ready for it, and erection, the part everyone pictures when they think of construction, is the shortest stage of all.
The six stages of a PEB construction timeline
Every PEB project passes through the same six stages, whatever its size. The durations change with the building; the sequence does not. Two of the stages, fabrication and foundations, overlap, and the rest follow one another.
- Brief, engineering review and quotation: the building is defined well enough to price and to schedule.
- Design and drawing approval: the frame is engineered for the site, the general arrangement drawings are approved, and the members are detailed.
- Fabrication: plate is cut, welded, blasted and painted into numbered members in the factory, and purlins and sheeting are rolled.
- Foundations: the site is prepared and the footings and anchor bolts are cast and cured, in the same weeks as fabrication.
- Erection: the frames are lifted, bolted, plumbed and braced, bay by bay.
- Cladding, accessories and handover: the roof and walls are sheeted, the insulation, ventilators, doors and gutters are fitted, and the building is inspected and handed over.
Stage 1: brief, engineering review and quotation (1 to 2 weeks)
The programme starts before the order. A manufacturer needs the use of the building, its approximate length, width and eave height, the site location, and whether it carries a crane or a mezzanine. From that an engineer works out the framing approach and prices it. At DSI an engineer reads every brief within one working day, and a quotation for a settled scope usually follows within a week. A building with cranes, mezzanines or unusual loads takes a few days longer, because the questions that change the structure are asked first rather than found later.
The weeks lost here are rarely the manufacturer’s. They go into comparing quotations that were not written to the same specification, into changing the size after the price is in, and into deciding the operation inside the building after the box has been drawn. A clear brief, decided once, is the cheapest week any PEB project ever saves.
Stage 2: design and drawing approval (2 to 3 weeks)
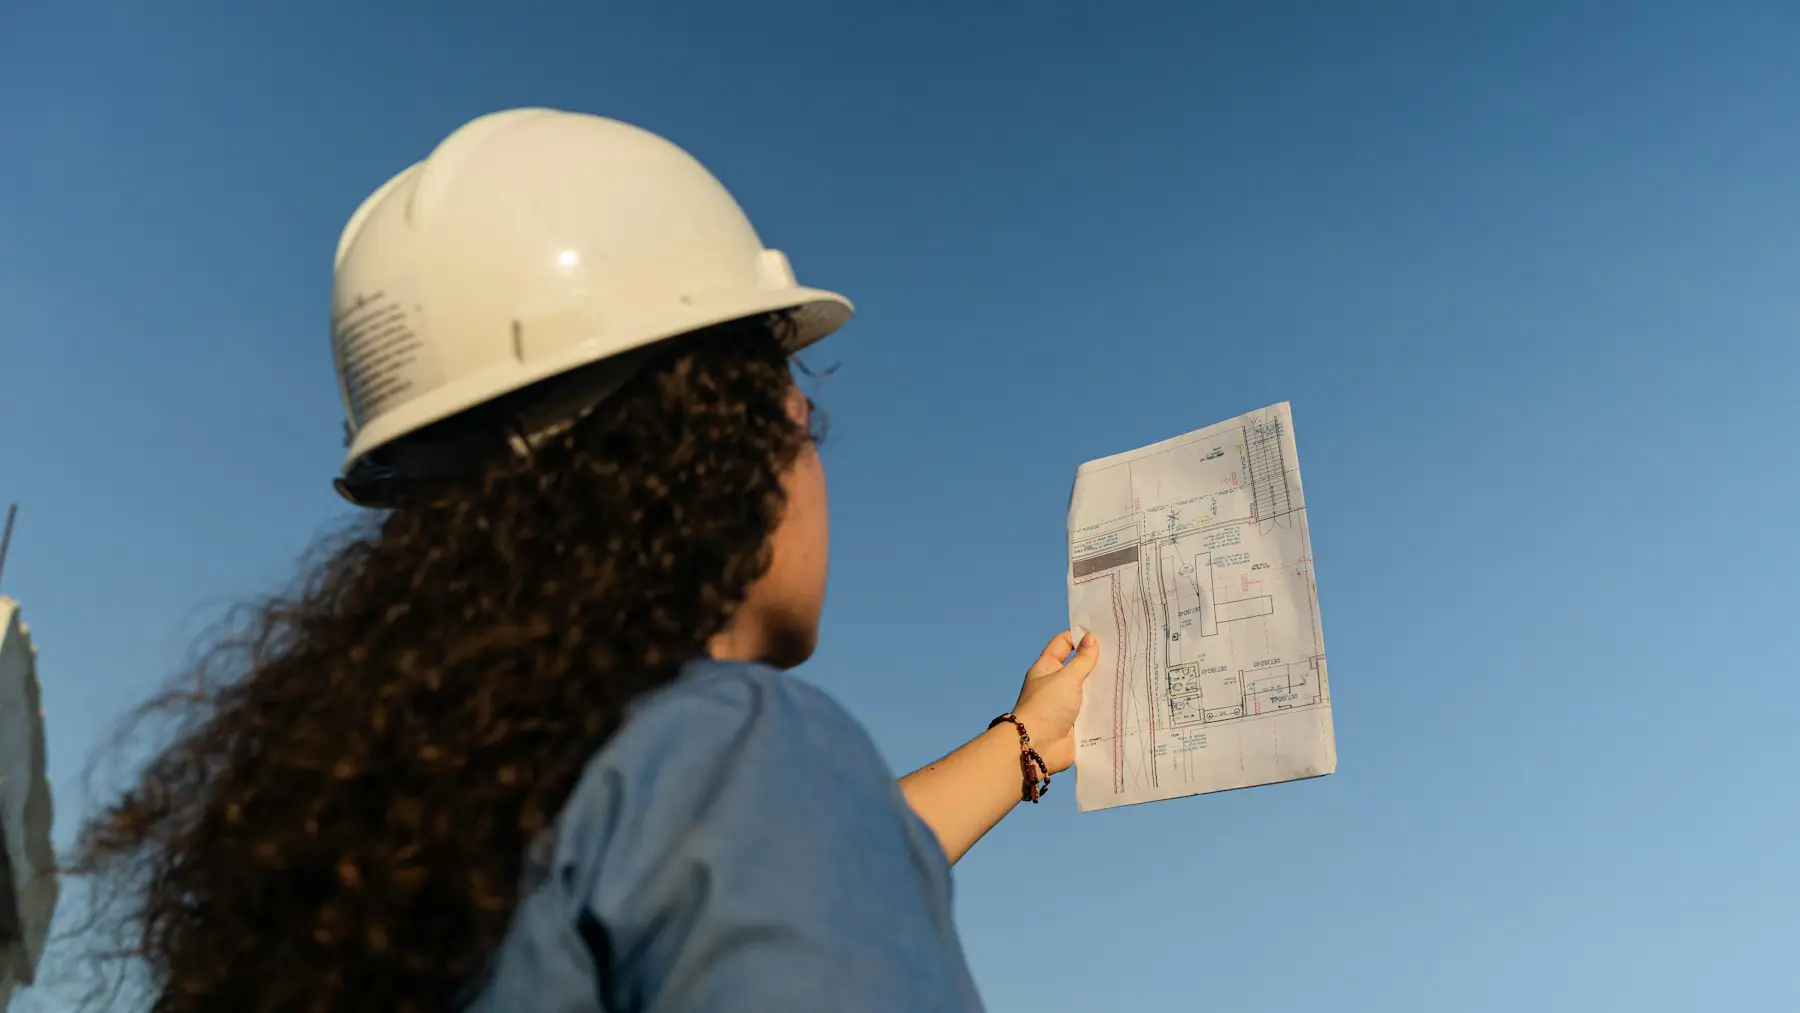
Once the order is placed, the structural engineer designs the frame for the site: the wind speed, the seismic zone, the soil bearing capacity, the crane and collateral loads, and the clear span and height the operation needs. The output is a set of general arrangement drawings showing the frames, the column positions, the eave and ridge heights, the openings and the anchor bolt layout. The client reviews and approves them, and that approval is the gate that releases everything else.
This is the stage the client controls most, and the one most often blamed on the manufacturer. The drawings cannot go to the shop until they are signed, and every revision after approval is cut steel rather than a pencil line. The anchor bolt drawing is also what the civil contractor needs to start the foundations, so a prompt approval starts both lines of the programme at once. After approval, detailing follows: every plate, hole, weld and bolt drawn member by member for the shop floor.
Stage 3: fabrication (3 to 6 weeks)
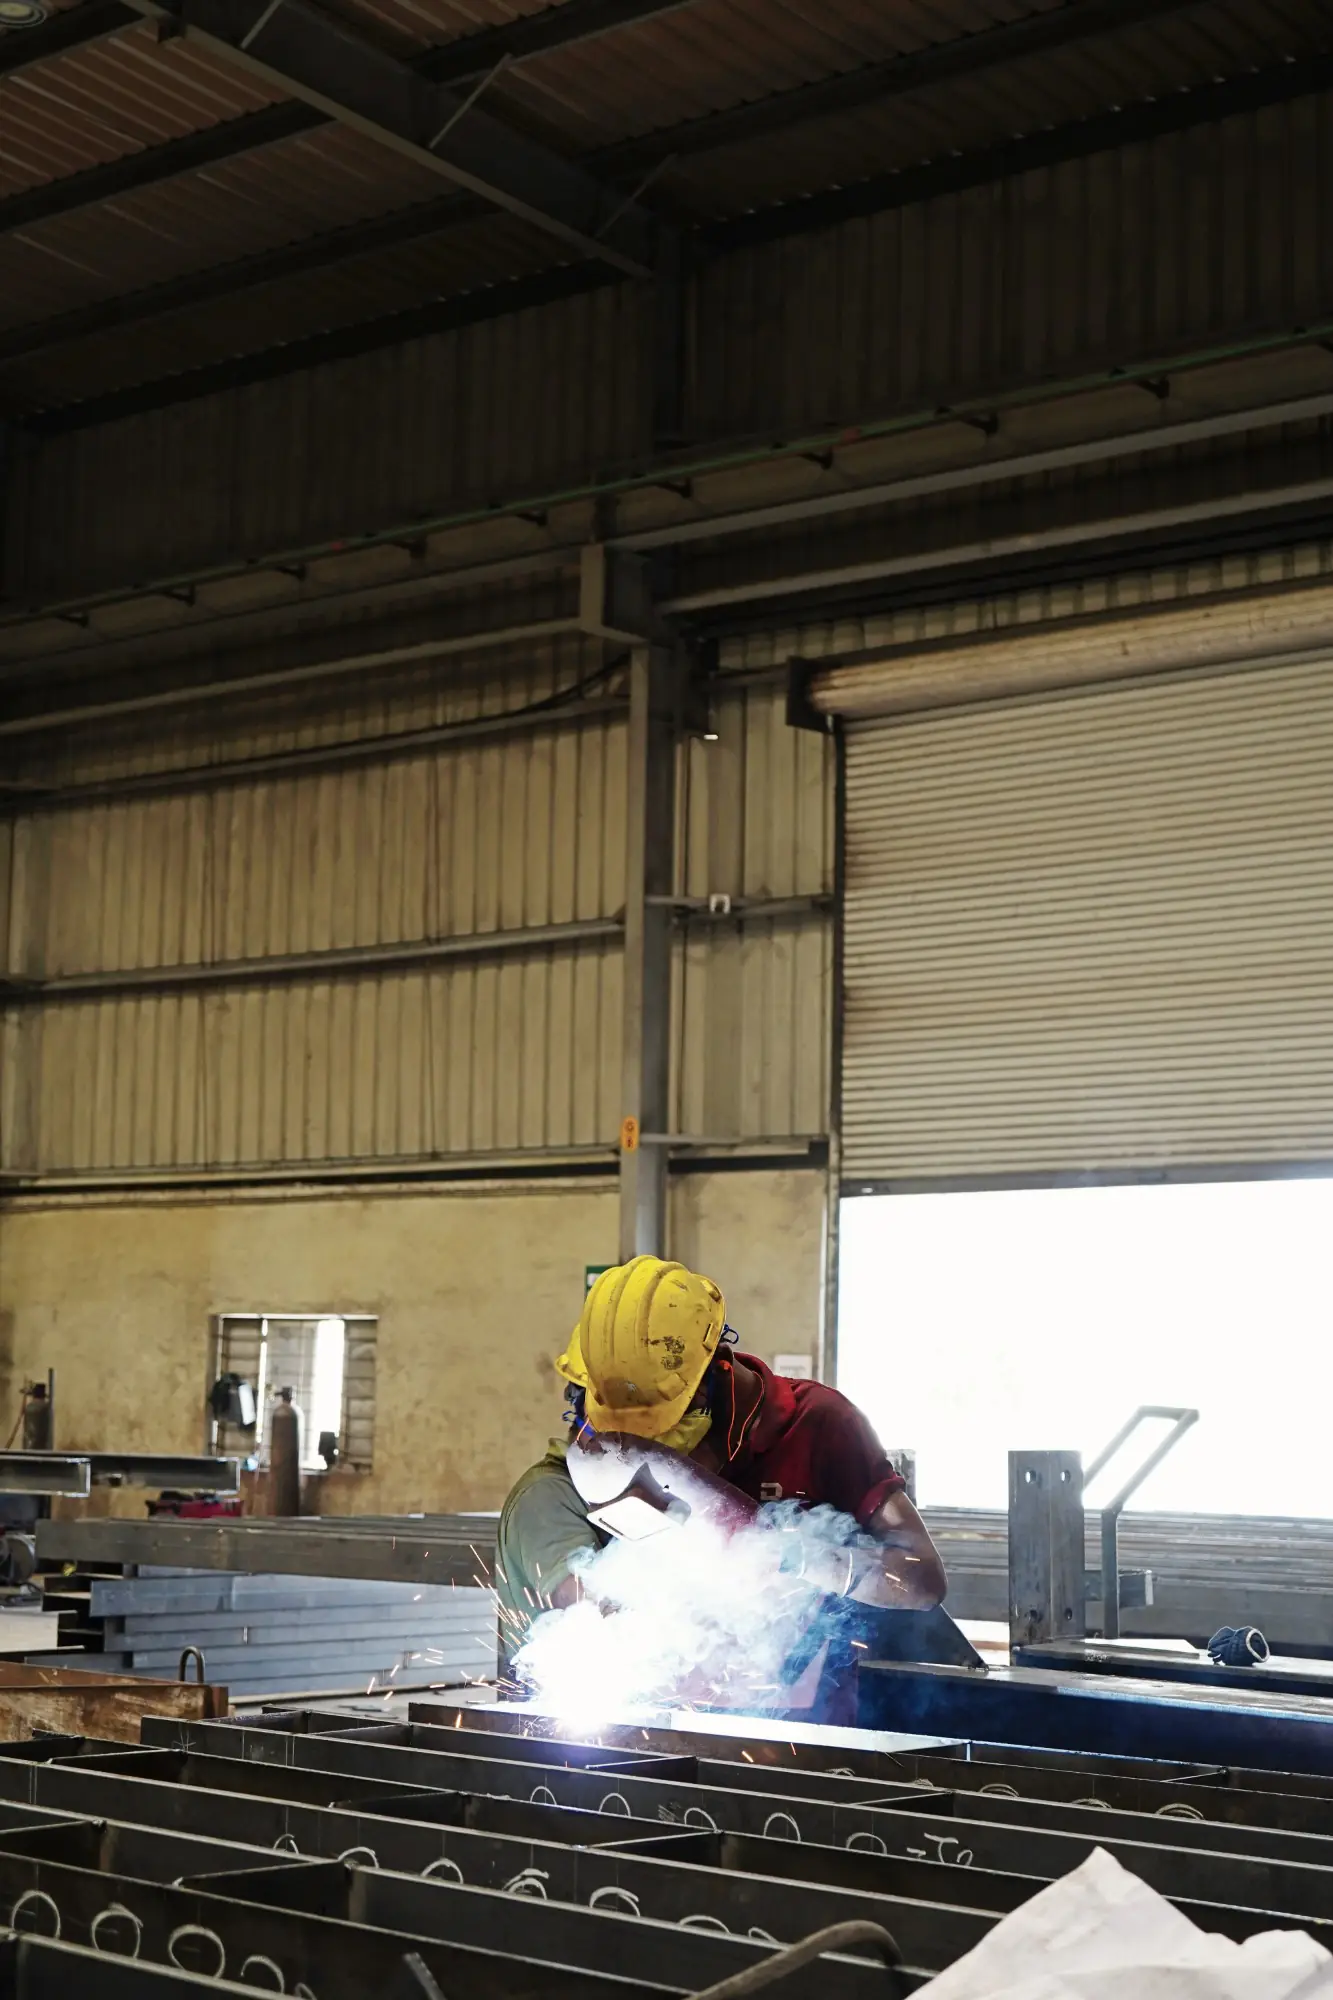
With the detailing done, the steel moves through the factory in a fixed sequence. Plate is cut on CNC plasma and shearing lines, holes are drilled to the model, flanges and webs are fitted and welded on an automatic beam line, and each member is shot-blasted, primed and painted to a measured thickness. Purlins and girts are roll-formed to length, and the roof and wall sheeting is rolled from coil. Every member is marked to the erection drawing, bundled and loaded in the order the site will need it.
The time this takes depends on the tonnage of the building and the loading of the shop. DSI designs, details, fabricates and ships a standard building in under six weeks from approved drawings, because the tapered built-up frames are of low engineering complexity and the works at Rajkot runs the whole sequence under one roof. A large building is fabricated and dispatched in phases, so the first frames leave while the last are still being welded, and erection starts before fabrication ends.
Stage 4: foundations, in parallel with fabrication (4 to 8 weeks)
While the steel is in the factory, the site is prepared. The ground is levelled and compacted, the footings are excavated, the reinforcement is tied, the anchor bolts are set in templates to the drawing, and the concrete is poured and left to cure. The floor slab is usually cast after erection so that the frames do not have to be lifted over it, although the plinth and the apron are often done first. The weeks here are set by the soil, the size of the footings and the curing time of the concrete, which no programme can hurry.
The two lines of work are meant to finish together. Foundations that are late keep the steel waiting in the yard; foundations that are ready early cost nothing. The anchor bolts are the point where the two meet, and a survey of their positions against the setting-out drawing before the first lift is the single check that keeps erection on its programme. Bolts set a few millimetres out are corrected in a morning; bolts discovered out when the column is on the hook cost a day each.
Stage 5: erection (3 to 8 weeks)
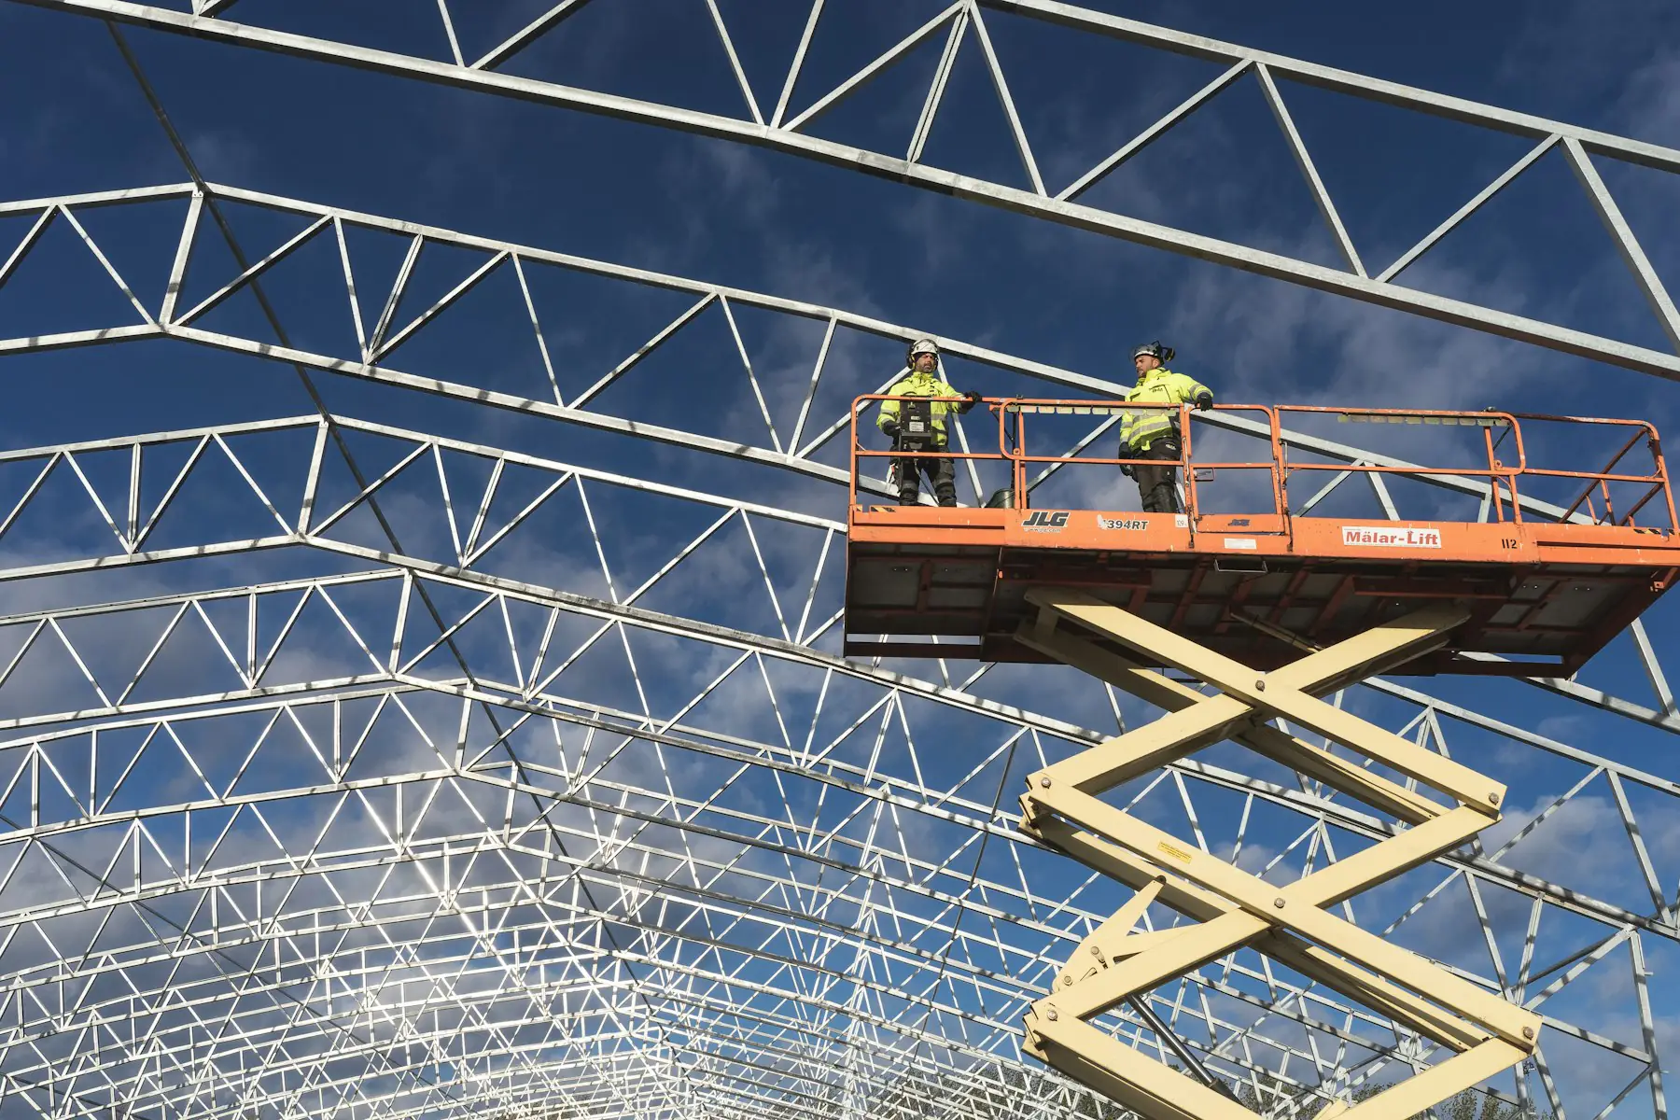
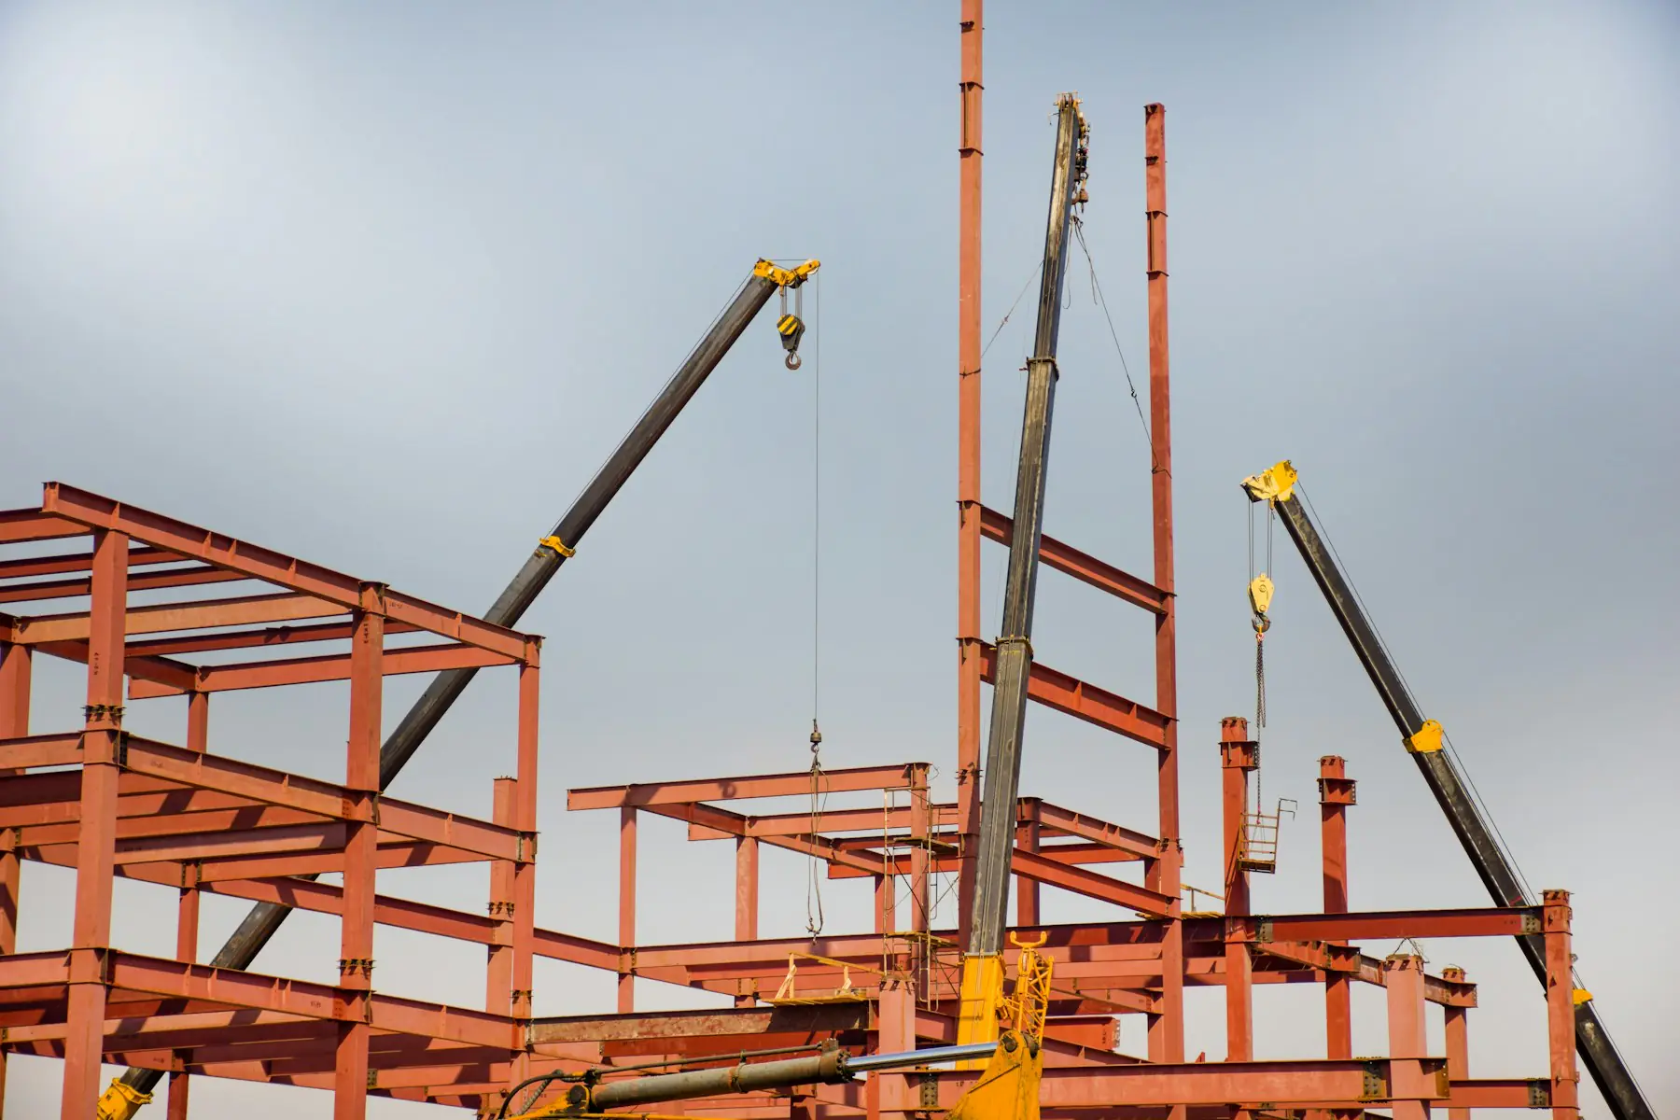
Erection is the stage a PEB was designed for. Nothing is cut or welded on site. The frames are lifted by a mobile crane, bolted through their end plates with high-strength bolts, plumbed and braced in a planned sequence, and the purlins and girts are fixed between them. A crew on a straightforward building raises about a bay a day, so the frame of a ten-bay shed stands in two weeks, and the sheeting follows behind it. A building with heavy crane columns, a tall eave or a wide span lifts more slowly, because each lift is planned, the crane is larger and the temporary bracing is more.
- Survey the foundations and check every anchor bolt against the setting-out drawing.
- Erect the columns of a braced bay first and plumb them, so there is a stable starting point.
- Lift the rafters and bolt them at the haunches and the ridge, with the bay braced before the crane lets go.
- Fix the purlins, girts and permanent bracing of that bay so it stands on its own.
- Repeat bay by bay along the building, aligning each frame before the next goes up.
- Torque every bolt to specification and mark it before the sheeting starts.
Stage 6: cladding, accessories and handover (2 to 4 weeks)
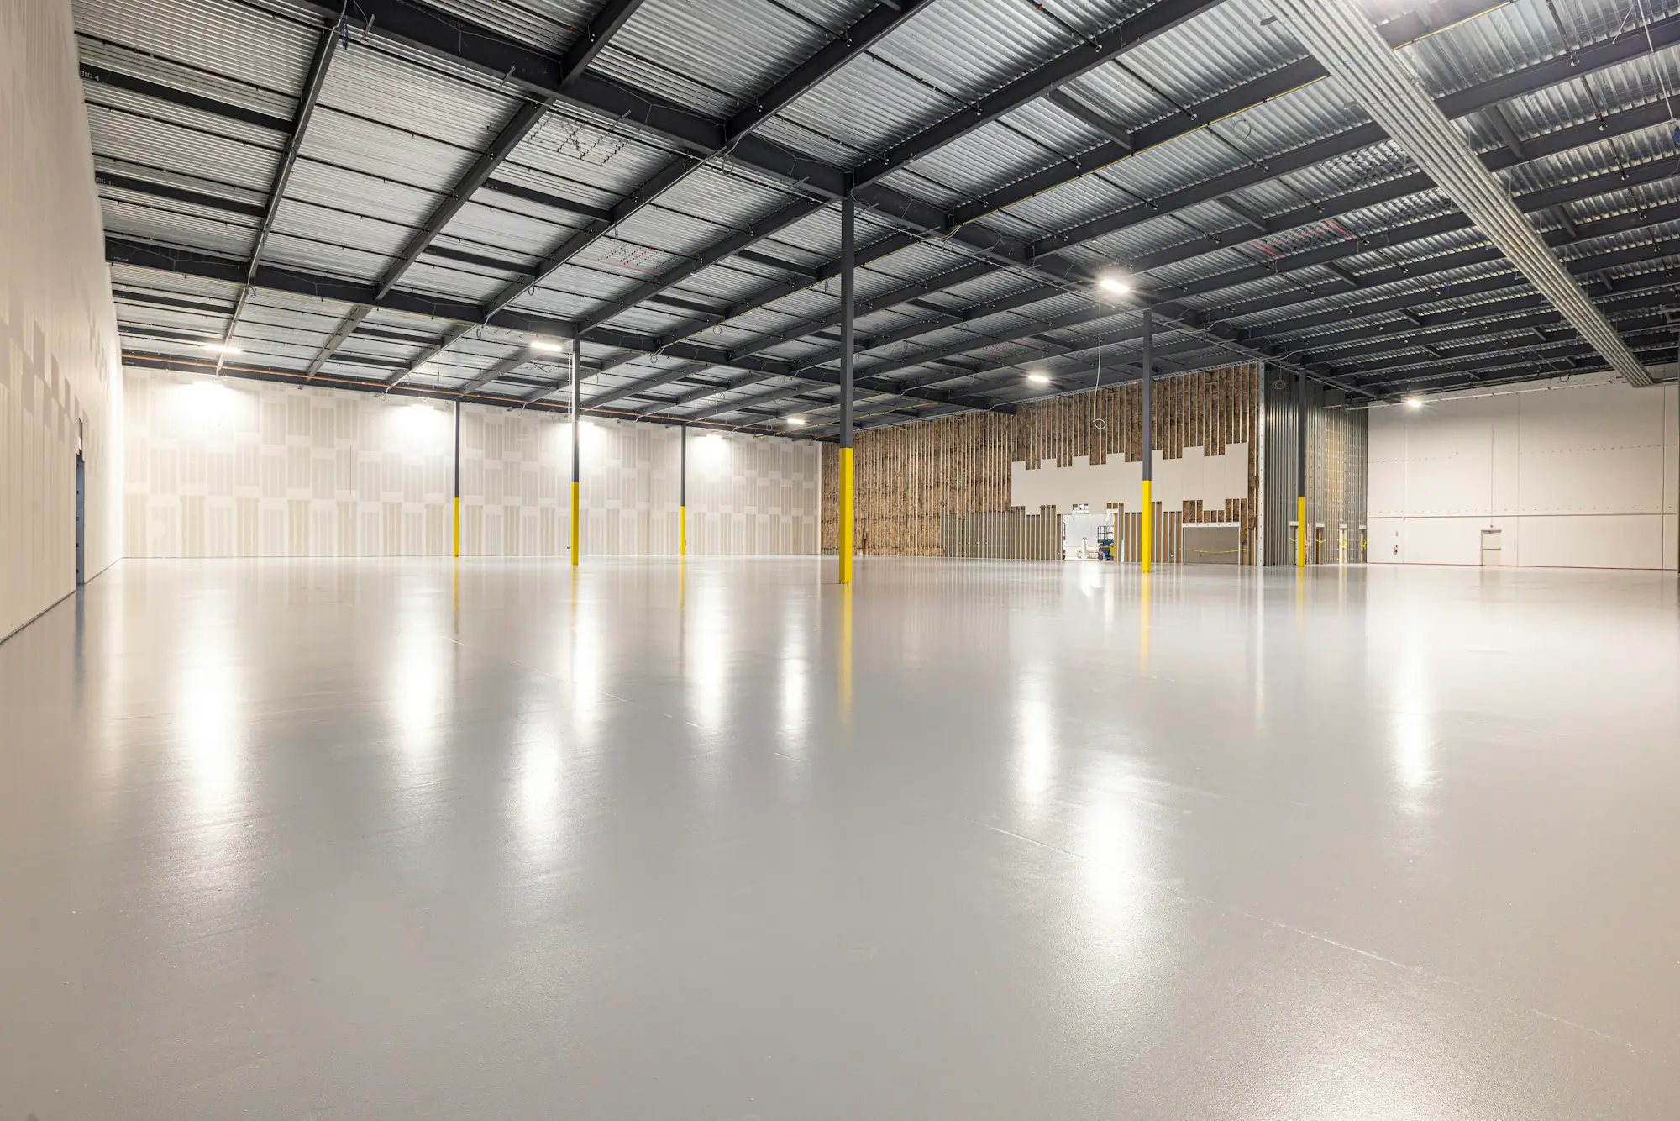
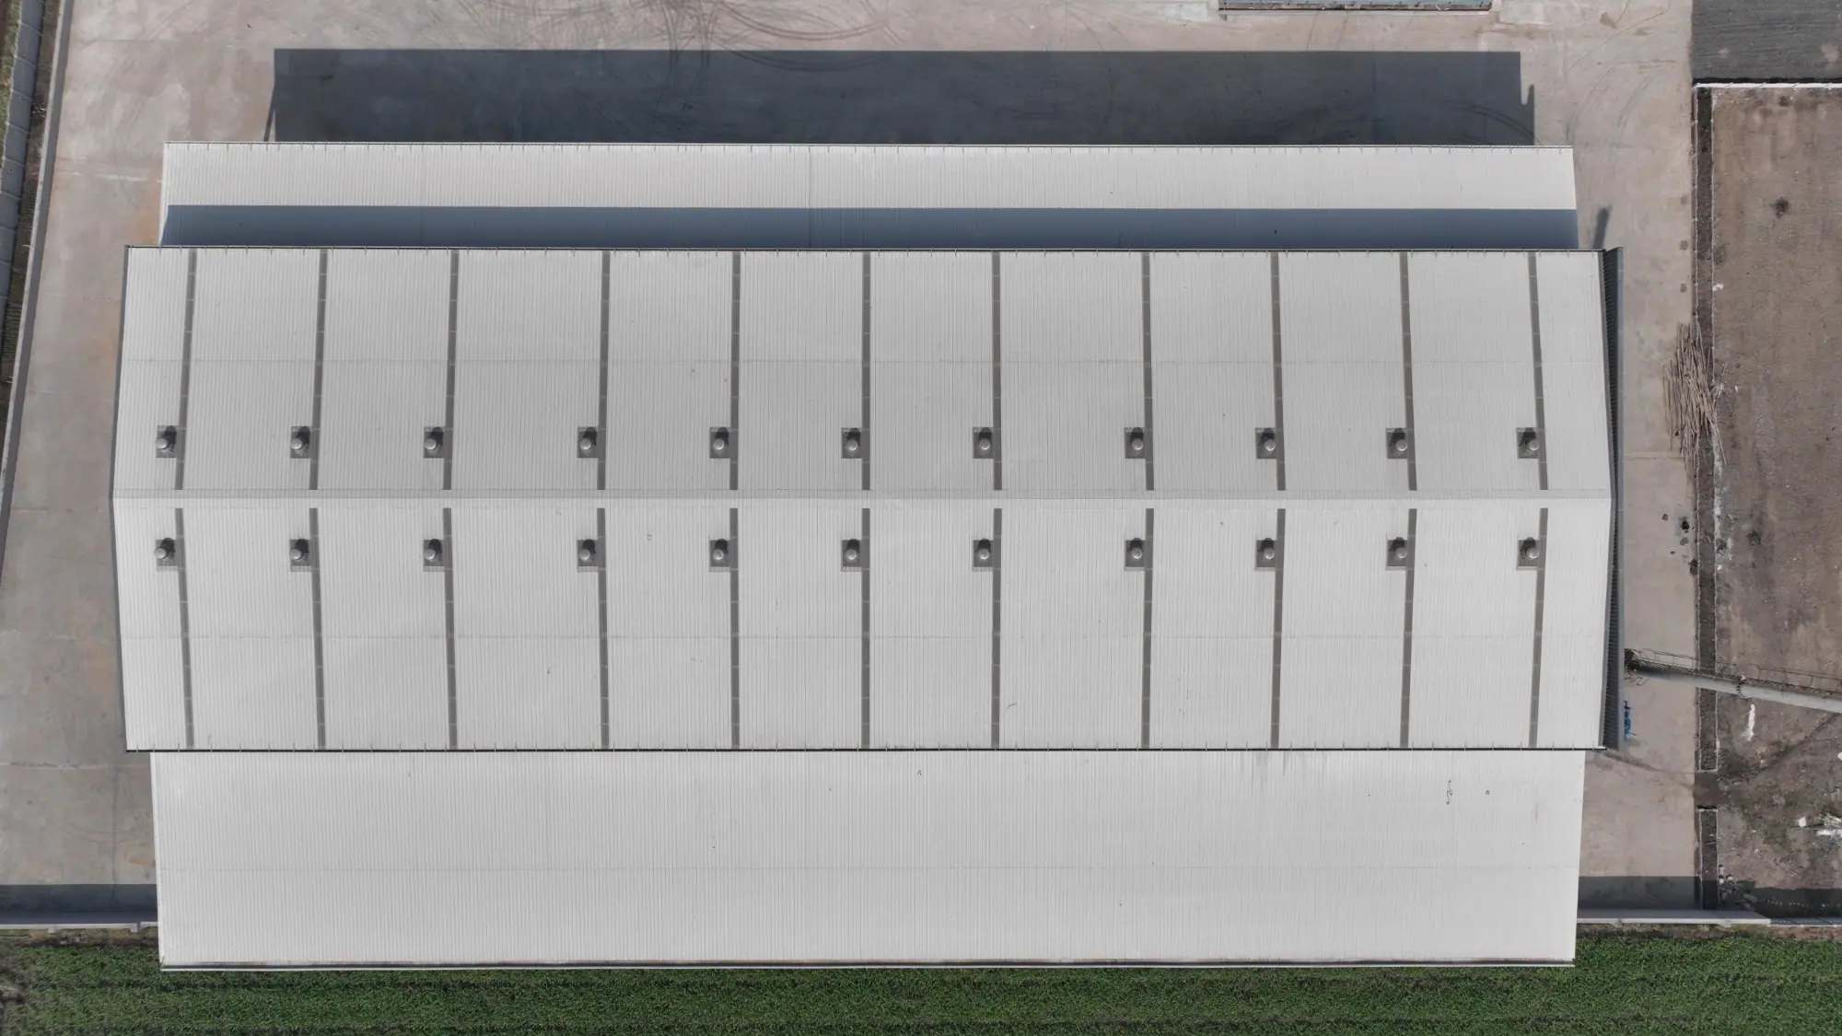
With the frame standing and torqued, the building is closed in. Roof sheeting goes on from the gutters to the ridge, with the insulation under it and the daylight panels in the same profile. Wall sheeting follows, then the flashings, ridge caps and gable trims, the gutters and downpipes, the ventilators and louvers, and the doors and rolling shutters. The drainage is tested with water. Then the building is inspected against the drawings, the checklist is closed, and the as-built drawings, test certificates and structural stability certificate are handed over.
Cladding runs faster when the accessories were in the drawings from the start. A ventilator or a rooflight that was designed with the roof has its flashing formed in the shop and fits in an hour; one decided after the roof is sealed means cutting a finished roof and waiting for the part. The floor slab, the electrical and fire services and the fit-out of the operation inside are usually the client’s contracts, and they decide the date the building is actually in use.
PEB construction timeline at a glance
The table puts the six stages on one page with the typical durations, what each one runs alongside, and what decides how long it takes. The durations are for a standard single-storey building of a few thousand square metres on a prepared site; a larger or more complex building stretches the fabrication and erection rows most.
1. Brief and quotation
- Typical duration
- 1 to 2 weeks
- Runs alongside
- Site selection, finance, approvals
- What decides it
- How complete the brief is; whether the quotations are compared on one specification.
2. Design and drawing approval
- Typical duration
- 2 to 3 weeks
- Runs alongside
- Civil contractor appointed; site survey
- What decides it
- How quickly the client reviews and signs the general arrangement and anchor bolt drawings.
3. Fabrication
- Typical duration
- 3 to 6 weeks
- Runs alongside
- Foundations
- What decides it
- Tonnage, shop loading and whether dispatch is phased. DSI ships a standard building in under six weeks.
4. Foundations
- Typical duration
- 4 to 8 weeks
- Runs alongside
- Fabrication
- What decides it
- Soil, footing size, concrete curing and the civil contractor’s mobilisation.
5. Erection
- Typical duration
- 3 to 8 weeks
- Runs alongside
- Floor slab and services can follow behind
- What decides it
- Number of bays, span, eave height, crane columns, site access and weather.
6. Cladding and handover
- Typical duration
- 2 to 4 weeks
- Runs alongside
- Client fit-out, electrical and fire services
- What decides it
- Whether accessories were designed in; the erection crew finishing the frame on time.
Order to occupation
- Typical duration
- 3 to 4 months (standard); 5 to 6 months (large or complex)
- Runs alongside
- What decides it
- The slower of the factory line and the site line, and the two client gates: drawing approval and a ready site.
| Stage | Typical duration | Runs alongside | What decides it |
|---|---|---|---|
| 1. Brief and quotation | 1 to 2 weeks | Site selection, finance, approvals | How complete the brief is; whether the quotations are compared on one specification. |
| 2. Design and drawing approval | 2 to 3 weeks | Civil contractor appointed; site survey | How quickly the client reviews and signs the general arrangement and anchor bolt drawings. |
| 3. Fabrication | 3 to 6 weeks | Foundations | Tonnage, shop loading and whether dispatch is phased. DSI ships a standard building in under six weeks. |
| 4. Foundations | 4 to 8 weeks | Fabrication | Soil, footing size, concrete curing and the civil contractor’s mobilisation. |
| 5. Erection | 3 to 8 weeks | Floor slab and services can follow behind | Number of bays, span, eave height, crane columns, site access and weather. |
| 6. Cladding and handover | 2 to 4 weeks | Client fit-out, electrical and fire services | Whether accessories were designed in; the erection crew finishing the frame on time. |
| Order to occupation | 3 to 4 months (standard); 5 to 6 months (large or complex) | The slower of the factory line and the site line, and the two client gates: drawing approval and a ready site. |
PEB vs conventional construction: how much time does a PEB save?
A conventional reinforced concrete building of the same footprint is sequential from the first day: excavation, footings, curing, columns, curing, beams and roof, curing, then masonry, plaster and finishes, each waiting for the one before and each at the mercy of the weather on the day. The same industrial building in concrete commonly takes two to three times as long to be ready for use as its PEB equivalent, and the date is harder to predict because so much of the work is done by hand on site.
The PEB saves time in three places. The frame is made in a factory in parallel with the foundations rather than after them. Erection is bolting rather than casting, welding or curing. And the frame is 20 to 30% lighter than conventional steel, so the footings are smaller and quicker to cast. The comparison on cost, strength and span is in our article on PEB versus conventional buildings; on time alone, the PEB wins for every single-storey industrial building.
What delays a PEB project?
When a PEB runs late, the cause is almost always at one of the gates between stages rather than inside the factory or on the crane. These are the delays we see most often, in roughly the order they occur.
- Late drawing approval. Fabrication and foundations both wait for it, so a week lost here is a week lost from the whole programme.
- Changes after approval. A column moved, an eave raised or a crane added after the drawings are signed means redesign, re-detailing and, if the steel is cut, refabrication.
- A site that is not ready. Land levelling, access roads, power and water for the civil work, and a civil contractor appointed late all keep fabricated steel in the yard.
- Anchor bolts out of position. Found before the lift, they are corrected in hours; found with a column on the hook, they cost days.
- Crane access and laydown space. A crane that cannot reach every bay, or steel unloaded where it blocks the next lift, slows erection more than the weather does.
- Monsoon. Erection and sheeting can continue through most rain, but foundations and crane work stop in heavy weather, and a programme that ignores the season will slip.
- Approvals and permissions. Factory licences, fire NOCs and building permissions are the client’s to obtain and can hold a finished building from being used.
- Accessories decided late. Ventilators, rooflights, doors and insulation added after the roof is sealed mean cutting finished work and waiting for parts.
How to shorten your PEB construction timeline
Most of the time a client can save is in the stages the client controls. The list below is what the projects that finish early have in common.
- Decide the operation before the dimensions: racking, cranes, forklifts, clear height, future bays. Then the drawings are right the first time.
- Send a complete brief, so the quotation and the design start from the real building and not from an assumption.
- Review and approve the general arrangement drawings in days, not weeks, with everyone who has a say in the room at once.
- Appoint the civil contractor at the order, not at dispatch, and give them the anchor bolt drawing the day it is approved.
- Get the site ready while the steel is being made: levelling, access, laydown area, power and water.
- Survey the anchor bolts before the steel arrives and correct them before the crane is on site.
- Ask for phased dispatch on a large building, so erection starts on the first bays while the last are being fabricated.
- Put every accessory in the drawings, so the shop forms the flashings and nothing is cut into a finished roof.
- Choose one supplier who designs, fabricates and erects, so the factory and site programmes are one programme with one person answerable for the date.
How DSI plans and delivers a PEB programme
Darshan Steel Infrastructure designs, fabricates and erects pre-engineered buildings from its works at Chhattar, Rajkot, Gujarat, with 230+ projects delivered across India since 2018. Every proposal comes with a programme, not just a date: the design and approval weeks, the fabrication slot, the foundation window and the erection sequence, with the gates marked so the client can see which decisions are theirs. The same engineers who design the building detail it, the works fabricates it under one roof with records at every hold point, and the same team erects it in sequence and hands it over against a checklist.
If you have a target date, tell us at the enquiry. An engineer will come back within one working day with the framing approach, and the quotation will carry the programme that reaches that date, or a frank account of why it cannot and what would.