10 Advantages of Pre-Engineered Steel Buildings
The advantages of a pre-engineered steel building (PEB) come from one fact: the whole building is engineered and fabricated in a factory and bolted together on site. That makes it faster to build than concrete or conventional steel, lighter on its foundations, cheaper over the project, column-free across spans to 50 m, consistent in quality, simple to extend, durable with little maintenance, easy to insulate and daylight, and the responsibility of one supplier from the first drawing to handover. For factories, warehouses and other single-storey industrial buildings, those ten advantages are why PEB has become the default.
What is a pre-engineered steel building?
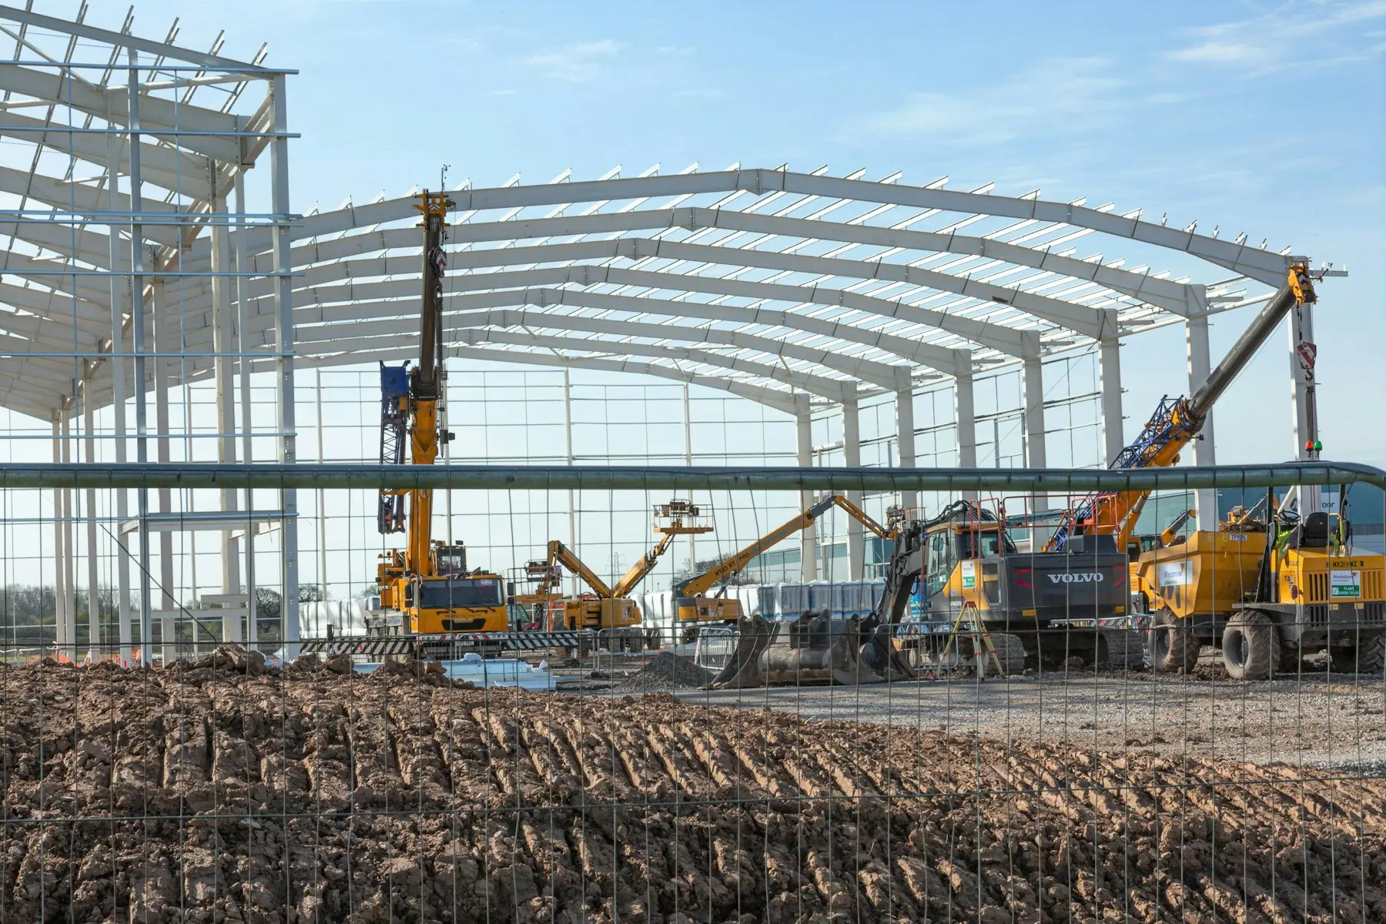
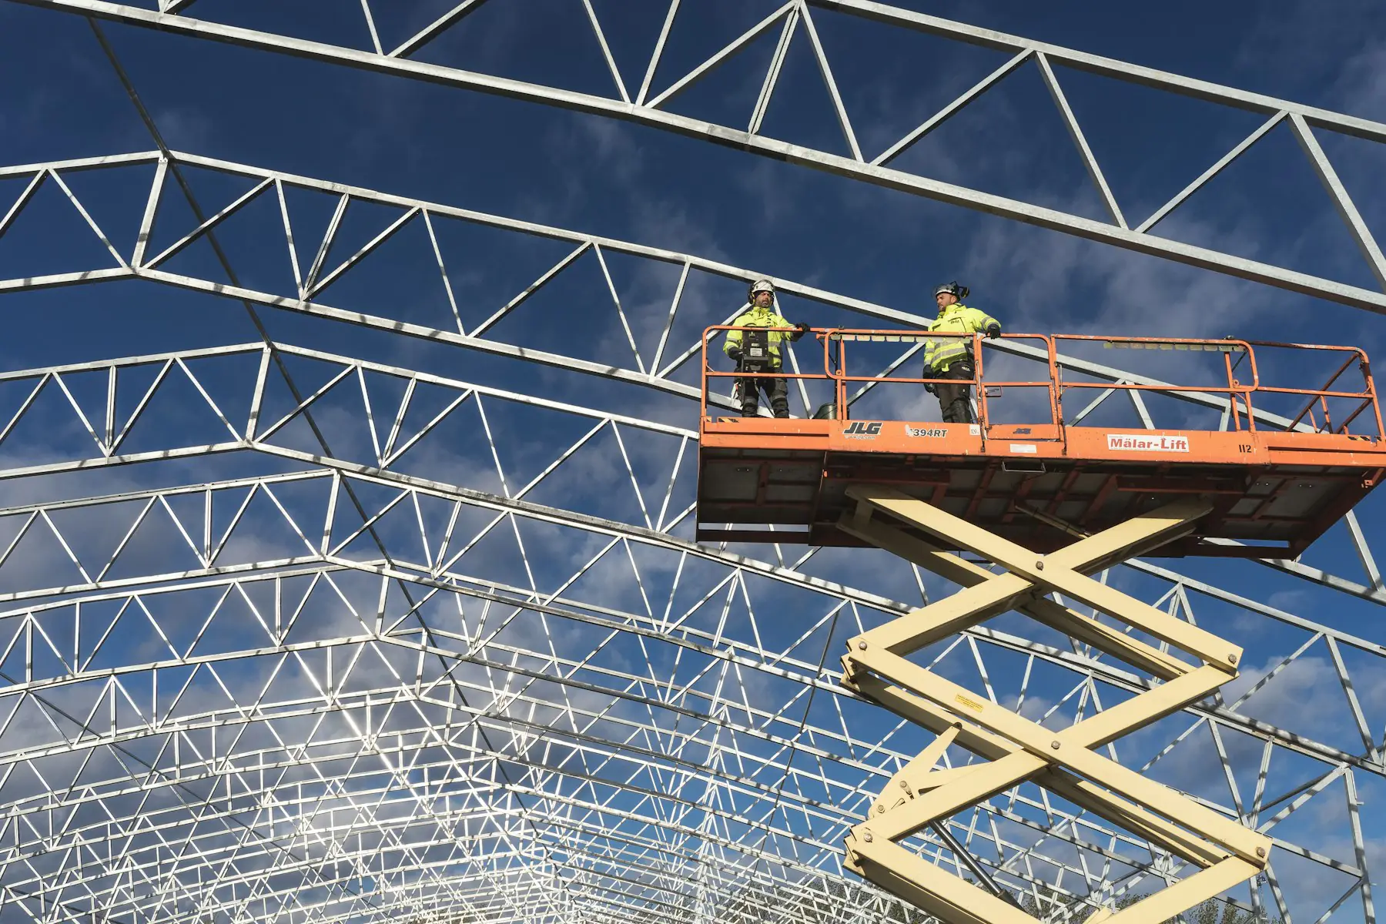
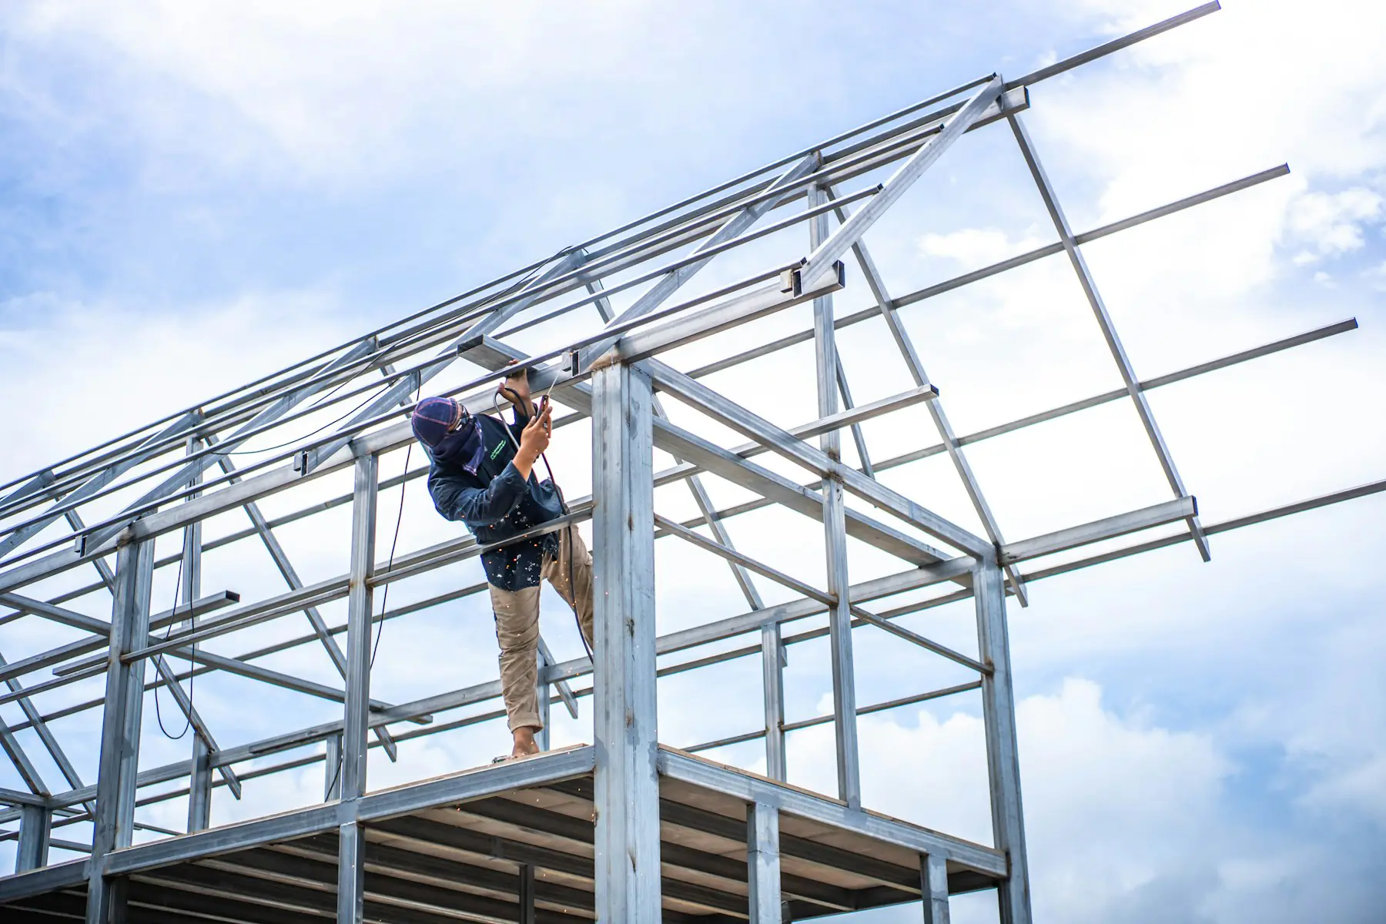
A pre-engineered building is a steel building designed, detailed and fabricated in a factory before it reaches the site. Its main frames are built-up I-sections cut from plate and welded with the web depth tapered to follow the bending moment, so steel sits where the load is. Cold-formed purlins and girts span between the frames, roof and wall sheeting fixes to them, and the doors, ventilators, daylight panels, insulation and gutters are chosen with the frame as one system. On site nothing is cut or welded: the numbered members are lifted, bolted and braced in a planned sequence.
That is the whole source of the advantages below. A conventional building is made on site, member by member, in reinforced concrete or hot-rolled steel, at the mercy of the crew and the weather on the day. A PEB is made in a controlled shop and assembled. Everything else, the speed, the cost, the span, the quality and the ease of extension, follows from that difference.
1. Faster construction
The first advantage is time, and it is the one clients feel most. In a PEB programme the factory and the site work in parallel: the frames are designed, detailed and fabricated while the foundations are cast and cured, so the steel arrives on a site that is ready for it. Erection is bolting rather than casting, welding or curing, and a crew on a straightforward building raises about a bay a day. A standard PEB is typically ready for use 3 to 4 months after the order; a concrete building of the same size commonly takes two to three times as long.
DSI designs, details, fabricates and ships a standard building in under six weeks from approved drawings. For a business, the months saved are months of production, storage or rent, which is usually worth more than any difference in the building price.
2. Lower overall cost
A PEB is usually the cheapest way to enclose a large single-storey volume, and the saving is spread across the project rather than in one line. The tapered frame uses less steel than a constant-depth section doing the same job. The lighter frame needs smaller foundations. Factory fabrication needs fewer site hours and no formwork, scaffolding or curing time. The short programme cuts site overheads, supervision and interest on the capital tied up in a building that is not yet earning. And because the whole building is engineered and priced as one system, the quotation is close to the final cost, which a conventional project rarely manages.
3. A lighter structure and smaller foundations
Because each column and rafter is tapered to the bending moment, a PEB frame is 20 to 30% lighter than a conventional steel frame of hot-rolled sections and a fraction of the weight of a concrete one. Less weight means less load on the ground: the footings are smaller, the excavation is shallower and the concrete is less, which matters most on weak or expansive soils where a heavy building needs piles. A lighter building also attracts less seismic force, so the frame and the foundations are both easier to design in a higher seismic zone.
4. Clear spans and column-free floors
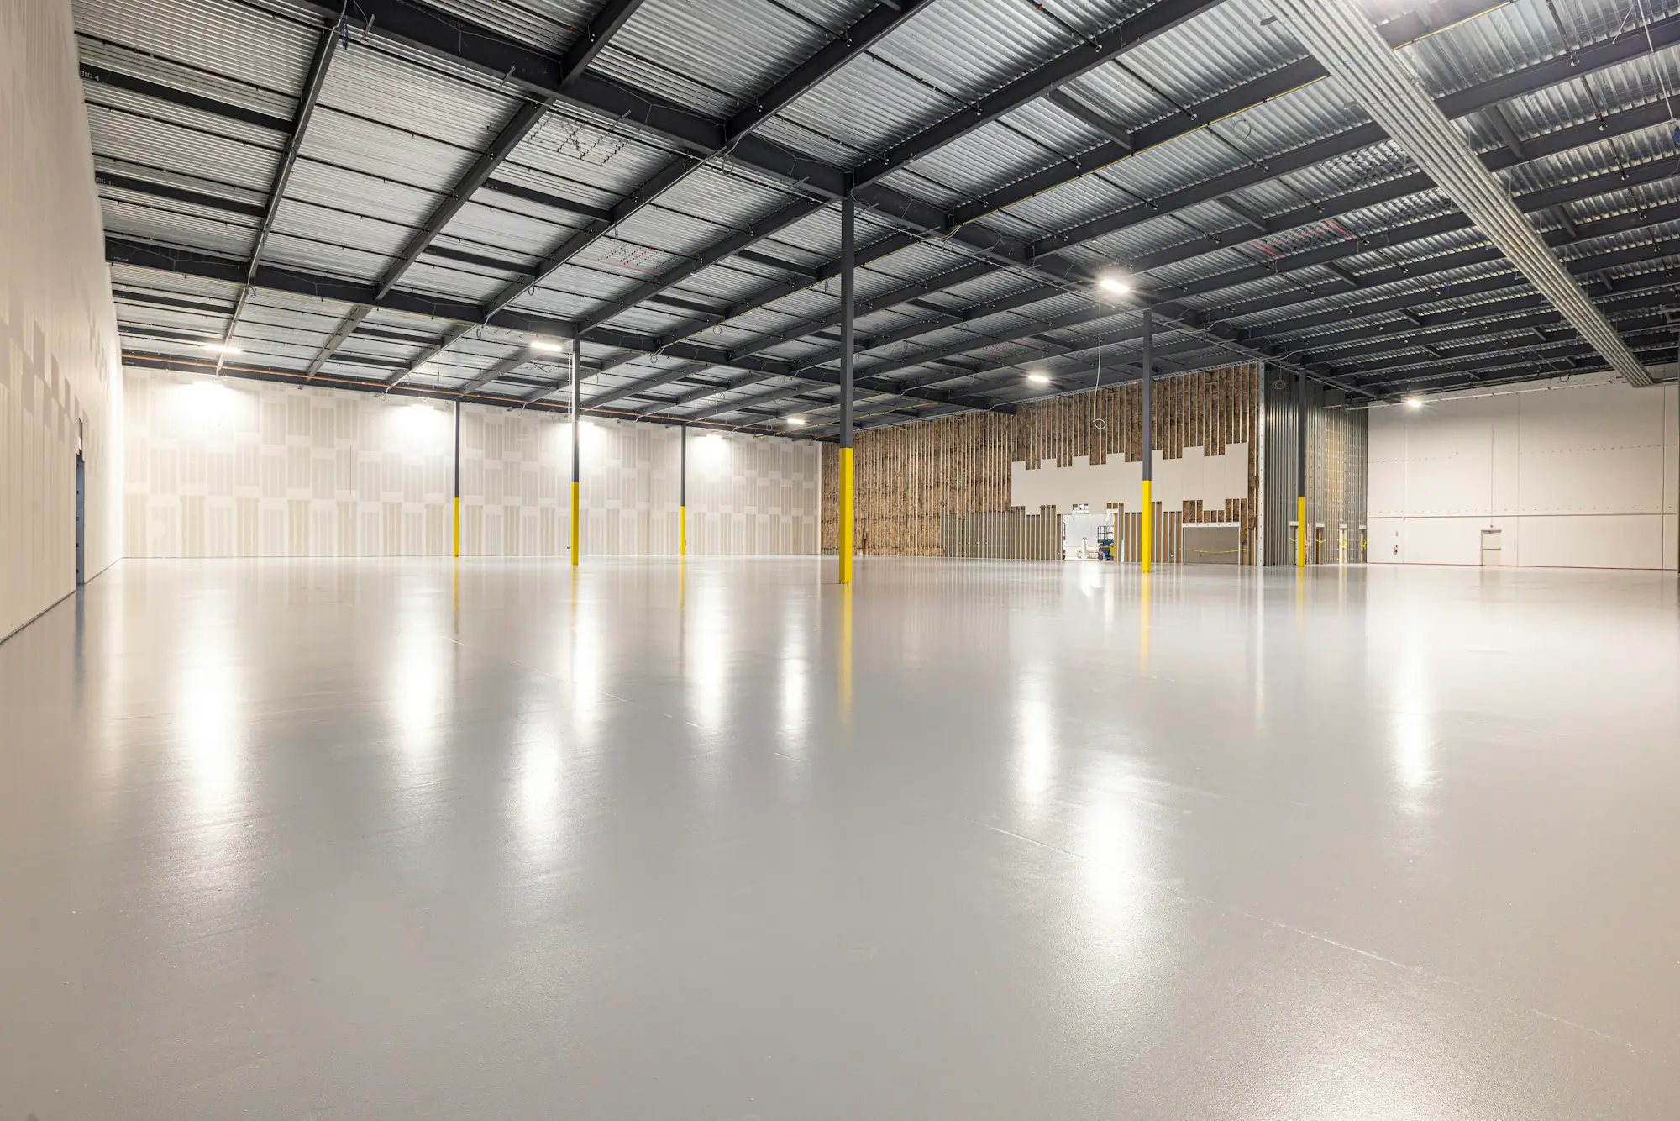
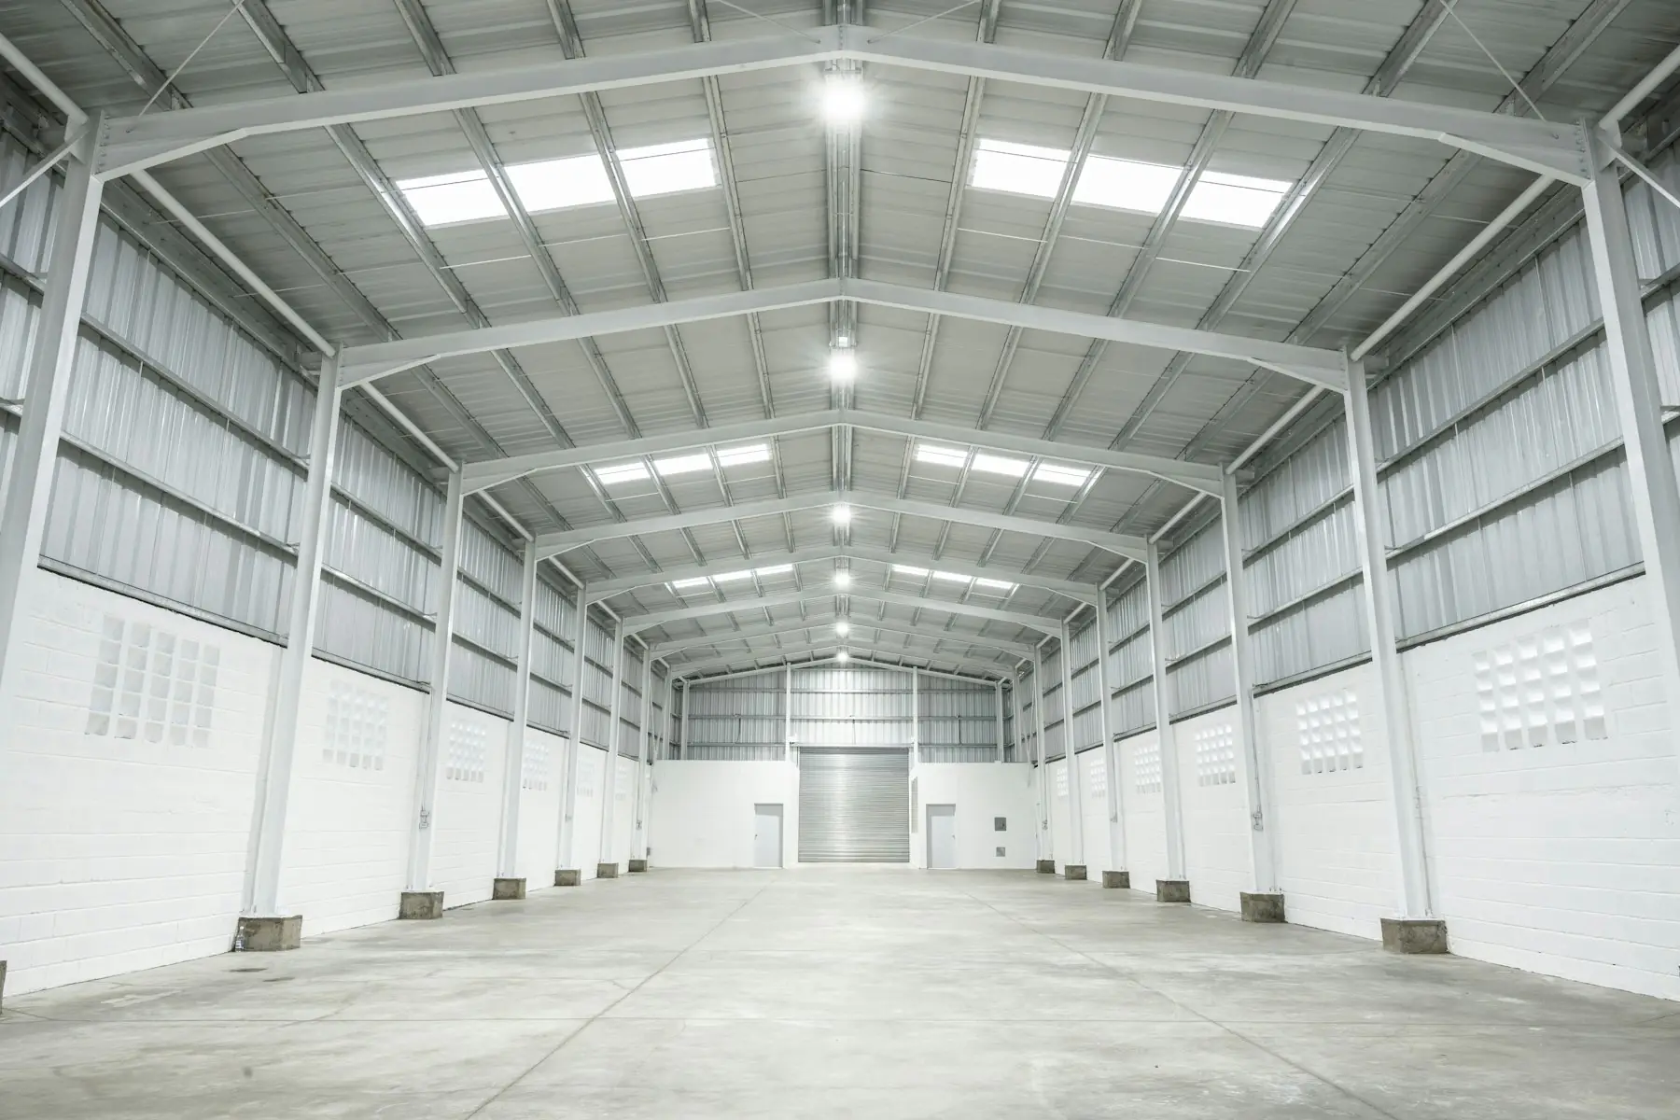
A rigid portal frame carries the roof from wall to wall with no interior column, and that is what makes a PEB floor so useful. DSI frames clear-span to 50 m, with main frames at bays of 8 to 10 m along the building, so a warehouse, a factory or a hangar gets an uninterrupted floor where racking runs straight, forklifts turn freely, production lines can be laid out and relaid, and overhead cranes travel the full length. A concrete frame cannot match that without beams so deep and heavy that they cost more than the span is worth.
Where a building is wider than one span makes sense, a multi-span frame adds a row of interior columns placed to the operation, between racking runs rather than in an aisle. Either way the column positions are an engineering decision taken on the drawing, not a constraint imposed by the material.
5. Factory quality and consistency
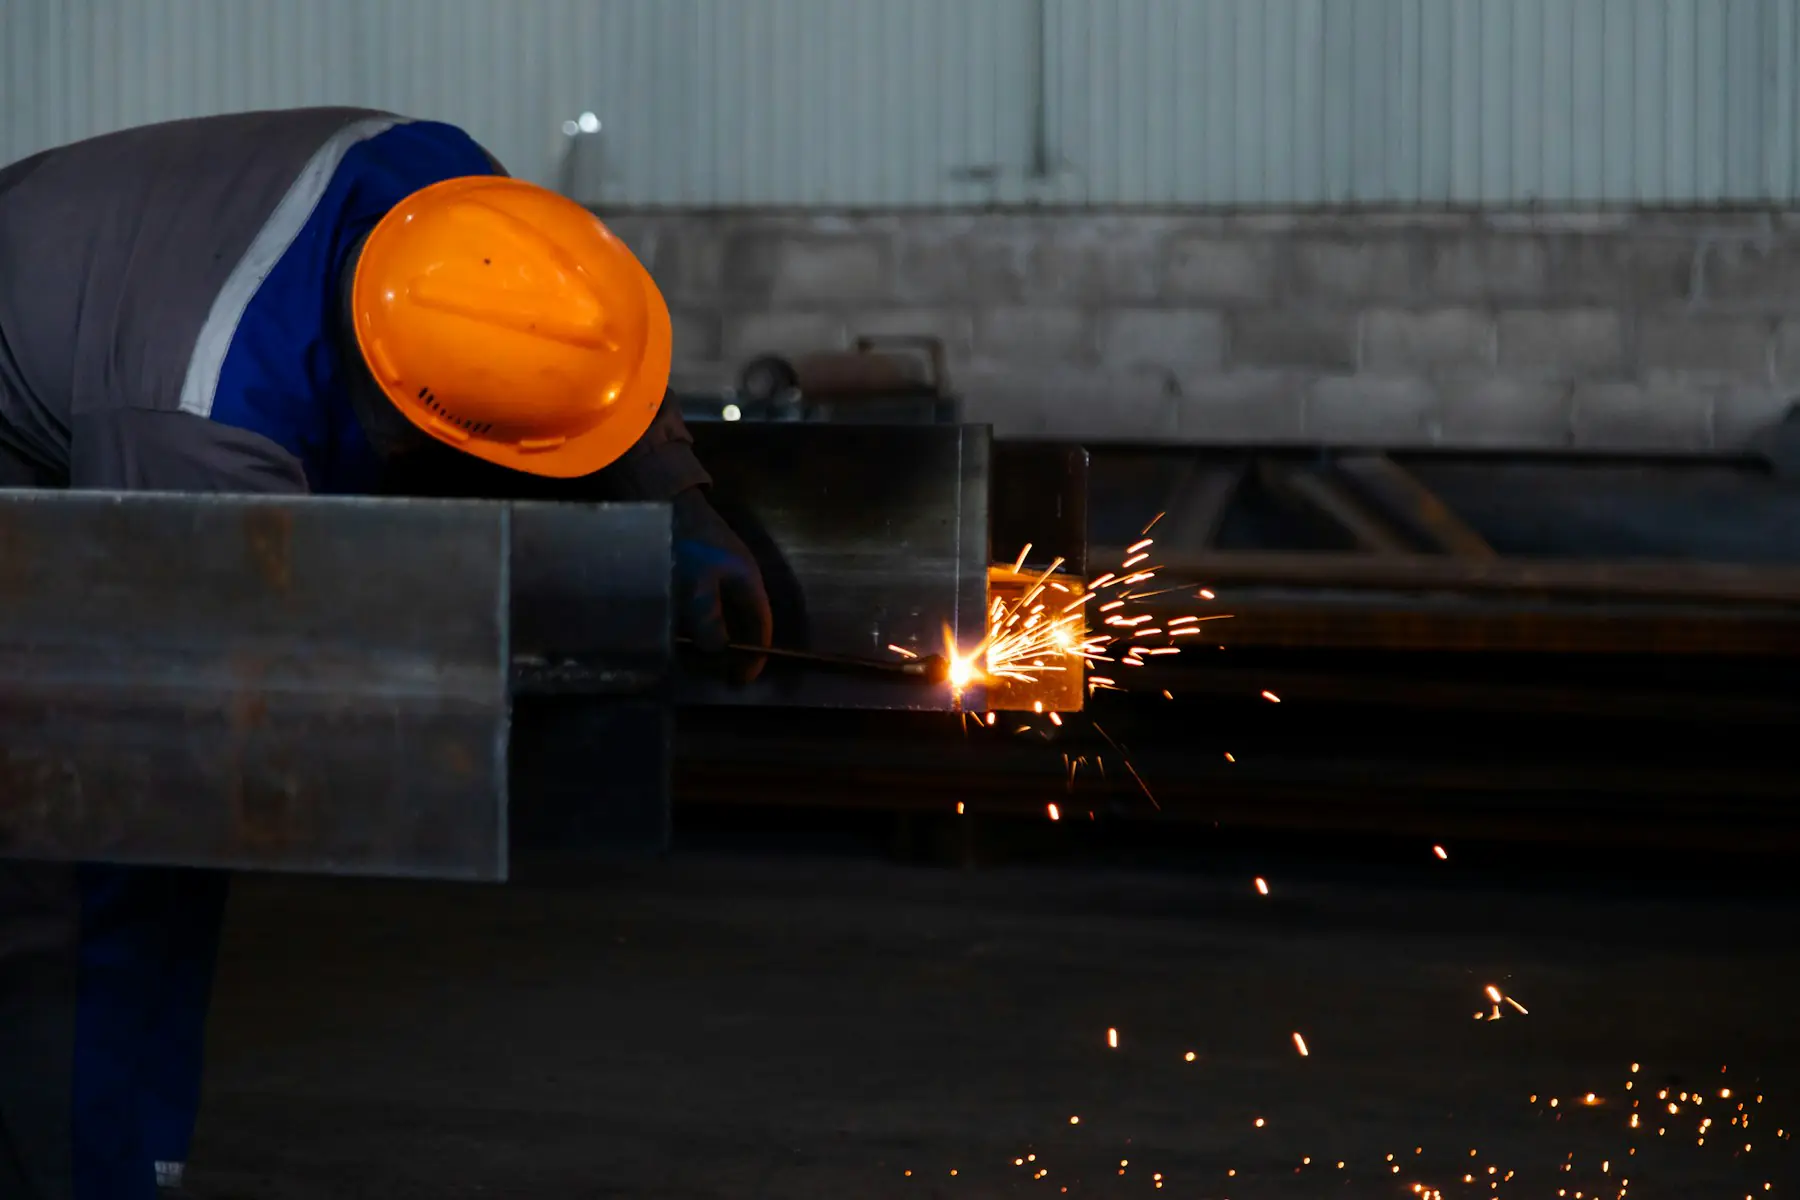
Every member of a PEB is made against its own drawing under factory control. Plate is cut on CNC lines, holes are drilled to the model, flanges and webs are welded on an automatic beam line, and each member is shot-blasted, primed and painted to a measured thickness. Each stage is a hold point with a record: mill certificates for the 345 MPa plate and the S550 sheeting, dimensional checks, weld inspection, trial fit-up and coating thickness. The site cannot add quality that was not built into the steel, and in a PEB it was.
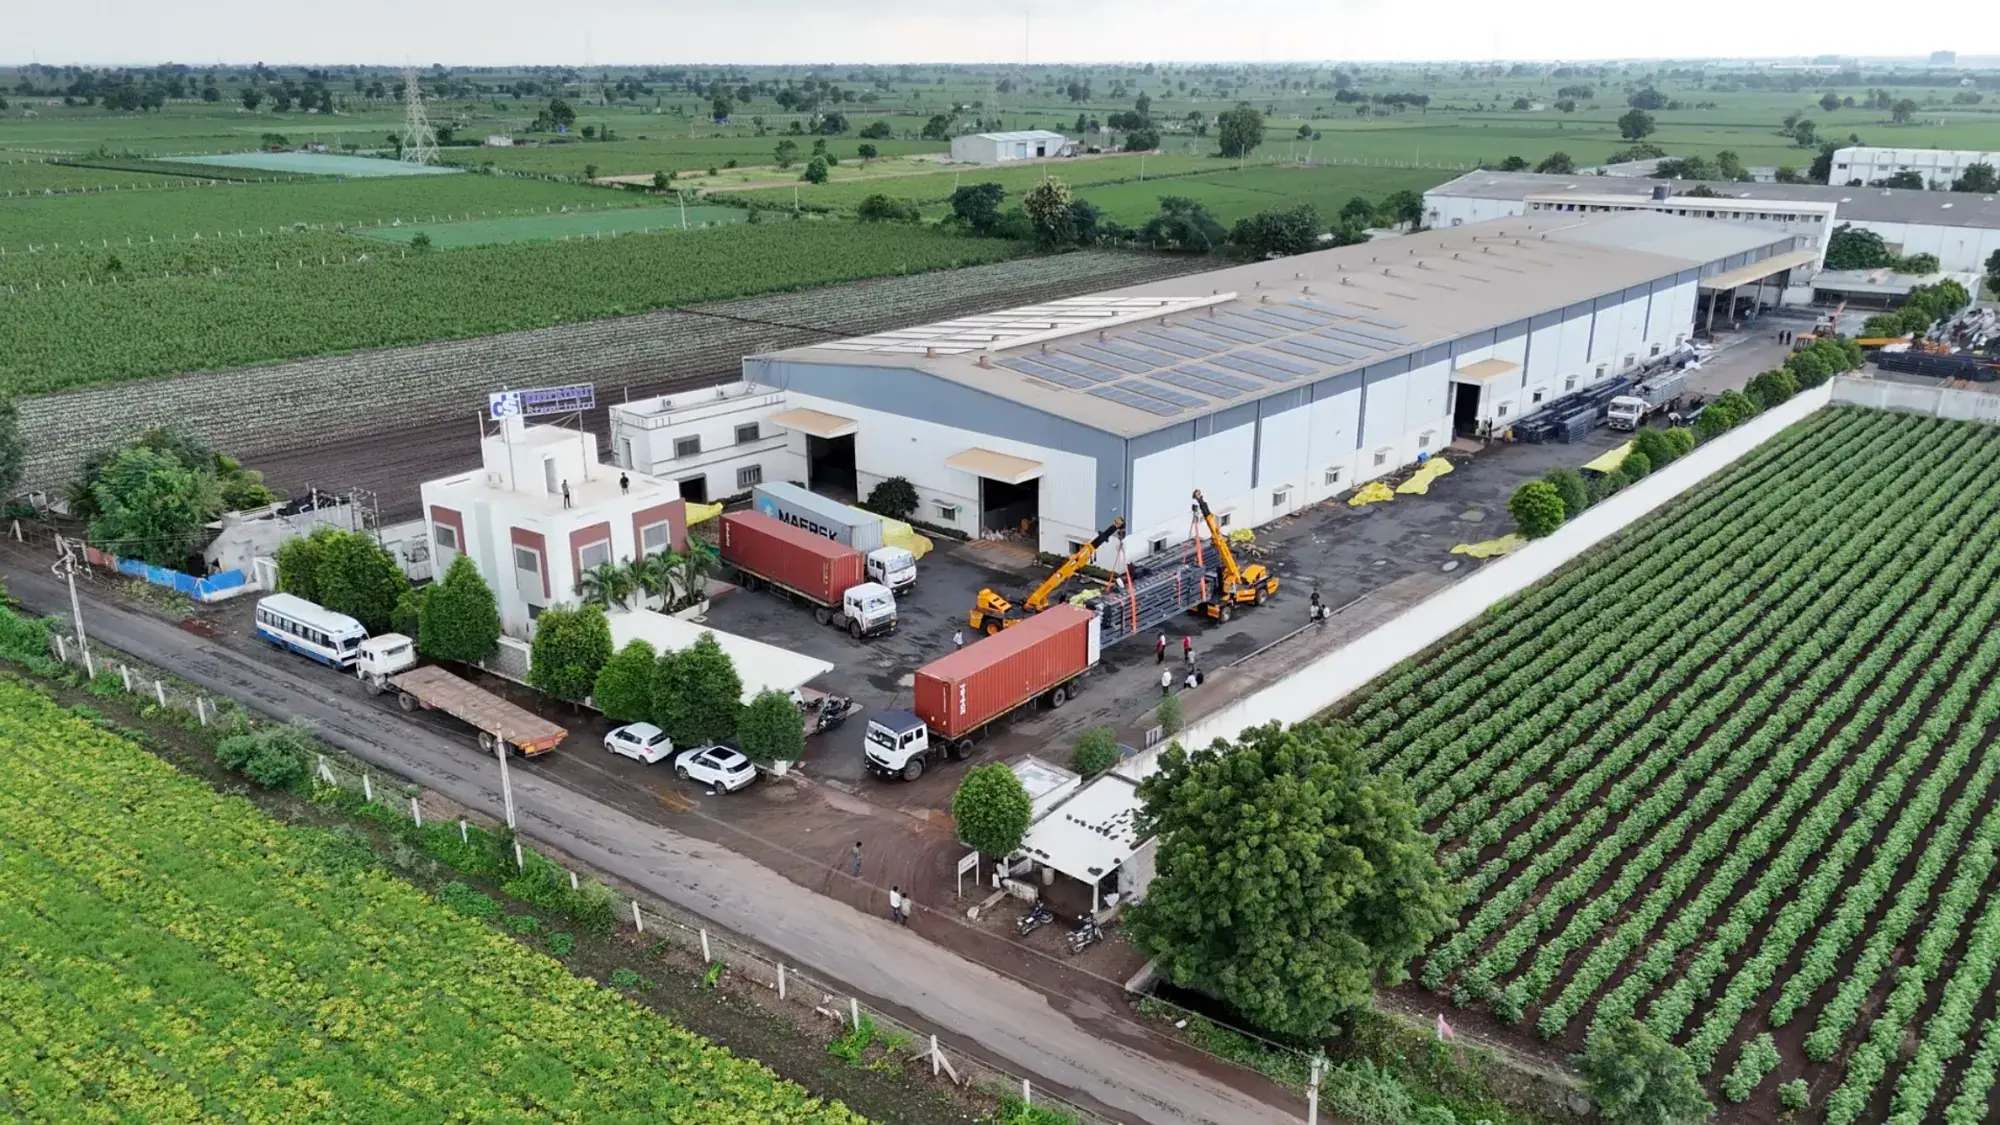
The same control makes the building predictable. Bolt holes line up, frames stand plumb, sheeting laps where the drawing says, and the finished structure is the one the engineer analysed. At DSI the whole sequence runs under one roof at Chhattar, Rajkot, under management systems certified to ISO 9001, 14001 and 45001.
6. Design flexibility
Pre-engineered does not mean standard. The frame types are standard; the building is engineered for its own use. Eave height is set by the racking or the crane hook. Roof shape can be single-slope, gable or multi-gable. Crane brackets for electric overhead travelling cranes to 50 MT are welded to the columns in the shop. Mezzanine floors, canopies, fascias, lean-tos, partition walls and roof extensions are all parts of the same system, designed into the frame rather than attached to it. Openings for dock doors, rolling shutters, louvers and windows go where the operation needs them.
- Clear-span, multi-span, single-slope, lean-to and multi-gable frame types.
- Eave heights to suit racking, cranes and process equipment.
- EOT crane brackets and runway beams designed into the columns.
- Mezzanine floors, canopies, fascias and future-expansion end frames.
- Insulation, ventilators, daylight panels, louvers and roof access chosen with the frame.
7. Easy expansion and relocation
A PEB grows by adding bays at an end wall. When the end wall was built as a full rigid frame with the next footings allowed for, the extension is an erection job: new frames, purlins and sheeting bolted on while the existing building stays in use. Width and height can grow too when the original frame was designed for it. Because every joint is bolted, a PEB can also be dismantled, moved and re-erected on a new site, which no concrete building can do.
8. Durability and low maintenance
Steel does not weaken with age; what needs care is its coating. A PEB frame leaves the shop blast-cleaned and primed, with a finish matched to where the building stands, and the roof and wall sheeting is galvanised or colour-coated high-tensile steel. Steel does not crack, rot, absorb water or attract termites, and a bolted frame does not have the hidden defects a site weld can. Maintenance in service is simple and predictable: gutters kept clear, site damage touched up, an inspection on a known cycle, and a repaint before the first coat fails. Many PEBs are extended long after they were first erected.
9. Energy efficiency, daylight and a solar-ready roof
A steel roof in the Indian sun passes heat straight into the building unless it is insulated, and in a PEB the insulation is part of the design. XLPE foam or a fibreglass blanket under the sheeting cuts the heat and quietens the rain; PUF or PIR sandwich panels give a cold store or a controlled factory a continuous insulated skin. Turbo ventilators and ridge vents move the hot air out, louvers bring cooler air in, and daylight panels in the roof profile light the floor by day. All of it fixes to the same purlins from the same drawings.
The roof is also an asset. A long, unobstructed, gently sloped steel roof is the best solar site most factories own, and a PEB designed for the panel load carries a rooftop plant with no later strengthening. The DSI works at Rajkot runs under one.
10. One supplier accountable for the whole building
In conventional construction the structural engineer, the fabricator, the civil contractor, the roofer and the accessory suppliers are separate parties, and a leak or a delay becomes an argument about whose it is. A PEB comes from one manufacturer who designs the frame, fabricates it, supplies the cladding and accessories and erects it. The factory programme and the site programme are one programme, with one person answerable for the date, the drawings and the finished building. Handover comes with the as-built drawings, the test certificates and the structural stability certificate from the same company that made every part.
PEB advantages at a glance
The table puts the ten advantages beside what each one means for the owner and what has to be true for it to hold. The last column matters: every advantage is conditional on the building being engineered for its site and its use.
1. Faster construction
- What it means for the owner
- A standard building in use 3 to 4 months after the order.
- What it depends on
- Prompt drawing approval and a site that is ready when the steel arrives.
2. Lower overall cost
- What it means for the owner
- Less steel, smaller foundations, fewer site hours and a shorter programme.
- What it depends on
- Comparing the finished building, not the rate per square foot.
3. Lighter structure
- What it means for the owner
- Frames 20 to 30% lighter than conventional steel; simpler footings; less seismic force.
- What it depends on
- Tapered built-up sections engineered to the actual loads.
4. Clear spans
- What it means for the owner
- Column-free floors to 50 m with 8 to 10 m bays.
- What it depends on
- Column positions set to the racking, aisles and cranes on the drawing.
5. Factory quality
- What it means for the owner
- Every member made and checked against its drawing, with records.
- What it depends on
- A manufacturer with CNC lines, automatic welding and hold points.
6. Design flexibility
- What it means for the owner
- Height, span, cranes, mezzanines and openings to suit the operation.
- What it depends on
- A complete brief before the design starts.
7. Easy expansion
- What it means for the owner
- Bays added while the building is in use; relocatable if needed.
- What it depends on
- A rigid end frame and foundations allowed for on the first drawing.
8. Durability
- What it means for the owner
- Decades of service with simple, predictable maintenance.
- What it depends on
- Coating and sheeting chosen for the site’s exposure.
9. Energy and daylight
- What it means for the owner
- Insulation, ventilation and skylights designed in; a solar-ready roof.
- What it depends on
- Accessories in the drawings, not added after the roof is sealed.
10. One supplier
- What it means for the owner
- One programme and one party answerable for the building.
- What it depends on
- A manufacturer who designs, fabricates and erects.
| Advantage | What it means for the owner | What it depends on |
|---|---|---|
| 1. Faster construction | A standard building in use 3 to 4 months after the order. | Prompt drawing approval and a site that is ready when the steel arrives. |
| 2. Lower overall cost | Less steel, smaller foundations, fewer site hours and a shorter programme. | Comparing the finished building, not the rate per square foot. |
| 3. Lighter structure | Frames 20 to 30% lighter than conventional steel; simpler footings; less seismic force. | Tapered built-up sections engineered to the actual loads. |
| 4. Clear spans | Column-free floors to 50 m with 8 to 10 m bays. | Column positions set to the racking, aisles and cranes on the drawing. |
| 5. Factory quality | Every member made and checked against its drawing, with records. | A manufacturer with CNC lines, automatic welding and hold points. |
| 6. Design flexibility | Height, span, cranes, mezzanines and openings to suit the operation. | A complete brief before the design starts. |
| 7. Easy expansion | Bays added while the building is in use; relocatable if needed. | A rigid end frame and foundations allowed for on the first drawing. |
| 8. Durability | Decades of service with simple, predictable maintenance. | Coating and sheeting chosen for the site’s exposure. |
| 9. Energy and daylight | Insulation, ventilation and skylights designed in; a solar-ready roof. | Accessories in the drawings, not added after the roof is sealed. |
| 10. One supplier | One programme and one party answerable for the building. | A manufacturer who designs, fabricates and erects. |
Where the advantages of PEB matter most
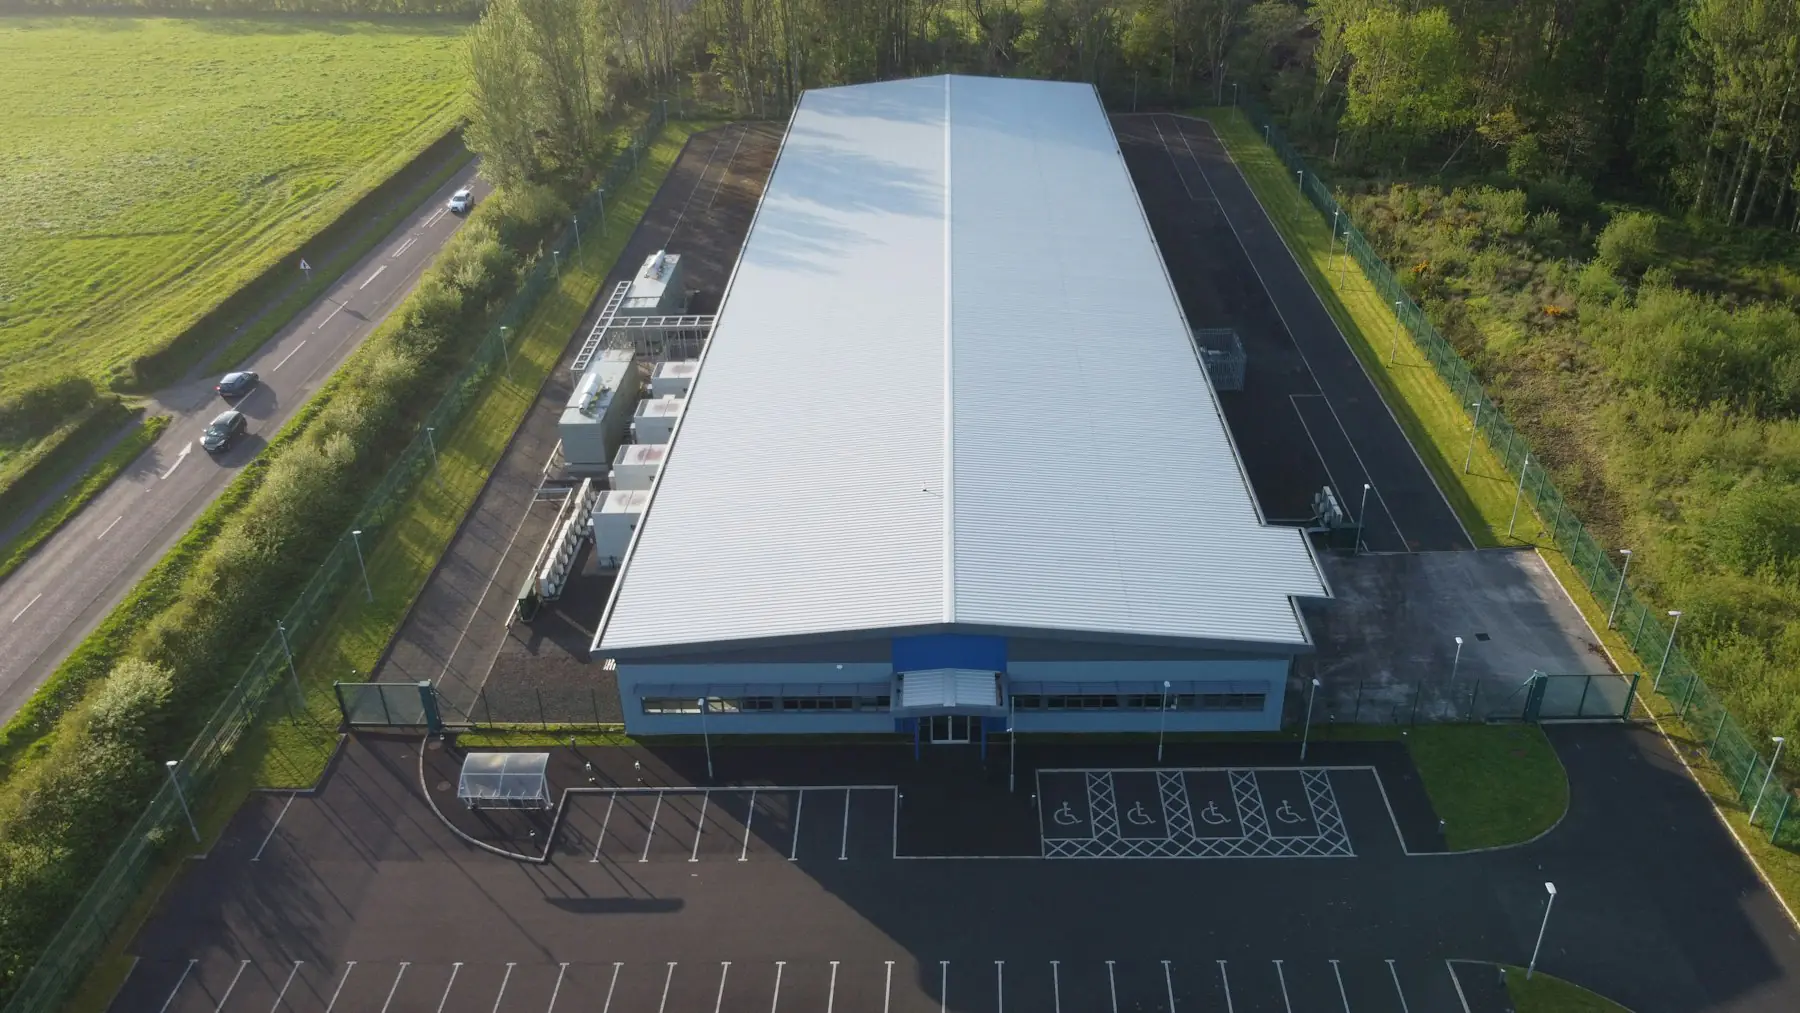
The advantages are strongest where the building is a large single-storey volume whose value is the floor inside it. That describes most industrial construction.
- Warehouses and logistics centres: clear spans for racking, tall eaves, dock doors and quick occupation.
- Factories and production sheds: crane-ready frames, column-free lines and room to add bays as output grows.
- Cold storage and food processing: insulated panel envelopes on a light frame.
- Aircraft hangars, sports halls and exhibition halls: very wide clear spans.
- Workshops, showrooms and commercial buildings: fast, economical enclosure with a finished appearance.
- Agricultural and processing sheds: durable, ventilated, low-maintenance cover at low cost.
Are there disadvantages to a pre-engineered building?
A few, and they are worth knowing. A PEB is a single-storey system; multi-storey, irregular or very heavily loaded buildings are usually better in conventional construction. Steel needs its coating looked after, especially near the coast or a chemical plant. A bare steel roof needs insulation to be comfortable, which should be in the design rather than an afterthought. And changes after the drawings are approved cost more than in site-built construction, because the steel is cut to the approved drawing. None of these outweighs the advantages for an industrial building; all of them are handled by engineering the building for its site and its use before fabrication starts.
How DSI delivers these advantages
Darshan Steel Infrastructure designs, fabricates and erects pre-engineered steel buildings from its works at Chhattar, Rajkot, Gujarat, with 230+ projects delivered across India since 2018. Every brief is read by an engineer first, the frame is designed for the site and the operation, the steel is cut, welded, blasted and painted under one roof with records at every hold point, and the same team erects it in sequence and hands it over against a checklist. That is how the ten advantages above become figures for your building rather than claims in a brochure.
If you are planning a warehouse, a factory or a shed, send us the use, the approximate size, the site and the target date. An engineer will come back within one working day with a frame recommendation and a first sizing.