PEB Building Cost in India: Complete Guide
In 2026 a basic pre-engineered steel building in India typically costs ₹250 to ₹400 per sq ft for the structure, sheeting and erection; a building with insulation, ventilation, a taller eave or cranes runs ₹400 to ₹700 per sq ft; foundations and the floor slab add roughly ₹150 to ₹300 per sq ft; and a complete, ready-to-use industrial building usually lands between ₹600 and ₹1,200 per sq ft. These are indicative market ranges, not a quotation. The real cost of a PEB is the weight of steel the design needs multiplied by the rate per kg, plus the envelope, the accessories, erection, transport and the civil work, and every one of those is set by the span, the height, the loads and the site of your building.
What does a PEB building cost per sq ft in India?
Everyone planning a shed asks for a rate per square foot, and every honest manufacturer hesitates before giving one, because the number depends on what the building is. The ranges below are typical of the Indian market in 2026 for single-storey industrial buildings of a few thousand square metres, and they are a starting point for a budget, not a price. A quotation for your building will sit inside them or outside them for reasons this guide explains.
Basic PEB structure
- Typical cost per sq ft
- ₹250 to ₹400
- What is included
- Primary frames, purlins and girts, roof and wall sheeting, bolts, erection.
- What moves it
- Span, eave height, bay spacing, wind and seismic zone, sheeting grade.
PEB with accessories and loads
- Typical cost per sq ft
- ₹400 to ₹700
- What is included
- As above plus insulation, ventilators, daylight panels, doors, gutters, a taller eave, crane brackets or a mezzanine.
- What moves it
- Crane capacity, insulation type, accessory count, mezzanine area.
Foundations and floor
- Typical cost per sq ft
- ₹150 to ₹300
- What is included
- Footings, anchor bolts, plinth, floor slab and apron, by the civil contractor.
- What moves it
- Soil bearing capacity, slab loading, floor finish, site levelling.
Complete industrial building
- Typical cost per sq ft
- ₹600 to ₹1,200
- What is included
- Structure, envelope, accessories, erection, foundations and floor; services and fit-out usually separate.
- What moves it
- Everything above, plus site access, transport distance and programme.
| Scope | Typical cost per sq ft | What is included | What moves it |
|---|---|---|---|
| Basic PEB structure | ₹250 to ₹400 | Primary frames, purlins and girts, roof and wall sheeting, bolts, erection. | Span, eave height, bay spacing, wind and seismic zone, sheeting grade. |
| PEB with accessories and loads | ₹400 to ₹700 | As above plus insulation, ventilators, daylight panels, doors, gutters, a taller eave, crane brackets or a mezzanine. | Crane capacity, insulation type, accessory count, mezzanine area. |
| Foundations and floor | ₹150 to ₹300 | Footings, anchor bolts, plinth, floor slab and apron, by the civil contractor. | Soil bearing capacity, slab loading, floor finish, site levelling. |
| Complete industrial building | ₹600 to ₹1,200 | Structure, envelope, accessories, erection, foundations and floor; services and fit-out usually separate. | Everything above, plus site access, transport distance and programme. |
How is a PEB building cost actually calculated?
A PEB is priced by weight. The structural engineer designs the frames, purlins and girts for the span, height, bays and loads of the building, and the design produces a steel weight in kilograms. That weight, multiplied by a rate per kg that covers plate, fabrication, painting, transport and erection, is the structural cost. The roof and wall sheeting are priced by area and grade. The accessories are priced by count. The foundations are priced by the civil contractor from the column loads and the soil. Rate per square foot is what you get when you divide the total by the floor area, which is why it changes with every building.
Steel weight per square metre is the number that tells you most. A simple shed with a modest span and eave and no crane needs the least steel; a wide clear span, a tall eave, close bays, heavy cranes, high wind or a strong seismic zone each add kilograms. Tapered built-up frames, 20 to 30% lighter than conventional hot-rolled sections for the same job, are the reason a PEB wins on this number. When two quotations differ widely for the same building, ask for the steel weight behind each one; a quotation that is light on kilograms is light on something.
What is the PEB cost per kg in India?
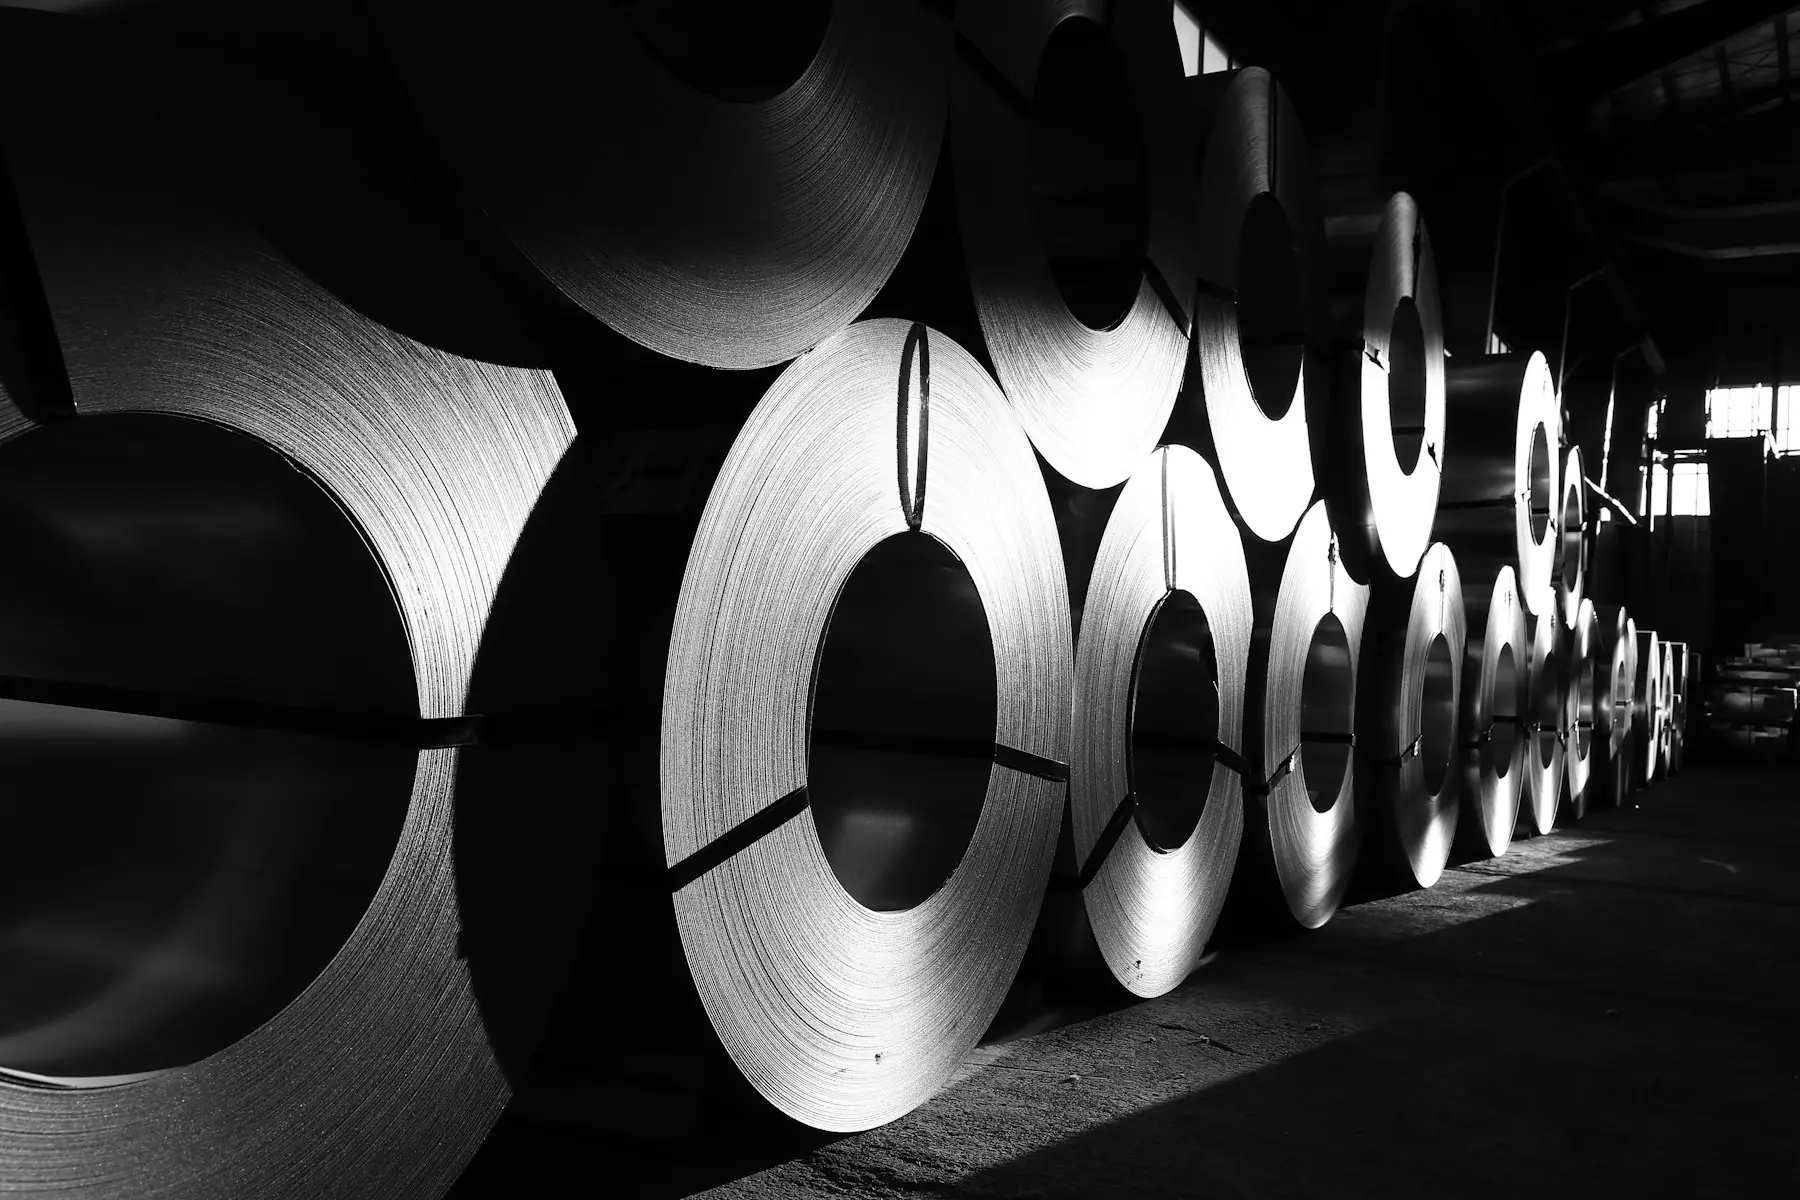
Manufacturers quote the primary and secondary steel as a rate per kg, supplied and often erected. The rate moves with the price of structural plate, with the plate grade and coating specified, with the complexity of the members and with the distance to site. A rate quoted ex-works for fabricated steel is not comparable with one that includes transport and erection, and a rate for 345 MPa plate blasted and painted to a measured thickness is not comparable with one for a lower grade wiped and primed. When you compare rates per kg, write down beside each one exactly what it includes.
The rate per kg also hides a trap. A manufacturer can offer a lower rate and a higher weight, because the heavier frame was designed to a rule of thumb rather than to the loads, or a higher rate and a lower weight, because the frame was engineered. The second building is usually cheaper and always better. The number that matters is the total structural cost for a frame designed to the right loads.
What drives the cost of a pre-engineered building?
Most of the cost of a PEB is decided before a manufacturer is chosen, by the brief. These are the factors that move it, in roughly the order of their effect.
- Clear span. Steel weight rises faster than span. A 30 m clear span costs more per square foot than two 15 m spans with a column line, and a 50 m clear span more again. Only pay for the span the operation needs.
- Eave height. Every metre of height adds column steel, wall sheeting and girts, and raises wind load on the frame. Set it from the racking or the crane hook, not from a round number.
- Bay spacing. Bays of 8 to 10 m between frames use the fewest frames for the floor; closer bays add frames, wider bays add heavier purlins.
- Cranes. An overhead crane adds brackets, runway beams, heavier columns and stiffer frames, and the cost rises with capacity. DSI frames carry EOT cranes to 50 MT, but a 5 MT crane and a 50 MT crane are different buildings.
- Wind and seismic zone. A site on the coast or in a high seismic zone needs a stronger frame and more bracing than one inland.
- Soil. Weak or expansive soil means bigger footings or piles, which is civil cost rather than steel, but it is still your cost.
- Roof and wall sheeting. Thickness, grade and coating class; S550 high-tensile sheeting spans the purlin spacing with less deflection. Standing-seam roofs cost more and leak less.
- Insulation. XLPE or fibreglass under the sheet is modest; PUF or PIR sandwich panels on roof and walls are a larger line and change the frame design.
- Accessories. Ventilators, daylight panels, louvers, doors, rolling shutters, gutters and downpipes, canopies and cage ladders, each by count.
- Mezzanine floors. Priced by area and loading; a storage mezzanine is a second floor in steel.
- Coating. Blast standard, primer and finish, and whether the secondary members are galvanised, matched to the exposure of the site.
- Transport and site. Distance from the works, crane access, laydown space and the season all add to erection cost.
PEB cost breakdown: where the money goes
For a typical industrial building the cost divides roughly as follows. The shares shift with the building, but the pattern holds: the primary steel is the largest single line, the envelope and the accessories together rival it, and the civil work is a real part of the total that a steel quotation never shows.
Primary steel
- Typical share
- 30 to 40%
- What it covers
- Tapered built-up columns and rafters, end-wall frames, bracing, crane brackets, base plates, anchor bolts.
Secondary steel
- Typical share
- 10 to 15%
- What it covers
- Cold-formed purlins, girts, eave struts and sag rods.
Roof and wall cladding
- Typical share
- 15 to 20%
- What it covers
- Sheeting, flashings, trims, ridge caps, gutters and downpipes.
Insulation and accessories
- Typical share
- 5 to 15%
- What it covers
- Insulation, ventilators, daylight panels, louvers, doors and shutters.
Erection and transport
- Typical share
- 10 to 15%
- What it covers
- Cranes, crew, supervision, bolting, sheeting labour, freight to site.
Foundations and floor
- Typical share
- 15 to 25%
- What it covers
- Footings, anchor bolt setting, plinth, floor slab and apron.
| Item | Typical share | What it covers |
|---|---|---|
| Primary steel | 30 to 40% | Tapered built-up columns and rafters, end-wall frames, bracing, crane brackets, base plates, anchor bolts. |
| Secondary steel | 10 to 15% | Cold-formed purlins, girts, eave struts and sag rods. |
| Roof and wall cladding | 15 to 20% | Sheeting, flashings, trims, ridge caps, gutters and downpipes. |
| Insulation and accessories | 5 to 15% | Insulation, ventilators, daylight panels, louvers, doors and shutters. |
| Erection and transport | 10 to 15% | Cranes, crew, supervision, bolting, sheeting labour, freight to site. |
| Foundations and floor | 15 to 25% | Footings, anchor bolt setting, plinth, floor slab and apron. |
How to estimate the cost of your PEB building
A budget good enough to plan with takes five steps and an hour. It will not replace a quotation, but it will tell you whether the project is realistic and what a quotation should look like.
- Fix the building: length, width, eave height, roof shape, bay spacing, clear span or column line, crane capacity if any, and the floor area in square feet.
- Place it in the first table above: a bare shed on good soil sits at the bottom of the first row; insulation, height, accessories and cranes move it into the second.
- Multiply the floor area by the range for the structure, then add the foundation and floor range for the civil work.
- Add what the ranges exclude: land, approvals, electrical and fire services, water and drainage, internal fit-out, racking and equipment.
- Send the same brief to two or three manufacturers and ask for an itemised quotation against a written specification, with the steel weight stated.
PEB vs RCC: which costs less?
For a single-storey industrial building, a PEB is almost always cheaper than reinforced concrete once the whole project is counted. The steel frame is lighter, so the foundations are smaller. Factory fabrication needs fewer site hours and no formwork, scaffolding or curing time. The programme is a fraction of the length, which cuts site overheads and the interest on capital tied up in a building that is not yet earning. And a clear span that a PEB does routinely needs beams so deep in concrete that the comparison stops being fair. Concrete keeps its place for multi-storey, irregular or very heavily loaded buildings, and for small buildings where a local contractor and a short span make it competitive.
The comparison should always be made on the finished building and the date it is ready, not on the frame alone. The full comparison on cost, time, strength and expansion is in our article on PEB versus conventional buildings.
How to reduce the cost of a PEB without weakening it
- Decide the operation first, then the dimensions. A building sized to the racking, the forklifts and the crane is a building with no wasted span or height.
- Use a column line where the floor can take one. A multi-span frame is lighter than a clear span of the same width.
- Keep bays at 8 to 10 m and the eave as low as the operation allows.
- Specify the crane you will actually run, and design the brackets for the one you may add, which is cheaper than designing the whole frame for it.
- Put insulation, ventilation and daylight in the design, where they are cheap, rather than adding them after the roof is sealed.
- Keep the plan rectangular and the roof simple; every corner, offset and valley costs steel and flashing.
- Plan expansion on the first drawing so the end frame and foundations are ready for it, and you never pay for a demolition.
- Have the site ready when the steel arrives; steel waiting in a yard and a crane waiting for foundations are the costs nobody budgets.
- Compare quotations on one specification and ask for the steel weight, so you are comparing buildings and not rates.
How to compare PEB quotations on cost
Two quotations are comparable only when they describe the same building. Before putting them side by side, make sure each states the design basis (wind speed, seismic zone, soil, crane and collateral loads), the frame type and bays, the plate and sheeting grades, the coating system, every accessory by count, whether erection and transport are included, the exclusions, the documents supplied and the programme. The lowest quotation usually wins by thinning plate, sheeting, coating or bracing, by excluding erection or accessories, or by designing to lighter loads than the site needs. The difference shows later, as a roof that lifts in the first storm or a frame that needs strengthening for the crane you always planned.
How DSI quotes a PEB building
Darshan Steel Infrastructure designs, fabricates and erects pre-engineered buildings from its works at Chhattar, Rajkot, Gujarat, with 230+ projects delivered across India since 2018. Every quotation starts with an engineer reading the brief within one working day and working out the framing approach: the frame type, the span and bays, the eave, the crane and the loads. The quotation that follows, usually within a week of a settled scope, is itemised against a written specification, with the steel weight, the 345 MPa plate and S550 sheeting grades, the coating, every accessory, erection and transport stated, and the exclusions listed, so it can be compared with any other quotation on a level.
If you want a figure for your building rather than a range from a table, send us the use, the approximate size, the site and the target date, and the ranges above become a price.