What Makes a Reliable PEB Warehouse Structure? A Complete Guide
A reliable PEB warehouse structure is one that was engineered for its own site and its own operation, fabricated under factory control and erected in sequence. Reliability is decided early: by the loads the frame is designed for, by where the columns stand in relation to the racking and the aisles, by the clear height, by how the roof sheds water, and by whether insulation, ventilation and future expansion were in the drawings or added afterwards. A sound frame, a dry roof, a protected coating and a documented erection are what keep a warehouse working for decades.
What is a PEB warehouse structure?
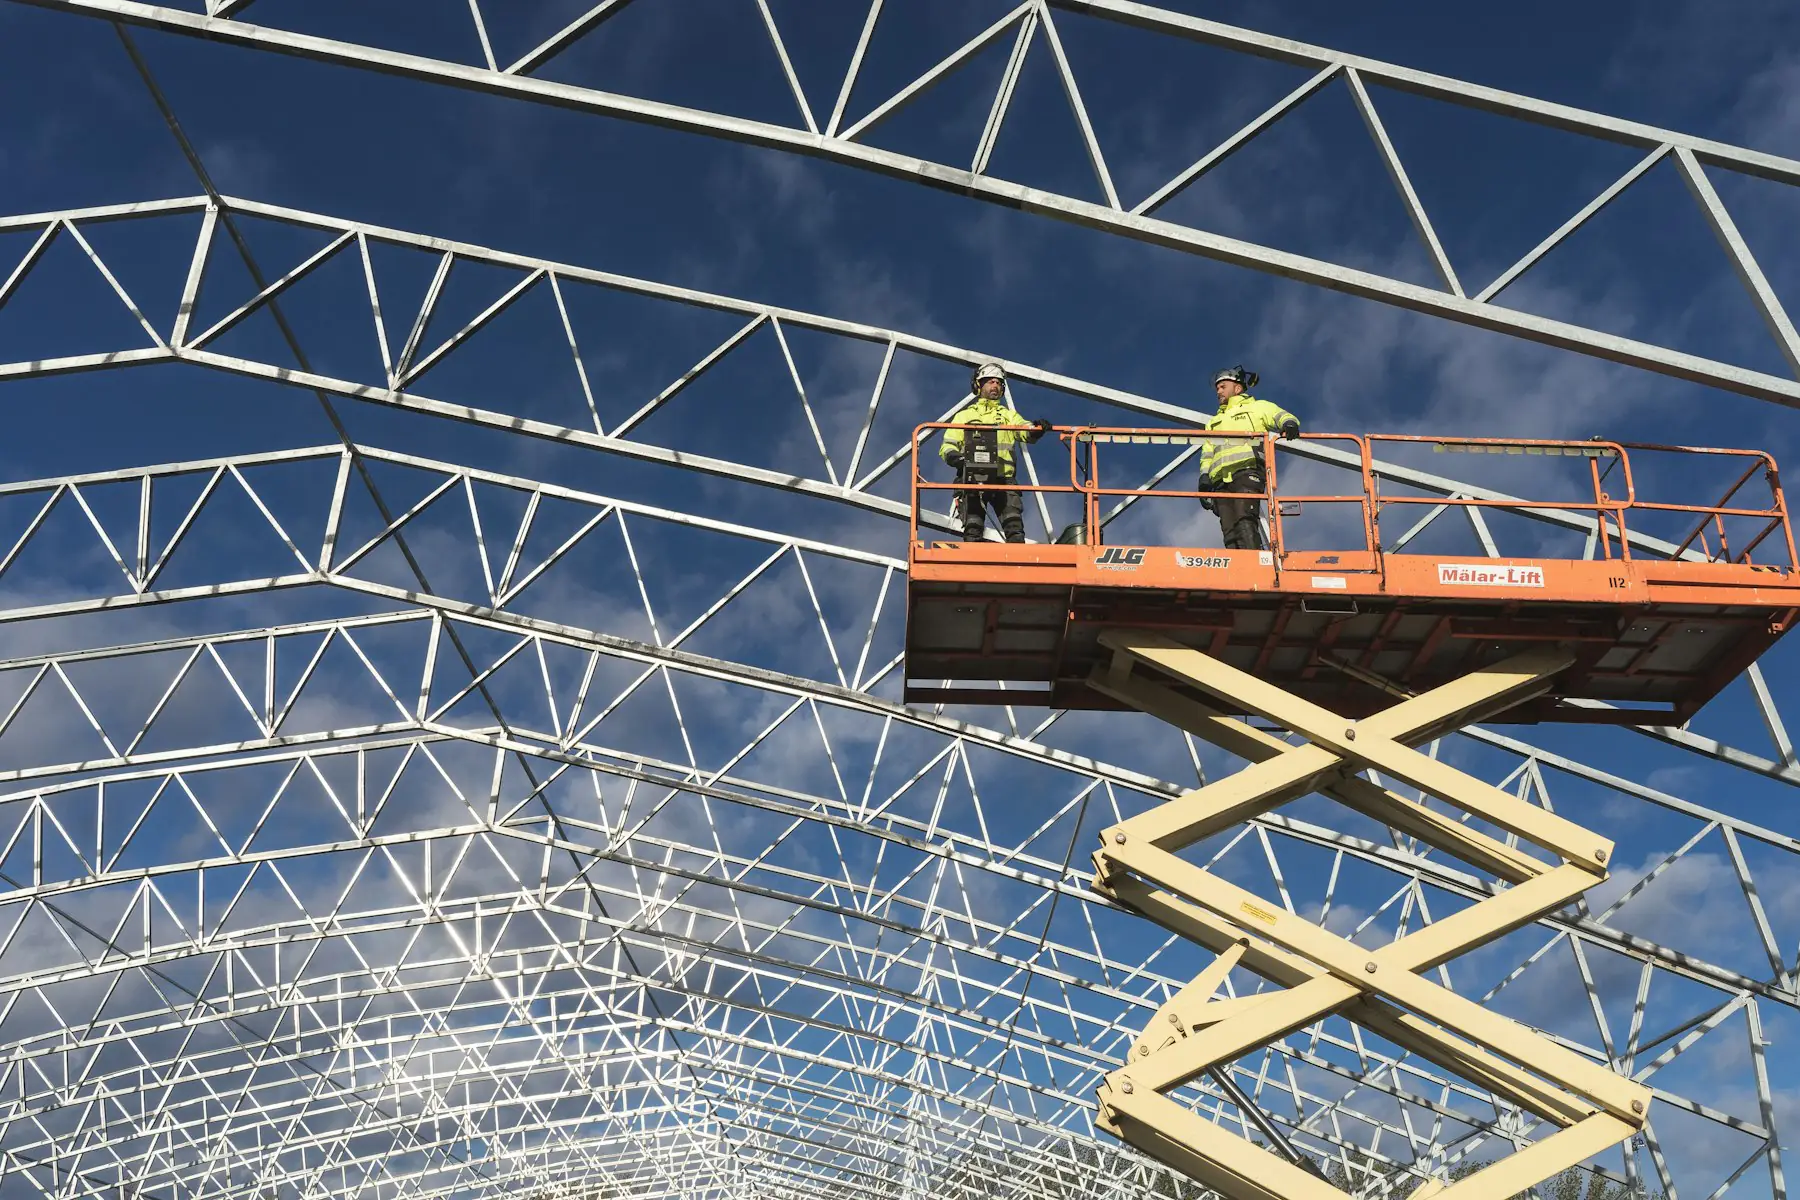
A PEB warehouse, or pre-engineered warehouse building, is a steel building designed as one system for storage and handling. The primary frame is a row of rigid portal frames: tapered built-up columns and rafters, cut from plate and welded so the section is deep where the bending moment is high and shallow where it is low. Cold-formed purlins and girts span between the frames and carry the roof and wall sheeting. Rod or angle bracing in the roof and walls carries wind and seismic forces along the building to the foundations. Sheeting, insulation, daylight panels, ventilators, gutters and doors complete the envelope.
What makes it different from a shed assembled from standard sections is that every member is engineered for this building, on this site, for this use. The racking layout decides the bay spacing, the forklift decides the clear height, the rainfall decides the gutter size, and the plan for a second phase decides how the end wall is built. A reliable warehouse is one where those decisions were made on the drawing, before any steel was cut.
What does the engineer need to know before designing a PEB warehouse?
A warehouse frame can only be as good as the brief it was designed from. Length, width and eave height are the start, not the whole. The engineer also needs to know what the building stores, how it moves, what hangs from the roof and how the business expects to grow, because each of those changes the steel.
- Plan dimensions, eave and ridge height, and the roof shape: single-slope, gable or multi-gable.
- Site location, for the wind speed, the seismic zone and the soil bearing capacity the frame and foundations are designed to.
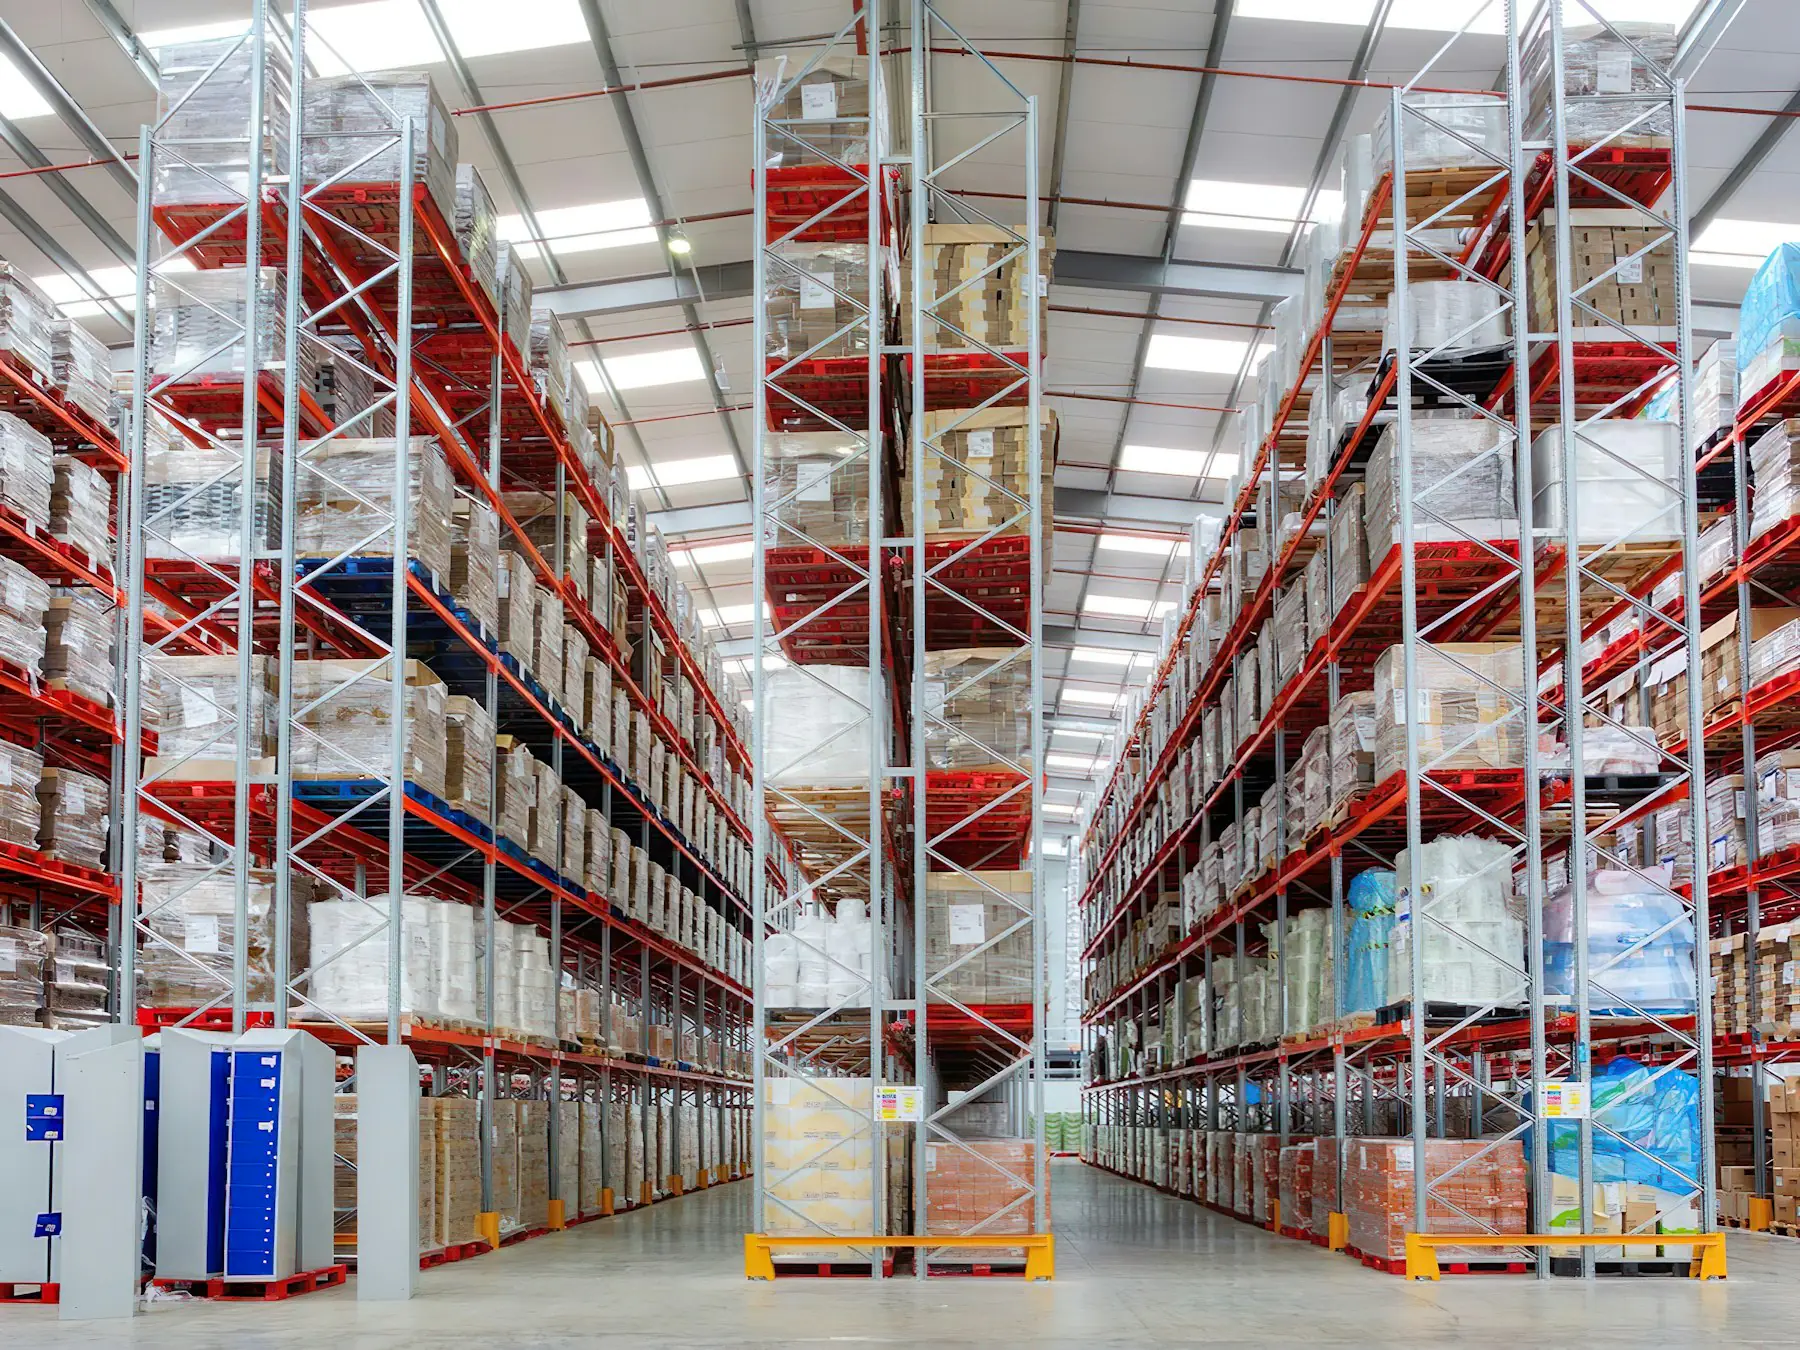
- What is stored and how: pallet racking height and run direction, block stacking, mezzanine storage, or bulk material.
- How it moves: forklifts, reach trucks, conveyors, dock levellers and the turning space each needs.
- Overhead cranes, their capacity and span, and any monorails or hoists.
- What the roof carries besides itself: insulation, sprinkler mains, cable trays, lighting, ducting and rooftop solar.
- Openings and services: dock doors, rolling shutters, personnel doors, louvers and where the electrical and fire mains enter.
- Future expansion: more bays, a wider building, a mezzanine added later or a second crane.
Clear span or multi-span: how should PEB warehouse columns be arranged?
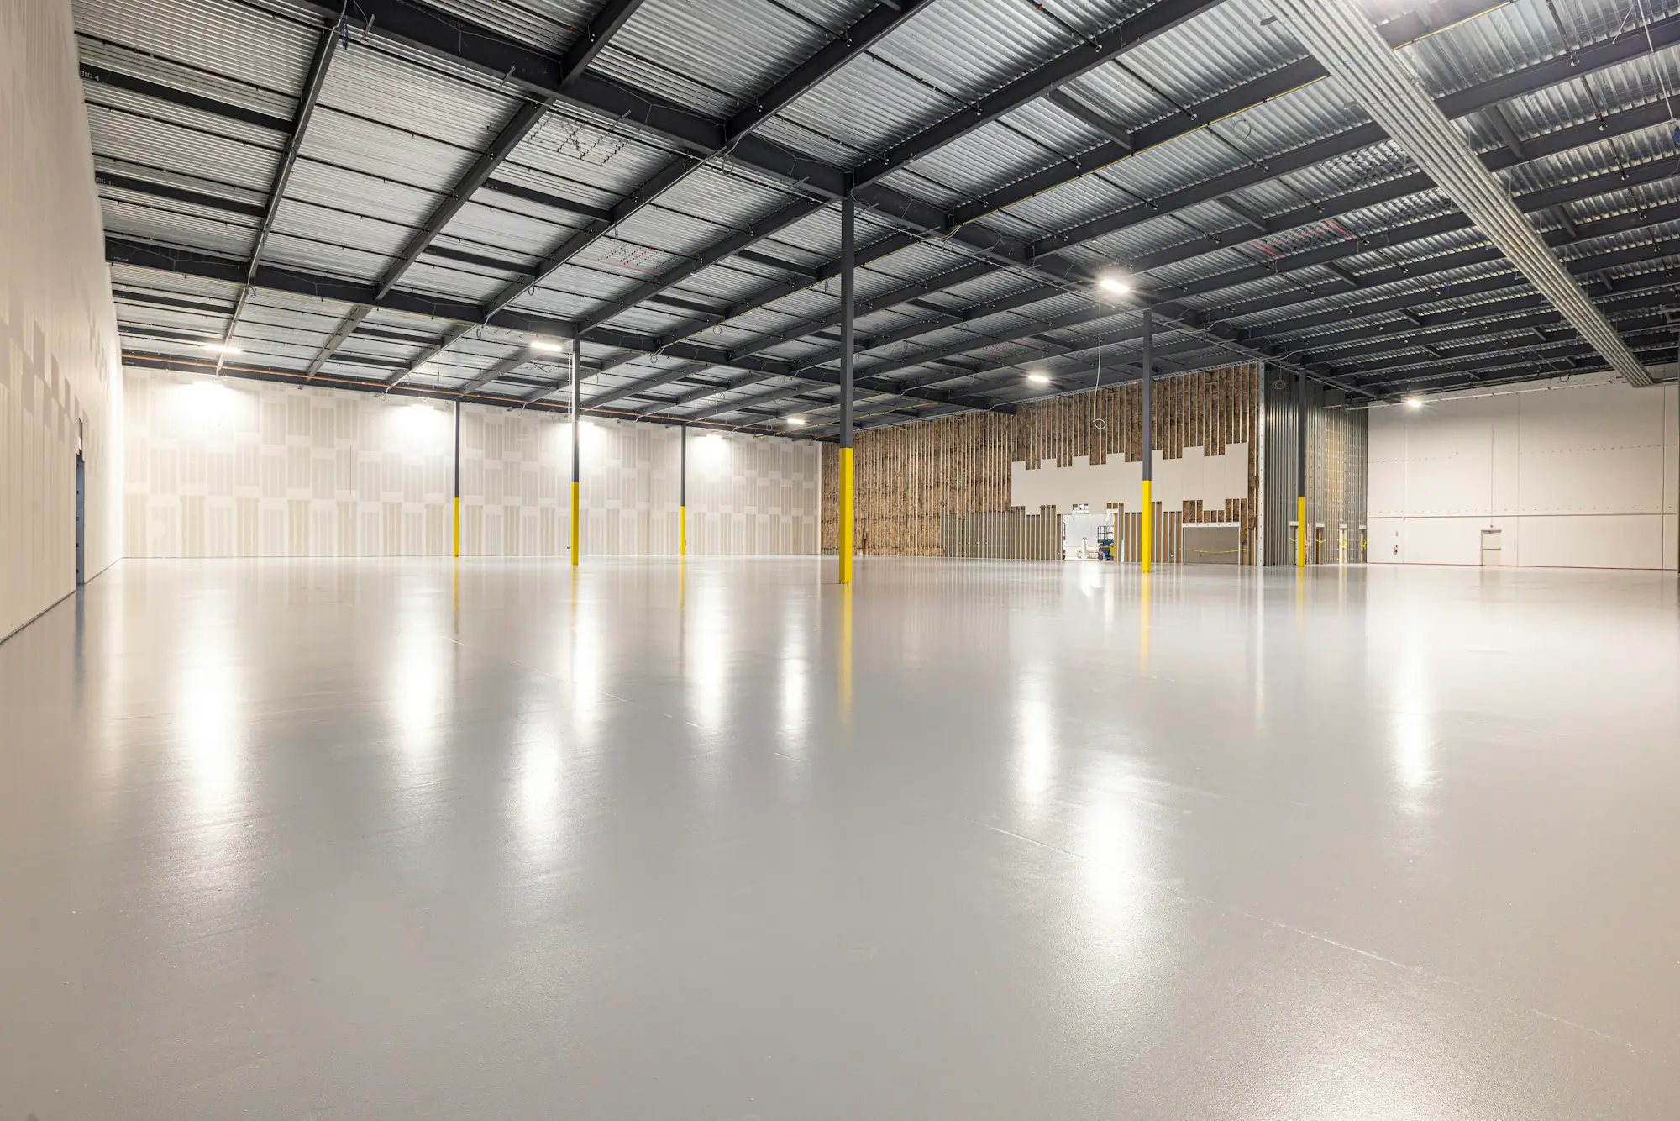
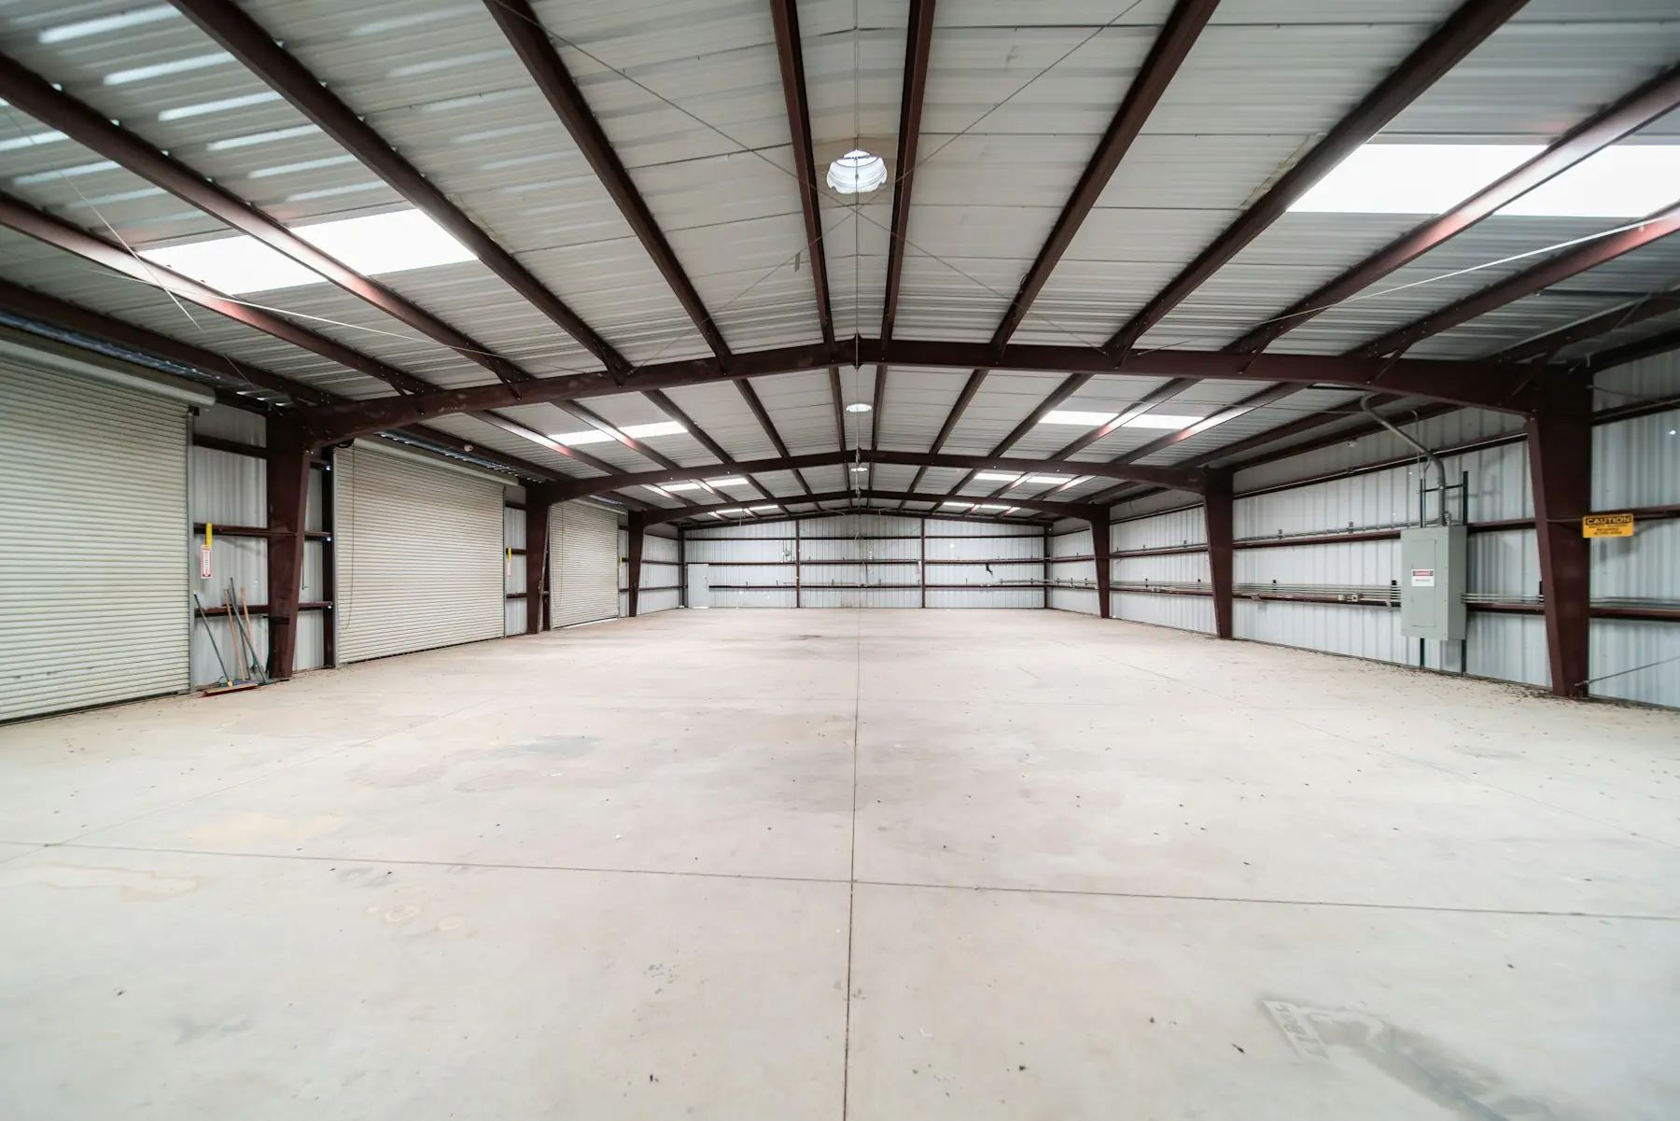
A clear-span frame has no interior columns, and for most warehouses that is the right choice. Racking runs in straight aisles, forklifts turn freely and the layout can change when the business does. DSI frames clear-span to 50 m, with the main frames at 8–10 m bays along the building. The tapered rafter is what makes that span economical: the steel is in the haunch and the ridge where the moment is, not spread uniformly along the member.
A multi-span frame adds a row of interior columns, which shortens the rafters, lightens the frame and makes a very wide building cheaper. It is the right choice when the floor is wide enough that a column row can sit between two racking runs without stealing an aisle. The columns must then be placed to the racking plan, not to a round number. Either way, the column positions have to be checked against the dock doors, the forklift circulation, the crane runways and the line of any future extension before the drawings are approved.
How high should a PEB warehouse eave be?
Clear height is the dimension that decides how much the warehouse can hold, and it has to be fixed before structural design starts. Set it from the top of the highest pallet position, add the clearance the racking supplier asks for, the depth of the sprinkler and lighting zone, and the haunch depth of the frame at the column, and the eave height follows. Raising it later is a redesign; raising it at the drawing stage costs a little more column and wall sheeting and nothing else.
Height also has to be matched to everything that works in it. The reach truck must lift to the top beam. Sprinkler heads need their clearance above the stored goods. Lighting at height needs to be chosen for it. Ventilation has to move the hot air that collects under a tall roof. An overhead crane needs its hook height and the clearance above the bridge. A warehouse that is tall for storage but not planned for these is tall for nothing.
What loads must a PEB warehouse frame resist?
A reliable frame is one designed to the loads that will actually act on it, for the site it stands on. The codes name the cases; the engineer has to apply them to this building. Dead load is the steel, the sheeting and the insulation. Live load is maintenance traffic on the roof and anything stored on a mezzanine. Collateral load is what hangs from the purlins and rafters: sprinkler mains, cable trays, ducting, lighting and solar panels, which together can outweigh the sheeting. Wind acts as pressure on the windward wall, suction on the roof and the leeward wall, and uplift that can be the governing case for a light roof. Seismic load depends on the zone and the mass of the building, and a light steel frame attracts less of it than a heavy one.
Cranes change the frame more than anything else. The wheel loads, the surge as the crane brakes and the fatigue of repeated lifts all go into the column design, the brackets and the foundations. DSI frames carry electric overhead travelling cranes to 50 MT on brackets welded to the columns in the shop. Racking, by contrast, usually loads the floor slab rather than the frame, so the slab and the ground beneath it have to be designed for the post loads, and the two designs have to agree on where the posts stand.
The steel itself is the last input. DSI frames are cut and welded from 345 MPa structural plate, which gives the tapered section the strength to span while staying 20–30% lighter than a conventional steel frame. The lighter frame means smaller footings and less seismic force, which is why a correctly engineered PEB is both more economical and more reliable than a frame sized to a rule of thumb.
What makes a PEB warehouse roof and drainage reliable?
A warehouse is only as reliable as its roof is dry. Water is the enemy of stored goods, of the slab and of the steel, and most of the trouble a warehouse gives in service is water finding a way in. The roof is designed for the rainfall of the place, not of the catalogue. Roof slope sets how fast water leaves the sheet. Sheet length and the position of end laps decide how many joints the water crosses on the way. The gutter and the number and size of the downpipes are sized for the roof area and the intensity of the local monsoon, with overflow provision so a blocked downpipe floods the yard and not the floor.
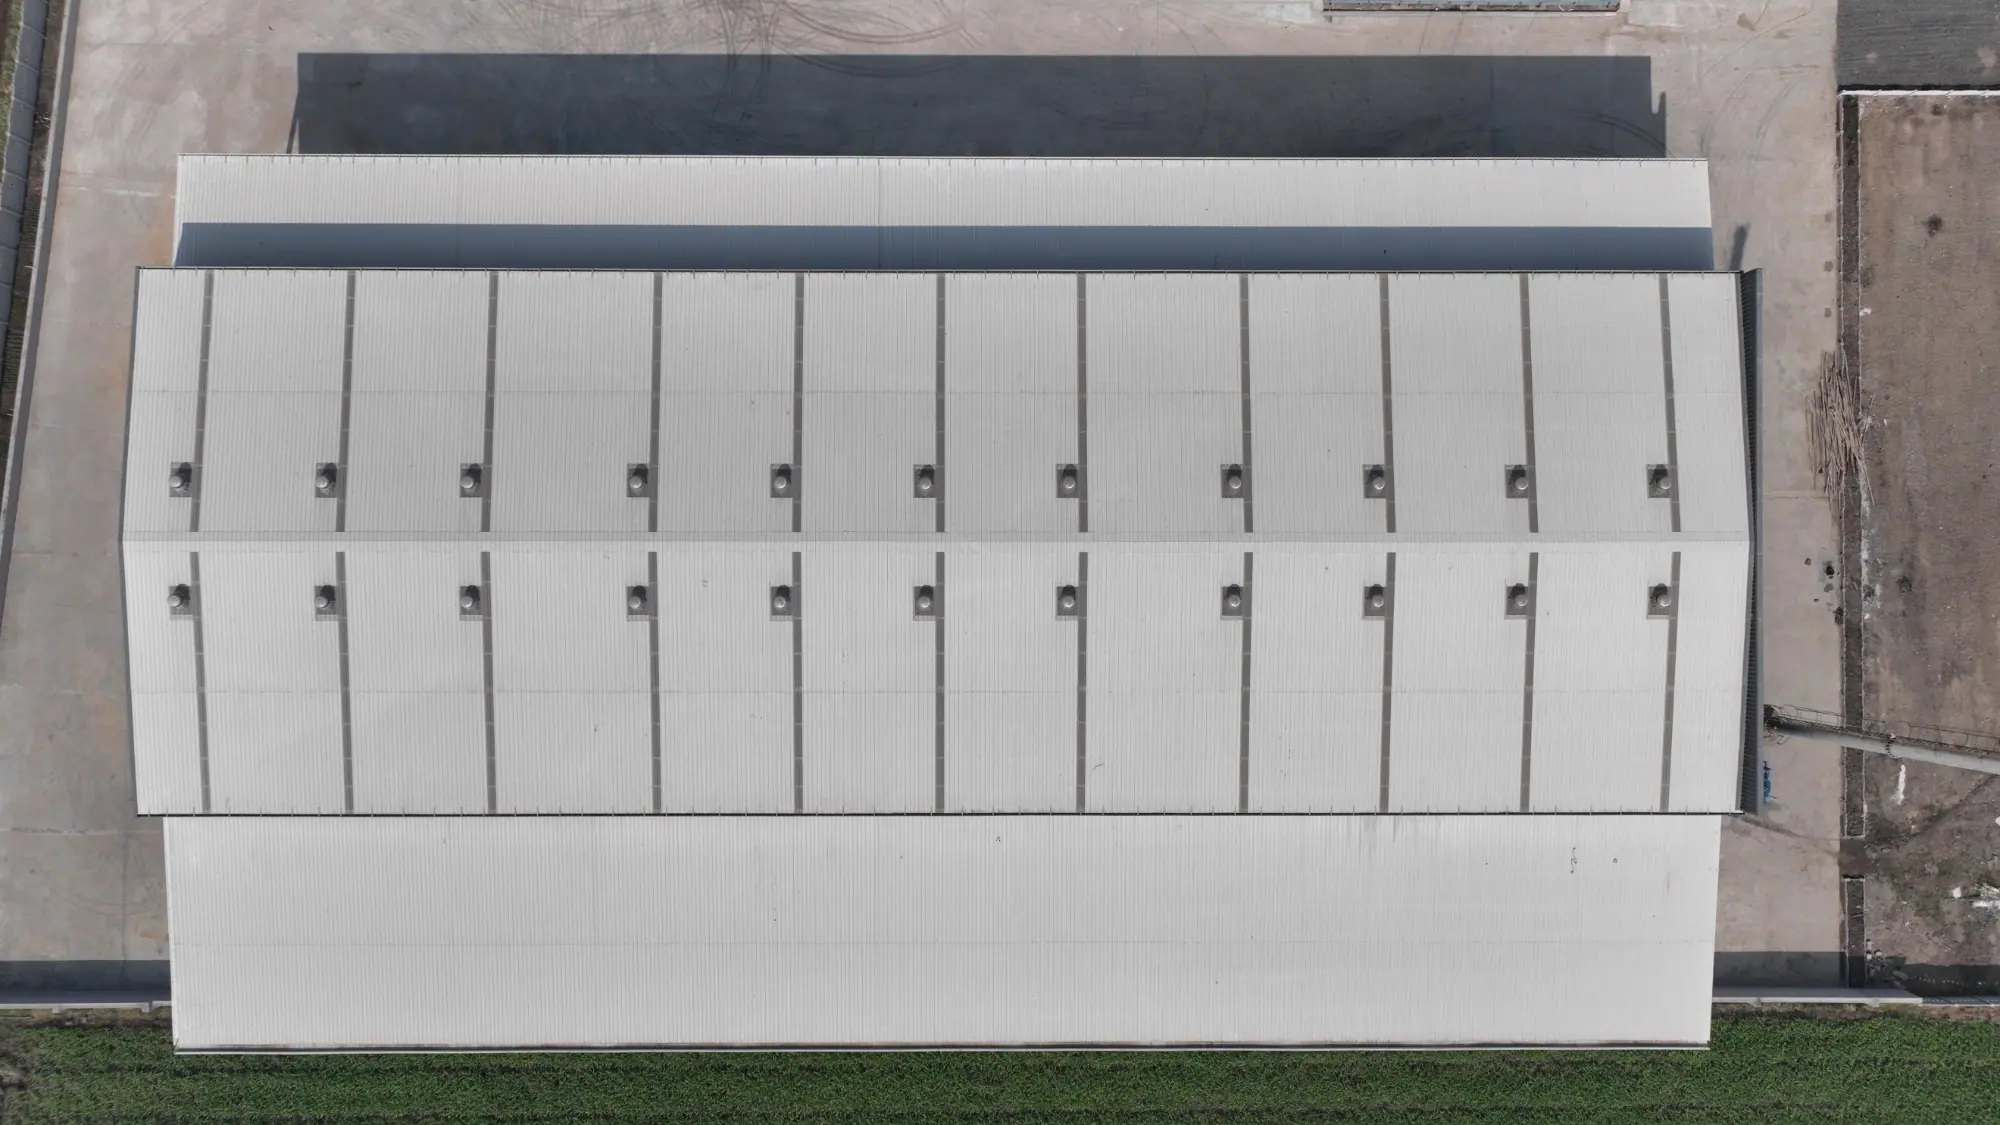
The sheeting matters as much as the geometry. DSI roofs use S550 high-tensile steel sheeting, chosen with the purlin spacing so it spans under wind uplift and the weight of a worker without deflecting enough to open a lap. Fasteners go through the crest, with sealing washers, at the spacing the design sets. Ridge caps, eave flashings, gable trims and the flashings around every ventilator and rooflight are detailed and formed in the shop, because a flashing cut on site is where a leak begins. For a building where the roof must stay sealed for its life, a standing-seam roof with concealed clips and no through-fasteners on the slope is the next step up.
PEB warehouse insulation, ventilation and daylight: part of the structure, not add-ons
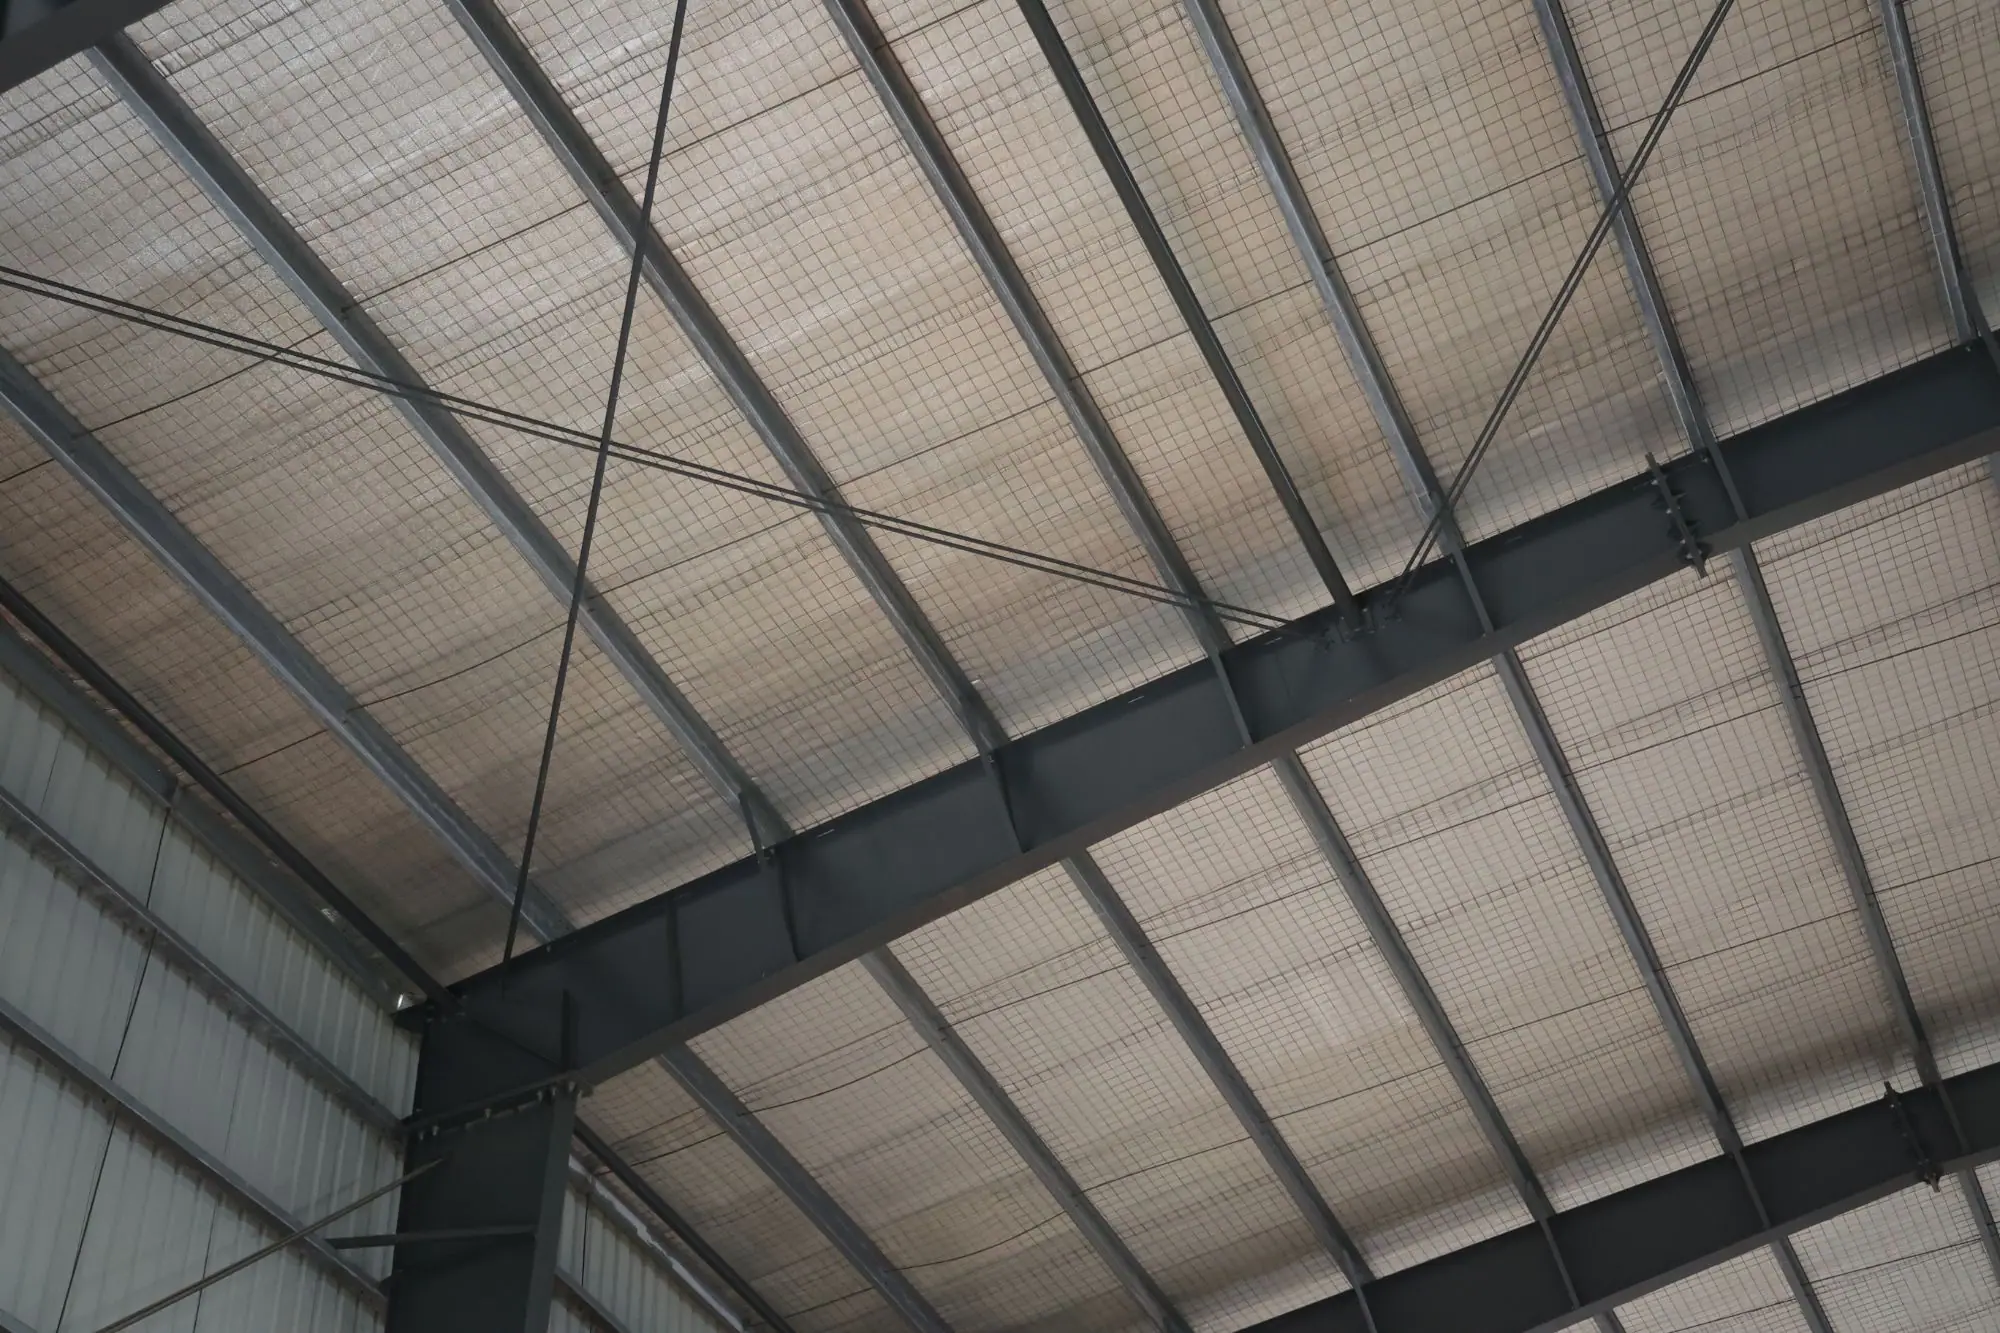
A steel roof in the Indian sun passes heat straight into the building, and a warehouse that is hot is hard on the goods, the people and the forklifts. Insulation under the sheet is the answer, and it belongs in the design rather than on a later purchase order. For a general warehouse, XLPE foam or a fibreglass blanket over the purlins under the sheeting cuts the heat coming through the roof and quietens the rain. For temperature-sensitive storage, PUF or PIR sandwich panels on the roof and walls give the envelope a continuous insulated skin, and the frame has to be designed for their weight and their fixing.
Ventilation moves the hot air out. Turbo ventilators along the ridge turn in the wind and draw air up through the roof; a ridge ventilator does the same continuously; louvers in the upper wall let cooler air in to replace it. The number and size of ventilators are calculated from the building volume and the heat inside it, and each one needs a base flashing formed to the roof profile. Daylight panels, in the same profile as the sheet and fixed in its place, light the floor by day and cut the lighting load. All of it fixes to the same purlins and girts, from the same drawings, so nothing is cut into the roof after it is sealed.
How factory fabrication decides PEB warehouse quality
The reason a PEB can be reliable at all is that it is made in a factory against its own drawings. Once the general arrangement drawings are approved, the frame is detailed member by member: every plate, hole, weld and bolt. Plate is cut on CNC plasma and shearing lines to the detailing geometry. Holes are drilled or punched to the model so bolt groups line up at assembly. Flanges and webs are tack-fitted and welded on an automatic beam-welding line that makes the same weld every time. Purlins and girts are roll-formed to length. Members are shot-blasted to a specified profile, primed and painted to a measured film thickness, then marked, bundled and dispatched.
Each stage is a hold point with a record. The checks that matter for a warehouse frame are the ones below, and a manufacturer who cannot show the records for a recent building has not been doing them.
- Material verification: mill test certificates for the plate and the sheeting against the grades in the design.
- Dimensional inspection: section depths, lengths, camber and end-plate geometry against the detailing drawings.
- Weld inspection: visual checks on every member and non-destructive testing where the design calls for it.
- Hole alignment and fit-up: trial assembly of connections so the bolts go in on site without reaming.
- Surface preparation and coating: blast profile and dry film thickness measured and recorded.
- Marking and dispatch: every member numbered to the erection drawing and the load list checked against it.
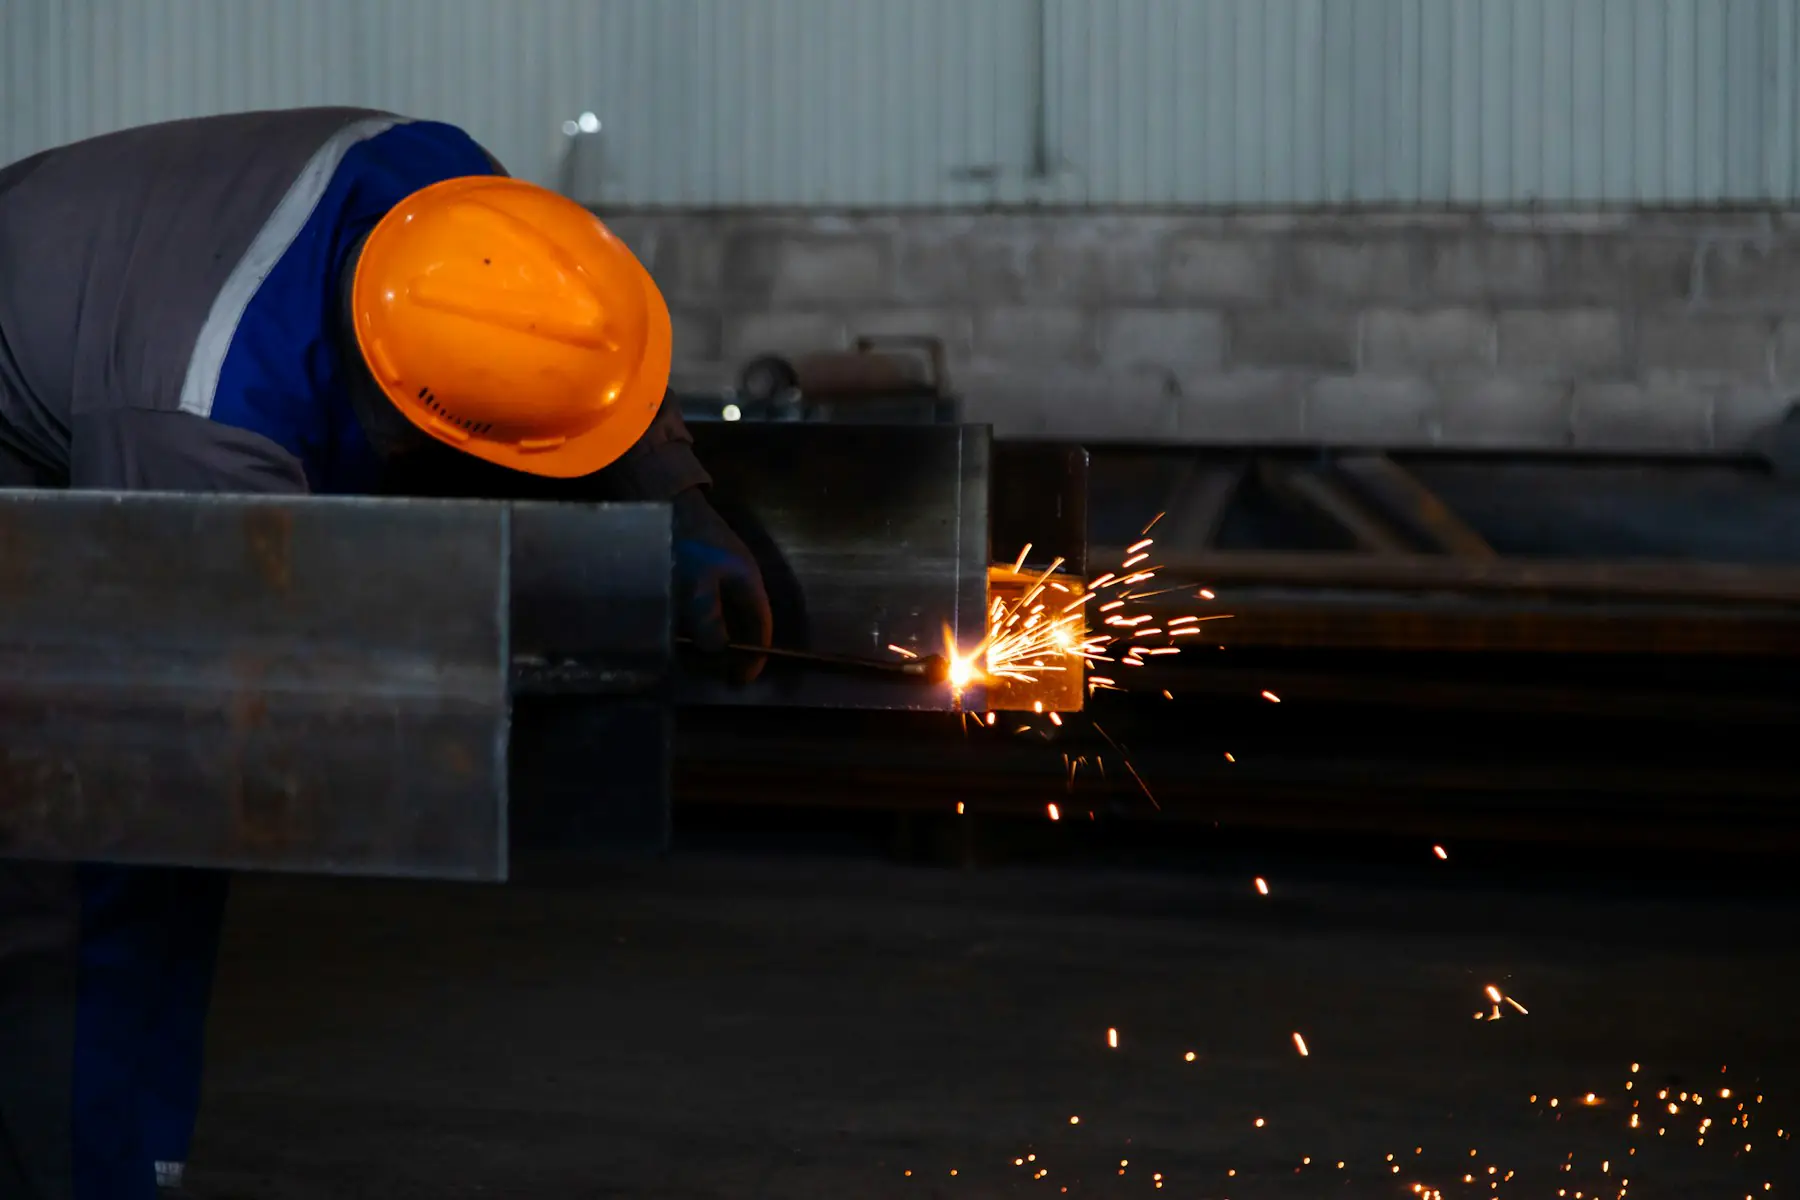
At DSI the whole sequence runs under one roof at the works at Chhattar, Rajkot, under management systems certified to ISO 9001, 14001 and 45001 by TÜV SÜD. The records travel with the building and are handed over with the as-built drawings, which is what an insurer, a lender or the engineer designing the next extension will ask for.
Corrosion protection for a long PEB warehouse service life
Steel does not weaken with age; what fails is the coating. A reliable warehouse frame leaves the shop blast-cleaned and primed, with a finish coat matched to where the building stands. An inland warehouse in a dry climate needs a sound primer and a finish coat. A building near the coast, next to a chemical works or housing a cold store with condensation needs a heavier system: a thicker epoxy build, a hot-dip galvanized finish on the secondary members, or both. The sheeting is galvanized or colour-coated steel, and the coating class is chosen for the same exposure.
Detailing matters as much as the coating. Water should not sit on a flange, columns should stand on a plinth above the floor wash, and dissimilar metals should not touch. After handover, the maintenance that keeps the frame reliable is simple: an inspection on a known cycle, gutters kept clear, site damage to the paint touched up, and a repaint before the first coat fails rather than after.
PEB warehouse erection: from factory to site in sequence
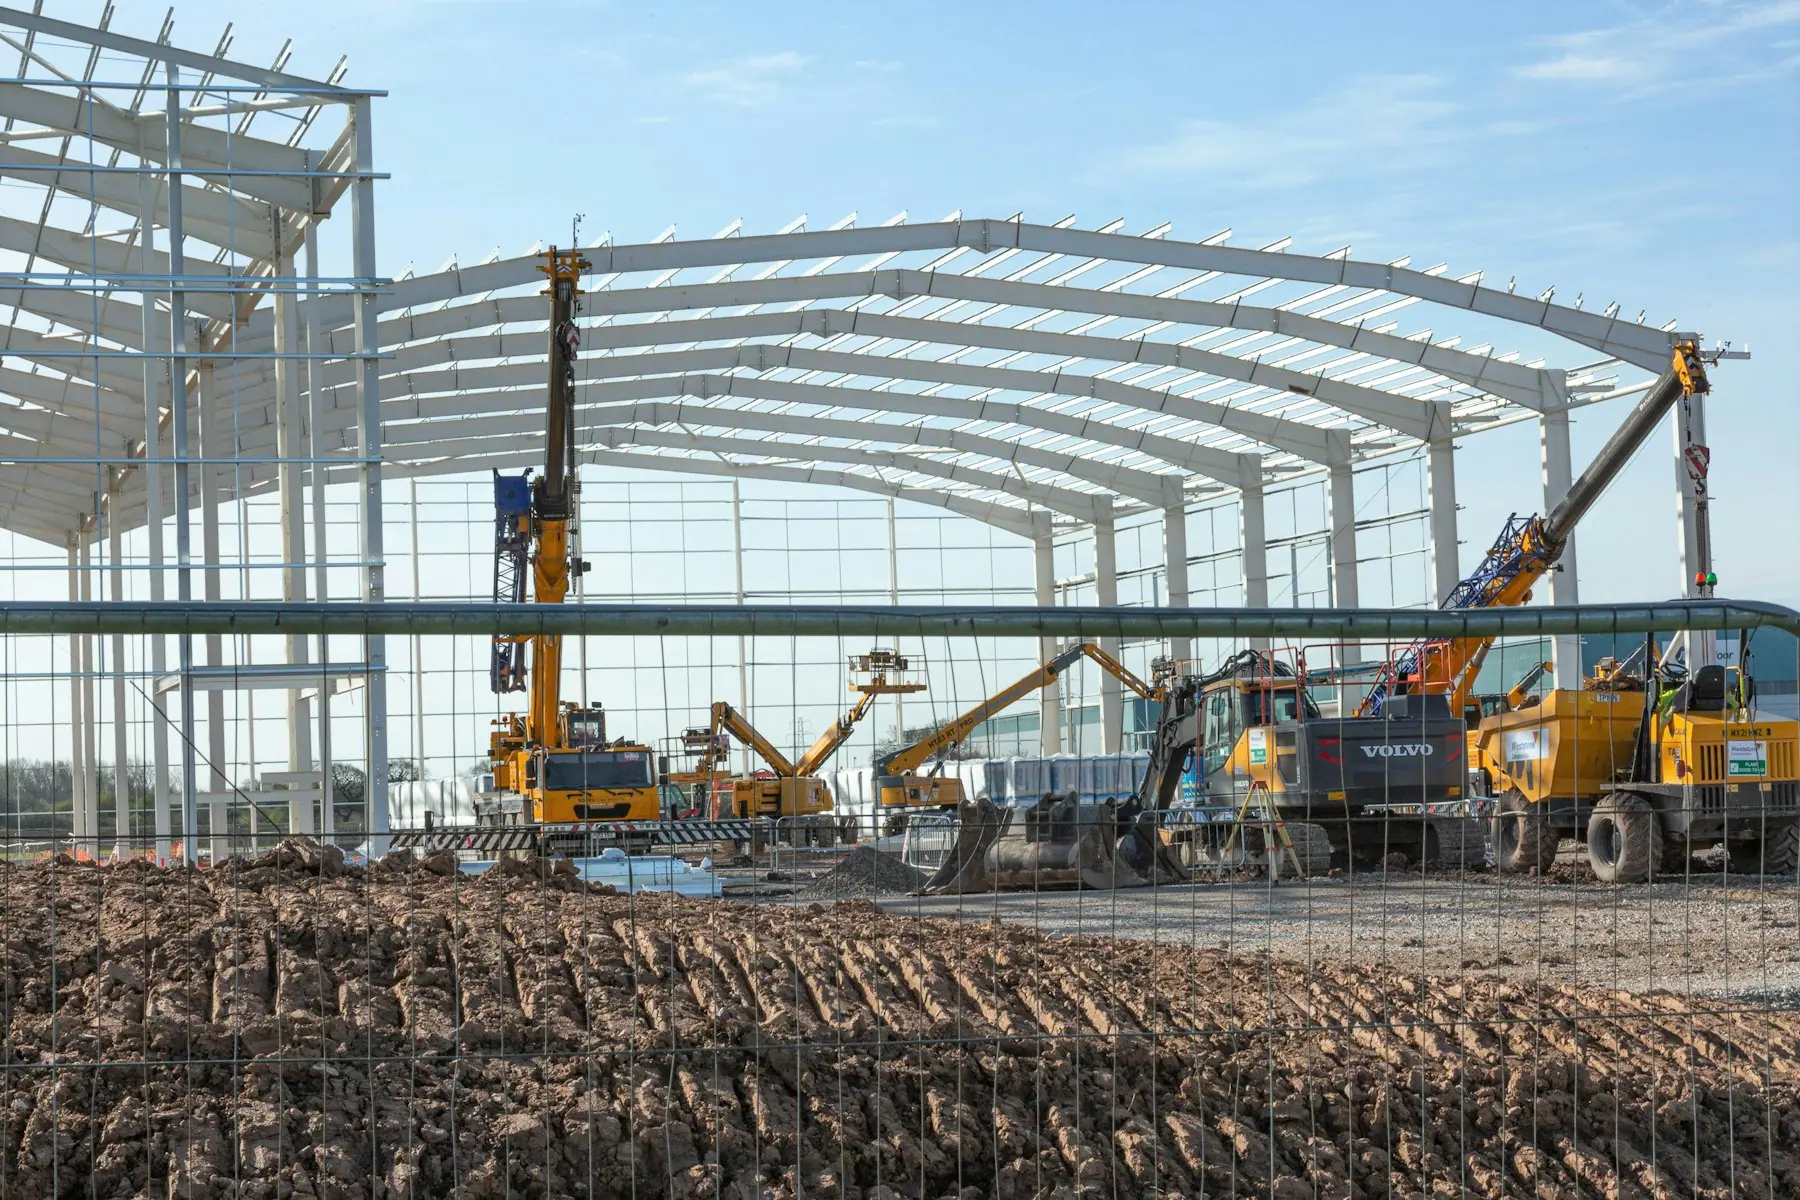
While the steel is being fabricated, the civil contractor casts the foundations, so the two run in parallel and the frames arrive as the footings cure. Before the first lift, the foundations are surveyed, the anchor bolts are checked against the setting-out drawing, and the crane access and laydown area are planned. The erection then follows a sequence, and following it is what keeps the structure stable at every stage and true at the end.
- Erect the columns of a braced bay first and plumb them, so there is a stable starting point.
- Lift the rafters and bolt them to the columns at the haunches and the ridge, with the bay braced before the crane lets go.
- Fix the purlins, girts and permanent bracing of that bay so it stands on its own.
- Repeat bay by bay along the building, plumbing and aligning each frame before the next goes up.
- Torque every bolt to specification and mark it; a frame that is bolted but not torqued is not finished.
- Fix the roof and wall sheeting, insulation, daylight panels and ventilators in the planned order, working from the gutters to the ridge.
- Complete the flashings, gutters, downpipes, doors and accessories, and test the drainage with water.
- Inspect the finished building against the drawings and close the checklist before handover.
The larger the span, the taller the eave and the heavier the crane, the more the erection plan matters: lifting points, temporary bracing, crane positions and the weather window are decided before the steel arrives. An engineer on site through the lift, with the authority to stop unsafe work, is the single best investment in the reliability of the finished structure.
Planning a PEB warehouse for expansion
A warehouse that cannot grow becomes unreliable the day the business outgrows it. A PEB grows by adding bays at an end wall, and that is simple only if the end wall was built for it: a full rigid frame rather than a lighter end-wall frame, with the foundations for the next frame already allowed for. Width and height can grow too when the original frame was designed for the extra load. Because every joint is bolted, the extension is an erection job rather than a demolition, and the building stays in use while it is added.
The reliable PEB warehouse checklist
The table gathers the seven things that decide whether a PEB warehouse performs for its life. Use it to read a proposal, or to check one of your own.
Engineering for the site and the use
- What to check
- Which wind speed, seismic zone, soil capacity, crane and collateral loads the frame is designed for.
- Why it matters
- A frame designed to a rule of thumb is either overweight or under strength for this site.
Span, columns and clear height
- What to check
- Column positions against the racking, aisles, docks and cranes; eave set from the top pallet plus clearances.
- Why it matters
- A column in an aisle or an eave a metre short cannot be fixed after erection.
Roof and drainage
- What to check
- Slope, S550 sheeting, lap positions, gutter and downpipe sizes for local rainfall, shop-formed flashings.
- Why it matters
- Water is the main cause of damage to goods, slab and steel in service.
Insulation, ventilation and daylight
- What to check
- XLPE or fibreglass under the sheet, or PUF/PIR panels for controlled storage; ventilators and daylight panels on the drawing.
- Why it matters
- A hot, dark warehouse is hard on goods, people and equipment, and cutting the roof later invites leaks.
Factory fabrication and records
- What to check
- CNC cutting and drilling, automatic welding, hold points with records, 345 MPa plate with mill certificates.
- Why it matters
- The site cannot add quality that was not built into the members.
Coating for the environment
- What to check
- Blast profile, primer and finish matched to exposure; galvanized secondary members where needed.
- Why it matters
- Steel lasts as long as its coating; the coating is chosen for the place.
Erection and expansion
- What to check
- A written sequence, torqued and marked bolts, a supervising engineer, a rigid end frame for future bays.
- Why it matters
- Reliability is finished on site and extended in the drawing.
| Factor | What to check | Why it matters |
|---|---|---|
| Engineering for the site and the use | Which wind speed, seismic zone, soil capacity, crane and collateral loads the frame is designed for. | A frame designed to a rule of thumb is either overweight or under strength for this site. |
| Span, columns and clear height | Column positions against the racking, aisles, docks and cranes; eave set from the top pallet plus clearances. | A column in an aisle or an eave a metre short cannot be fixed after erection. |
| Roof and drainage | Slope, S550 sheeting, lap positions, gutter and downpipe sizes for local rainfall, shop-formed flashings. | Water is the main cause of damage to goods, slab and steel in service. |
| Insulation, ventilation and daylight | XLPE or fibreglass under the sheet, or PUF/PIR panels for controlled storage; ventilators and daylight panels on the drawing. | A hot, dark warehouse is hard on goods, people and equipment, and cutting the roof later invites leaks. |
| Factory fabrication and records | CNC cutting and drilling, automatic welding, hold points with records, 345 MPa plate with mill certificates. | The site cannot add quality that was not built into the members. |
| Coating for the environment | Blast profile, primer and finish matched to exposure; galvanized secondary members where needed. | Steel lasts as long as its coating; the coating is chosen for the place. |
| Erection and expansion | A written sequence, torqued and marked bolts, a supervising engineer, a rigid end frame for future bays. | Reliability is finished on site and extended in the drawing. |
Common mistakes that make a PEB warehouse unreliable
- Buying on price per square foot. The lowest quotation usually wins by thinning plate, sheeting, coating or bracing, and the saving comes back as repairs.
- Fixing the dimensions before the operation. Racking, forklifts, cranes and clear height have to come first, or the structure fights the layout for its whole life.
- Ignoring the roof load from services. Sprinklers, cable trays, ducting and solar panels are real weight, and a roof designed without them will show it.
- Treating insulation and ventilation as later purchases. Cutting a sealed roof for a ventilator is where leaks begin.
- Skipping the drawing review. Every change found on the general arrangement drawings is a pencil line; the same change after fabrication is cut steel.
- Rushing erection to a date. A frame raised out of sequence, braced late or bolted without torque is a frame that moves.
- Forgetting expansion. An end wall built light saves a little steel now and costs a demolition later.
How DSI builds reliable PEB warehouses in Gujarat and across India
Darshan Steel Infrastructure is a PEB warehouse manufacturer based at Chhattar, Rajkot, Gujarat, designing, fabricating and erecting pre-engineered warehouses, factories and industrial sheds with 230+ projects delivered across India since 2018. Every brief is read by an engineer first, the frame is designed for the site and the operation, the steel is cut, welded, blasted and painted under one roof with records at every hold point, and the same team that drew the building erects it in sequence. Handover is against a checklist, with the as-built drawings, the test certificates and the structural stability certificate in the file.
If you are planning a warehouse, send us what it will store, how it will move, the approximate size and the site. An engineer will come back with a frame recommendation, a clear height and a first sizing, and the comparison above becomes figures for your building.