Clear Span vs Multi-Span PEB: Choosing the Frame Type
A clear span PEB carries the roof from sidewall to sidewall on one rigid frame with no interior column, which gives a completely open floor; DSI builds clear spans to a practical 50 m. A multi-span PEB adds one or more lines of interior columns so that the rafters span shorter distances, which cuts the steel in the frame and allows much wider buildings, to 70, 90 or 120 m as modules with one, two or three column lines. Choose clear span when the floor must be free for machines, cranes, racking or vehicle movement, when the width is under about 40 m or when the building may be re-planned; choose multi-span when the building is wide, the columns can sit on process or aisle lines, and the saving in steel and foundations is worth the columns. Multi-gable, single slope and lean-to frames cover the special cases.

What a PEB frame type is
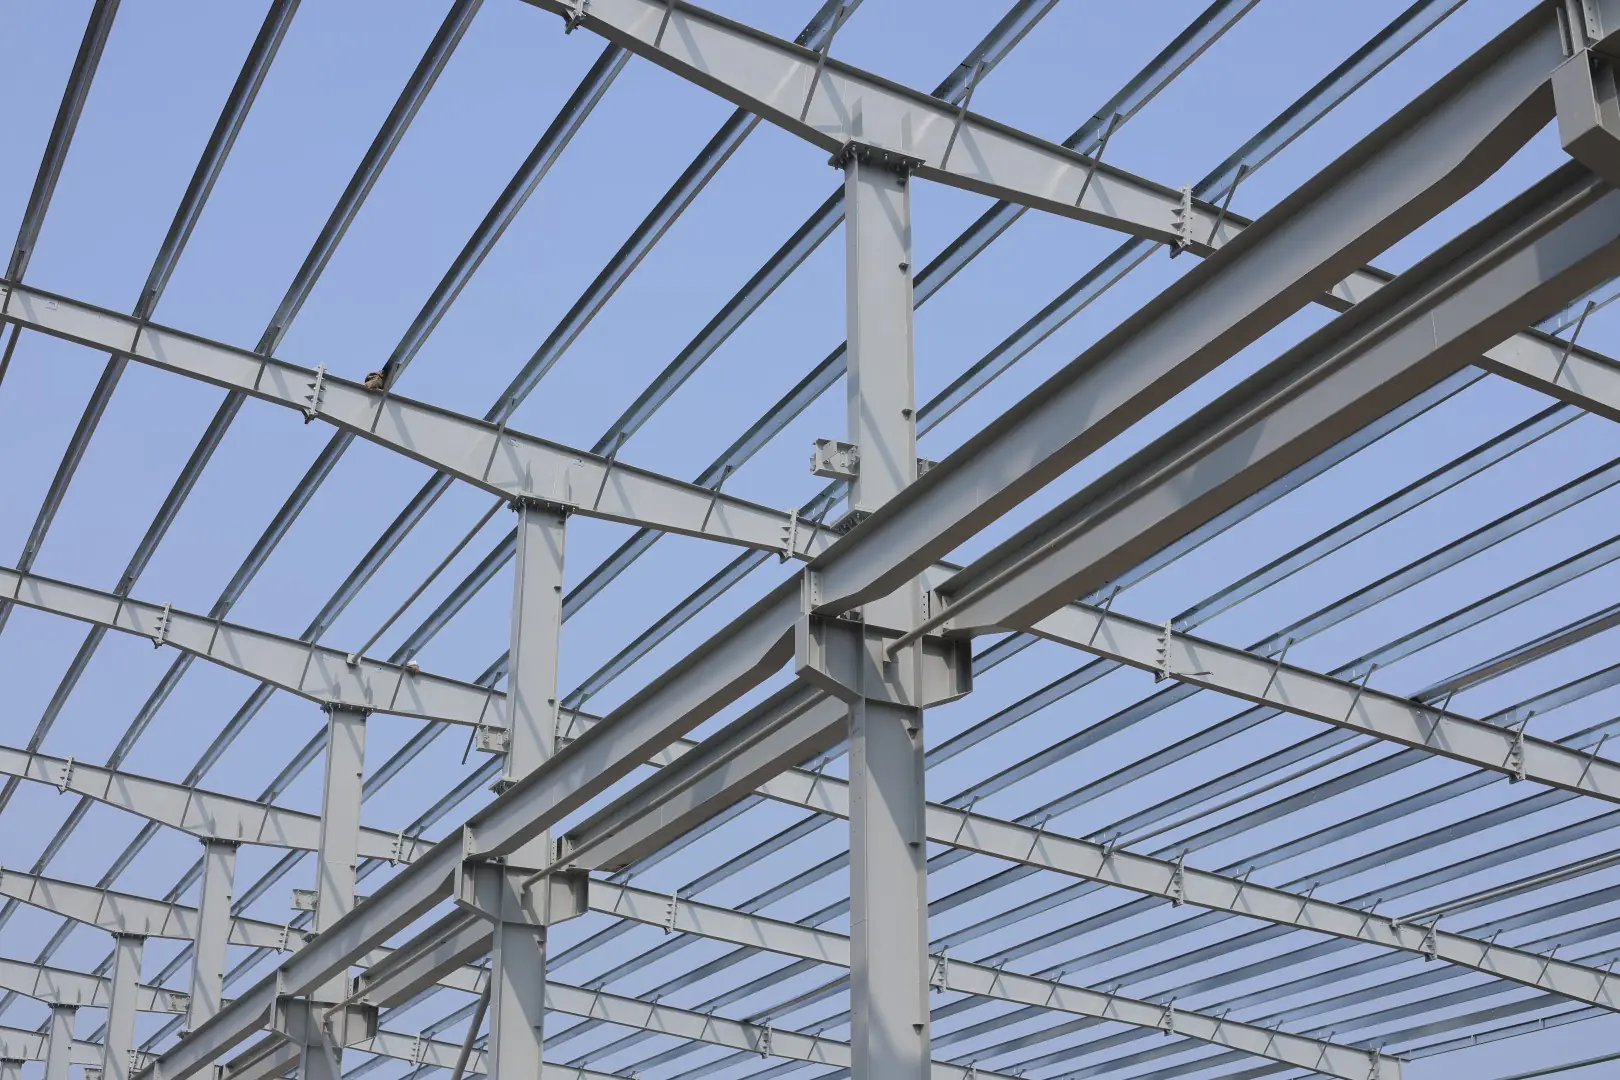
Every pre-engineered building is a row of main frames at a regular bay spacing, usually 8 to 10 m apart, with purlins, girts and sheeting spanning between them. The frame type is the shape of that frame in cross-section: how many columns it stands on, how the roof is pitched and how the load gets to the ground. The choice is made once, at the start, and it decides the floor you get, the steel you pay for, the foundations you dig and how the building can grow. Most of the decision comes down to two families, clear span and multi-span, with a handful of special frames for particular sites.
Clear span frames
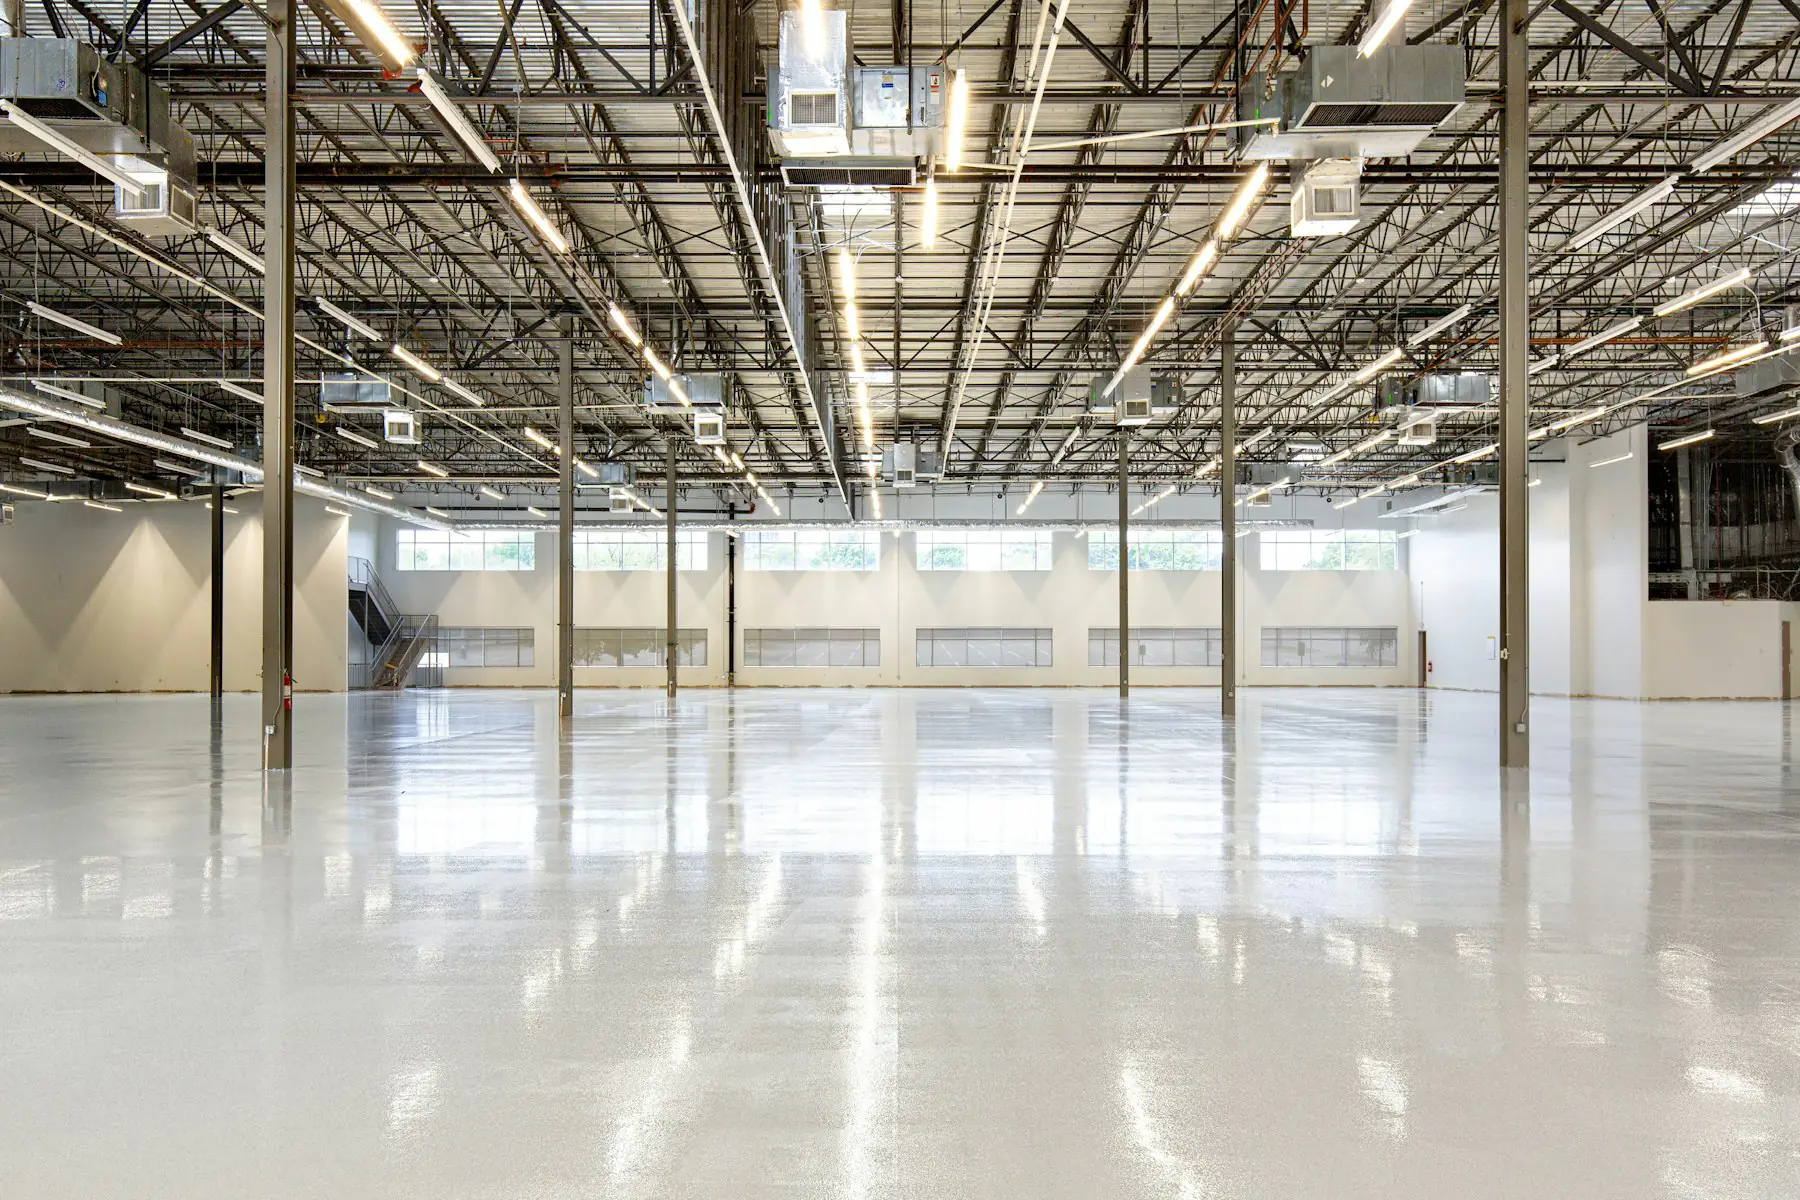
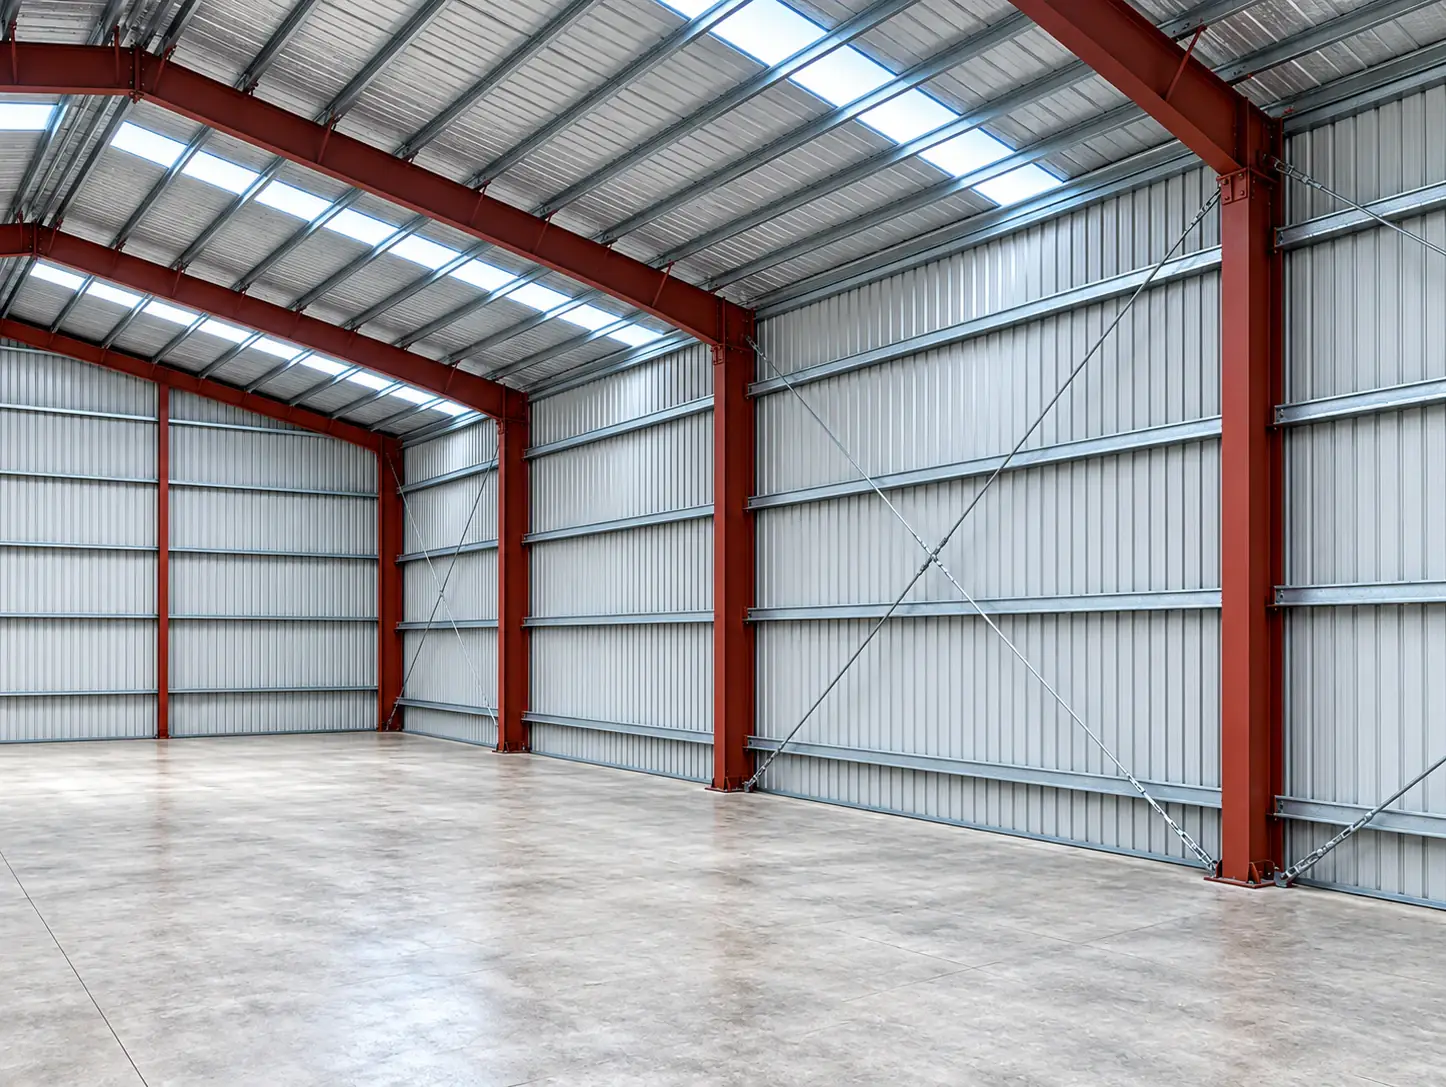
A clear span frame is a single rigid frame: two columns at the sidewalls and a gabled rafter between them, with no column in between. The rafter and the columns are tapered built-up sections, deep at the knee where the bending moment peaks and shallow at the ridge and the base where it does not. Because the rafter spans the whole width, its depth and weight grow quickly with the span; a 30 m clear span is light and economical, a 50 m one is a substantial structure. DSI builds clear spans to a practical width of 50 m.
The reward is the floor. With no interior columns, machines, racking, aisles, cranes and vehicle routes are laid out for the process alone, and re-laid when the process changes. Cranes run the full width of the building on brackets at the sidewall columns. Forklifts and trucks move without obstructions. For a factory whose layout will change, a warehouse whose racking may be re-planned, a crane shed, a sports hall or an aircraft hangar, the clear span frame is the right answer and often the only one.
Multi-span frames
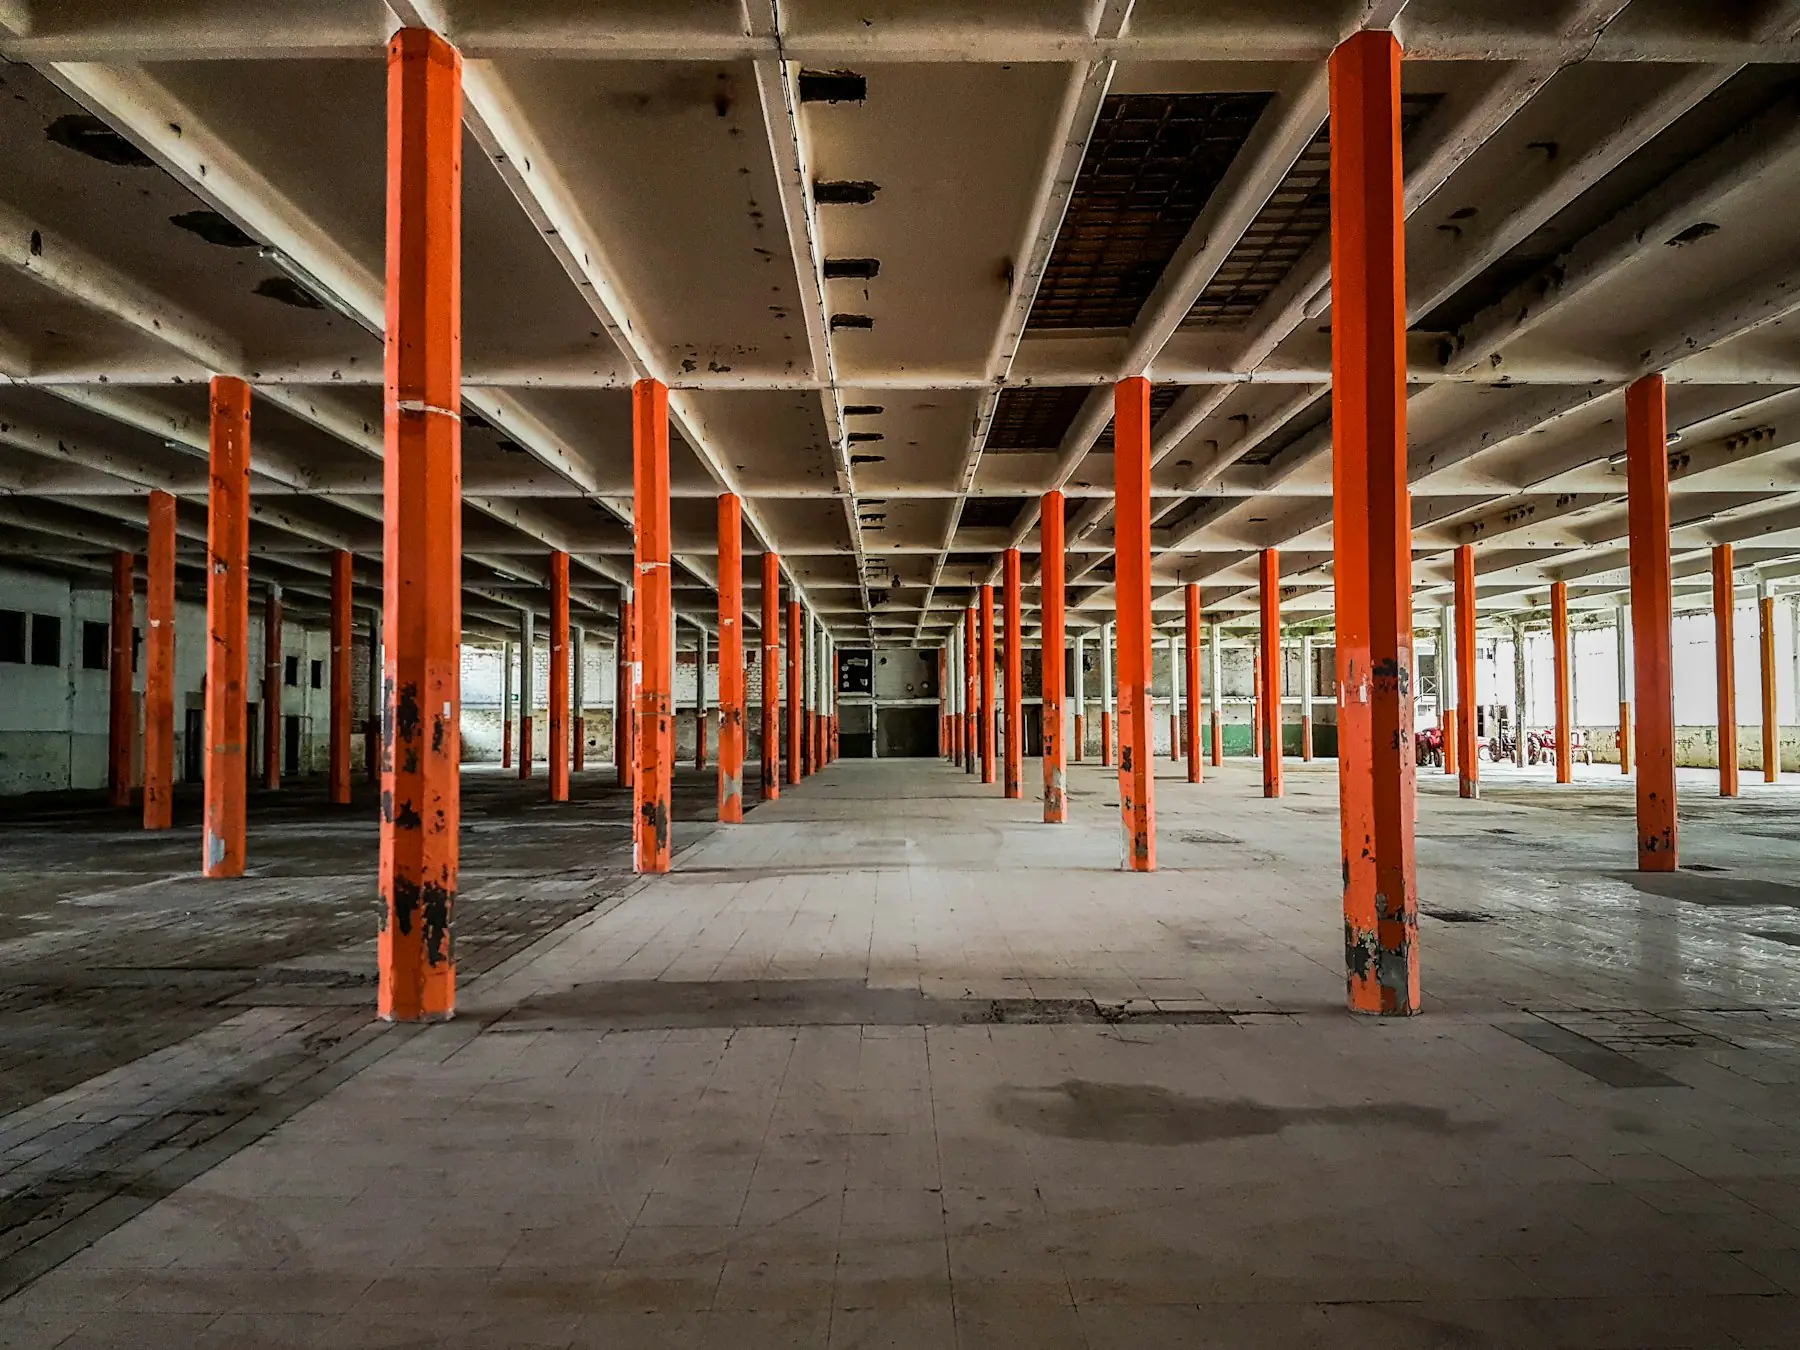
A multi-span frame adds one or more lines of interior columns along the length of the building. Each column line breaks the rafter into shorter spans, so each piece of rafter is shallower and lighter, and the total steel in the frame falls even as the building gets wider. DSI builds multi-span frames as modules: MS-1 with one line of interior columns to a practical width of 70 m, MS-2 with two lines to 90 m and MS-3 with three lines to 120 m. The interior columns are usually slender pinned members carrying only vertical load, with the sidewall columns and the rafters taking the wind.
The price is the columns. Each line of them fixes a line on the floor that the layout has to work around for the life of the building. In a wide warehouse where the columns can sit on the line between two racking blocks, a logistics shed where they fall on the aisle between dock zones, a ceramic plant where they divide the press hall from the glaze hall, or a textile mill where they separate machine rows, the columns cost nothing that was not already there. In a building whose floor is one continuous process, they cost flexibility every day.
Steel weight, foundations and cost
For a given width the clear span frame always uses more steel than a multi-span frame, and the gap widens with width. Up to about 30 to 35 m the extra is modest and the free floor is usually worth it. Beyond about 40 m the rafter depth and the plate thickness climb steeply, the knee connection grows, the columns grow to resist the larger moments and the foundations grow with them. At 50 m a clear span frame is a serious structure, and a multi-span frame of the same width with one column line is markedly lighter. A multi-span building also spreads its load over more footings, each smaller, and its interior columns stand on simple pad foundations.
The whole cost, not the steel rate, is what to compare: the frame, the foundations, the floor area lost to columns and the value of a floor that can be re-planned. A clear span frame that costs more in steel can be the cheaper building when a column line would have cost a racking row or forced a crane into two halves. A multi-span frame that saves twenty percent of the steel can be the dearer building when the columns are in the way for thirty years. Ask the manufacturer to price both where the width allows it.
Interior columns
- Clear span
- None
- Multi-span
- One, two or three lines (MS-1, MS-2, MS-3)
Practical width at DSI
- Clear span
- To 50 m
- Multi-span
- To 70, 90 or 120 m as modules
Floor
- Clear span
- Completely free; re-plannable
- Multi-span
- Divided by column lines; layout fixed around them
Steel in the frame
- Clear span
- Higher, rising steeply beyond about 40 m
- Multi-span
- Lower; shorter rafters, lighter sections
Foundations
- Clear span
- Fewer, larger footings at the sidewalls
- Multi-span
- More, smaller footings; interior pads
Cranes
- Clear span
- Full-width cranes on sidewall brackets
- Multi-span
- Cranes per span, between column lines
Best for
- Clear span
- Factories with changing layouts, crane sheds, hangars, sports halls, buildings under about 40 m
- Multi-span
- Wide warehouses, logistics parks, plants with natural process divisions, buildings over about 50 m
Expansion in width
- Clear span
- Add a lean-to or a second clear span module
- Multi-span
- Add another span module on a new column line
| Factor | Clear span | Multi-span |
|---|---|---|
| Interior columns | None | One, two or three lines (MS-1, MS-2, MS-3) |
| Practical width at DSI | To 50 m | To 70, 90 or 120 m as modules |
| Floor | Completely free; re-plannable | Divided by column lines; layout fixed around them |
| Steel in the frame | Higher, rising steeply beyond about 40 m | Lower; shorter rafters, lighter sections |
| Foundations | Fewer, larger footings at the sidewalls | More, smaller footings; interior pads |
| Cranes | Full-width cranes on sidewall brackets | Cranes per span, between column lines |
| Best for | Factories with changing layouts, crane sheds, hangars, sports halls, buildings under about 40 m | Wide warehouses, logistics parks, plants with natural process divisions, buildings over about 50 m |
| Expansion in width | Add a lean-to or a second clear span module | Add another span module on a new column line |
Cranes, mezzanines and expansion
Three things push the choice. Cranes first: an EOT crane wants a clear run between its two rails, and a crane across a multi-span building has to run within one span, between two column lines, so a building that needs a wide crane is usually a clear span or a multi-span whose crane bays are wide. DSI frames carry cranes to 50 MT on column brackets in either family. Mezzanines second: a mezzanine floor in a multi-span building can use the interior columns as its supports, which makes it cheap; in a clear span building it stands on its own posts. Expansion third: a building that will grow in length does so equally well with either frame; a building that will grow in width is easier as a multi-span, where the next span module simply adds a column line, or as a clear span with a lean-to.
The other frame types
Beyond the two main families, DSI builds four special frames for particular needs. The multi-gable frame (MG) is two gabled roofs side by side sharing a valley column, with a practical module of 80 m; it keeps the ridge height low on a wide building where a single gable would be too tall, at the cost of a valley gutter to maintain. The single slope frame (SS) pitches the whole roof one way, to 50 m wide, and suits sites where water must drain to one side, buildings against a boundary and offices or stores beside a main shed. The lean-to frame (LT) borrows one side of its support from an existing building, to 24 m wide, and is the cheapest way to add a bay of covered area alongside a shed. The roof system (RS) is a gabled roof frame placed on supports that are not DSI’s, such as concrete columns or masonry walls, to 30 m wide.
Bay spacing and bracing
Whatever the frame type, the frames stand at a bay spacing of about 8 to 10 m, which balances the cost of the purlins and girts, which get heavier as bays widen, against the number of frames and foundations. Wind along the length of the building, and the braking and surge of cranes, are carried by rod or angle bracing in the roof and the sidewalls between frames, down to the foundations. In a multi-span building the interior columns are usually braced too. Bracing is part of the frame type decision and must be in the design from the start, not fitted where it is convenient on site.
How to choose
- Draw the process on the floor first: machines, racking, aisles, cranes, docks and the direction of growth. Then see whether a column line can fall where the process already has a line.
- If no line fits and the width is under about 40 m, choose clear span. The extra steel is modest and the free floor is worth it.
- If the width is over about 50 m, choose multi-span and place the column lines on the process lines, or split the building into two clear span modules side by side.
- If the building has a wide crane, keep the crane run inside one span: clear span, or a multi-span with the crane bay wide enough.
- If the building will grow in width, prefer multi-span or plan a lean-to; if it will grow in length, either frame works.
- Ask for both options priced as whole buildings, frame plus foundations, where the width allows, and compare the floor you get with each.